Yaquina Bay
Project Overview
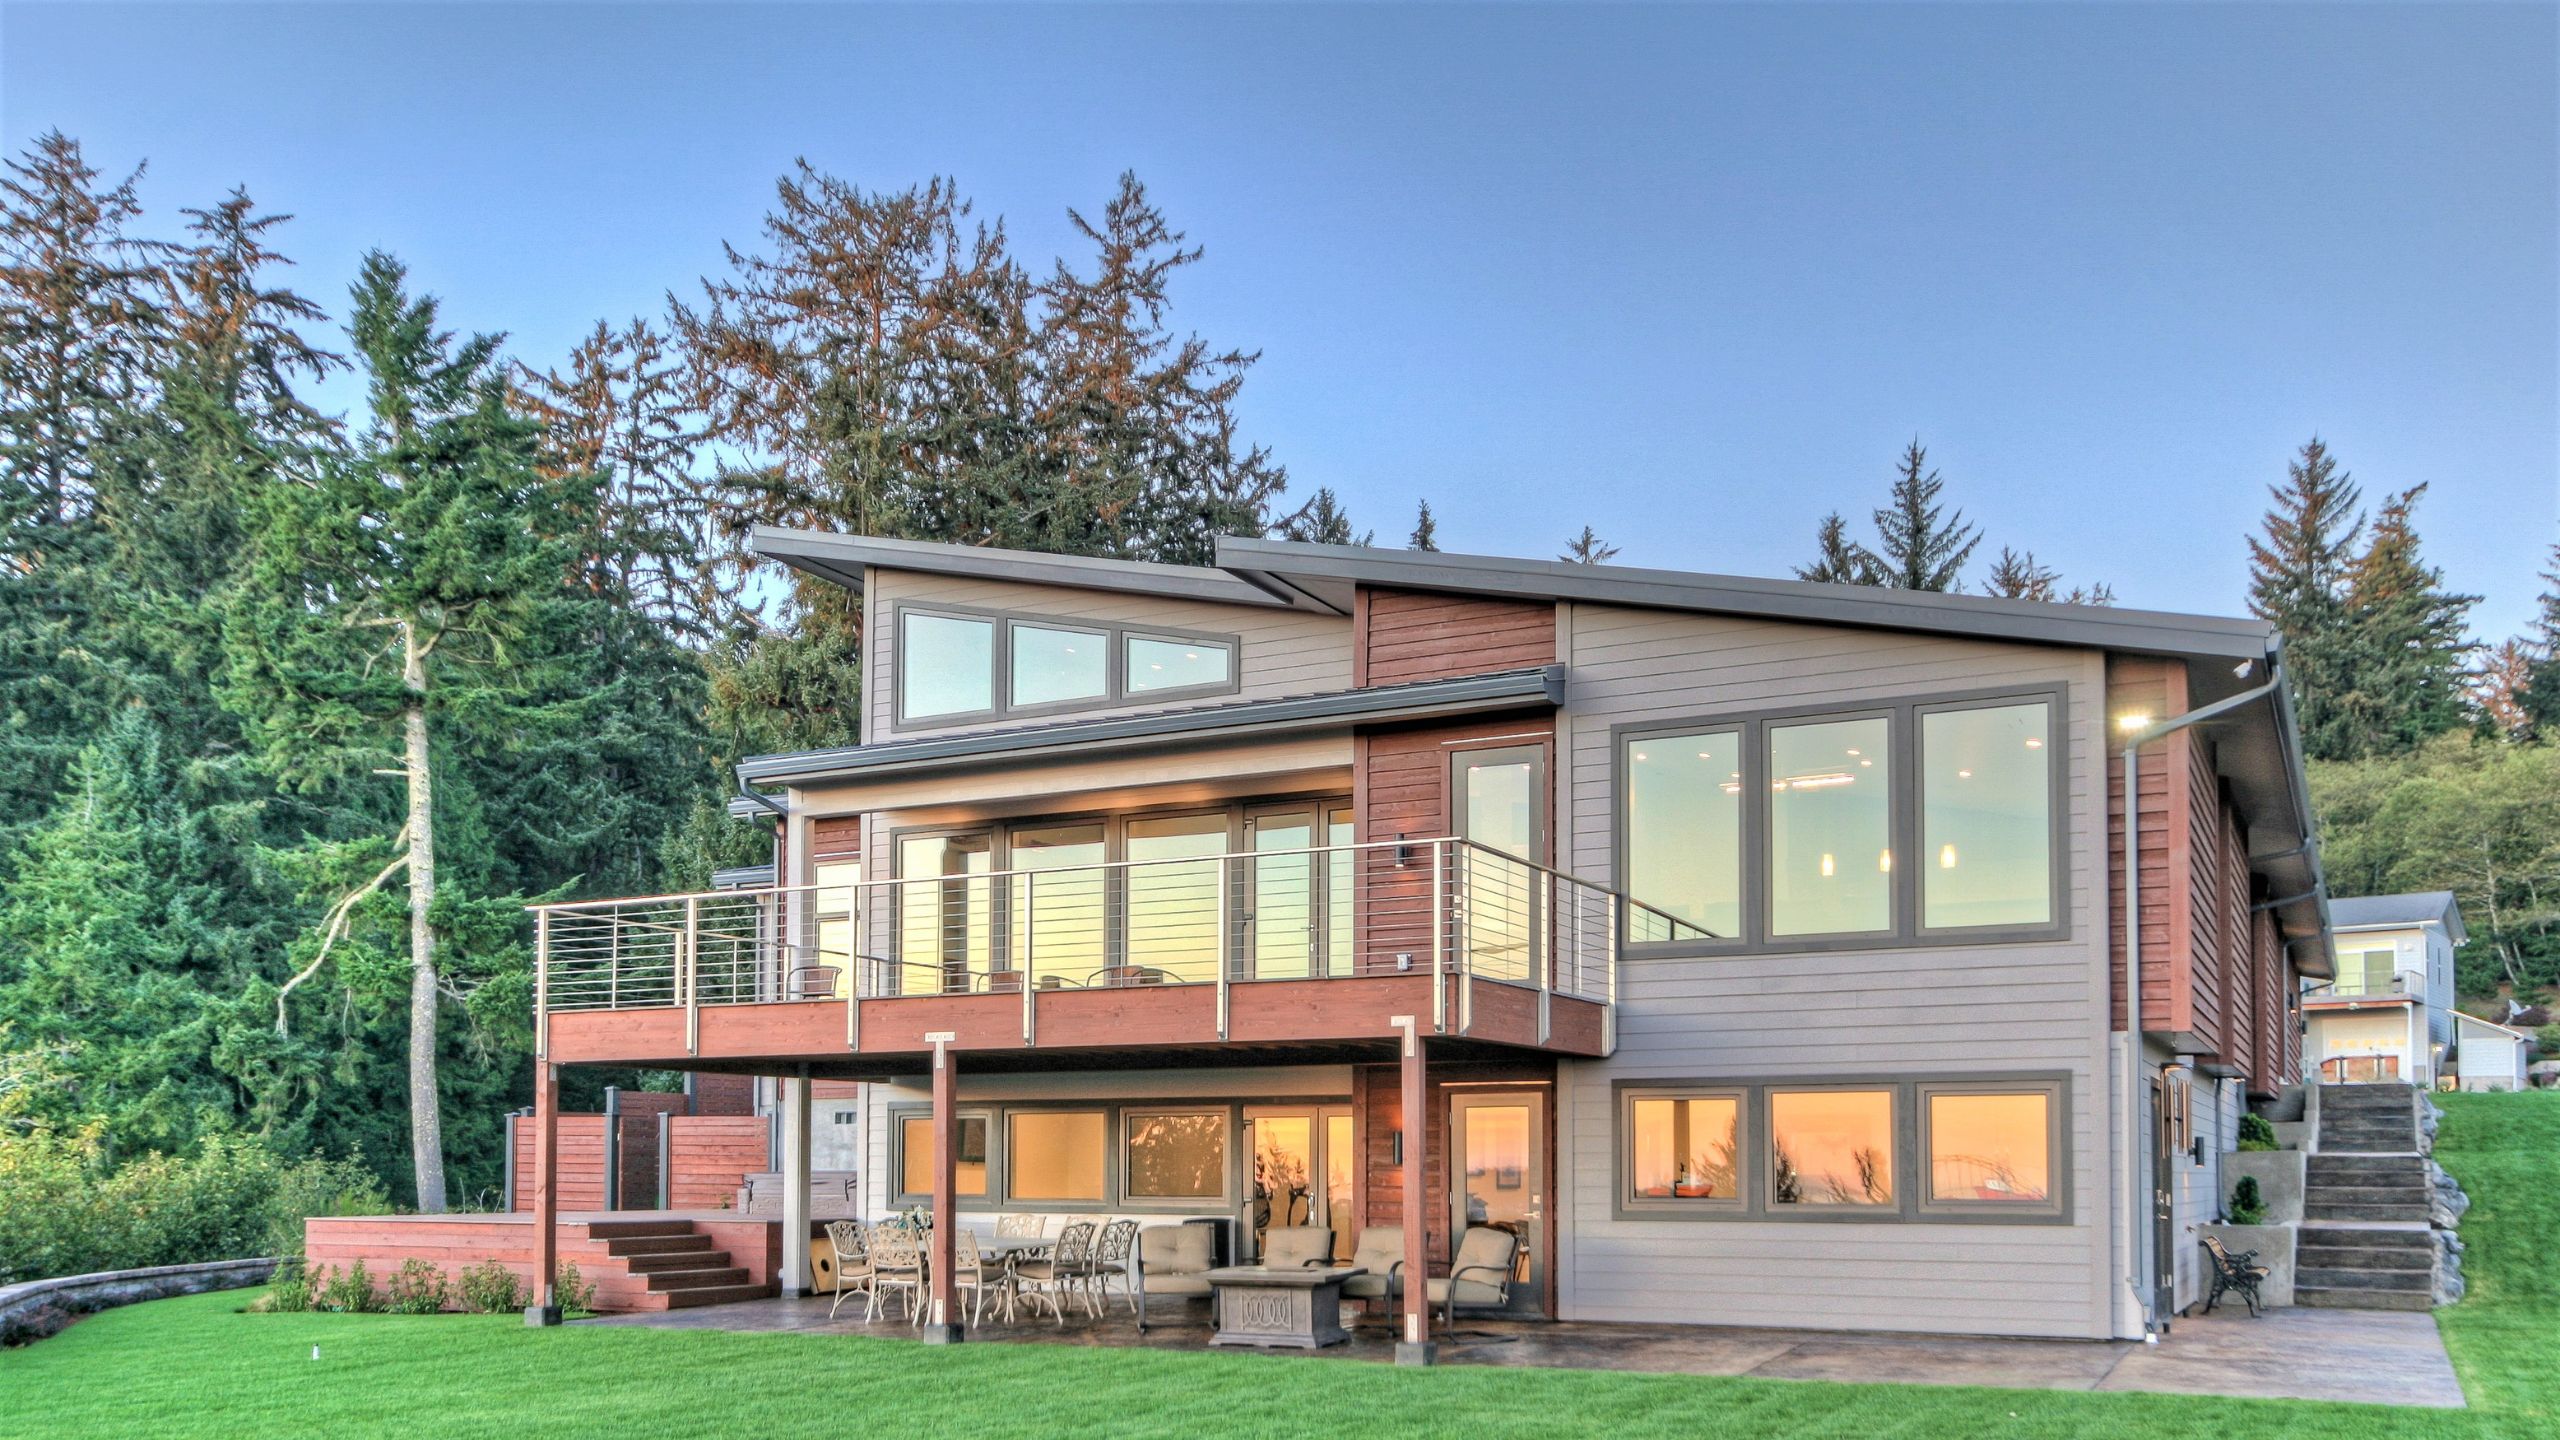
This 6,000 sq. ft. private residence overlooks Yaquina Bay, designed to optimize sweeping ocean views. Thoughtful architecture and careful detailing ensure exceptional occupant comfort throughout.
Naturally Bright Interior
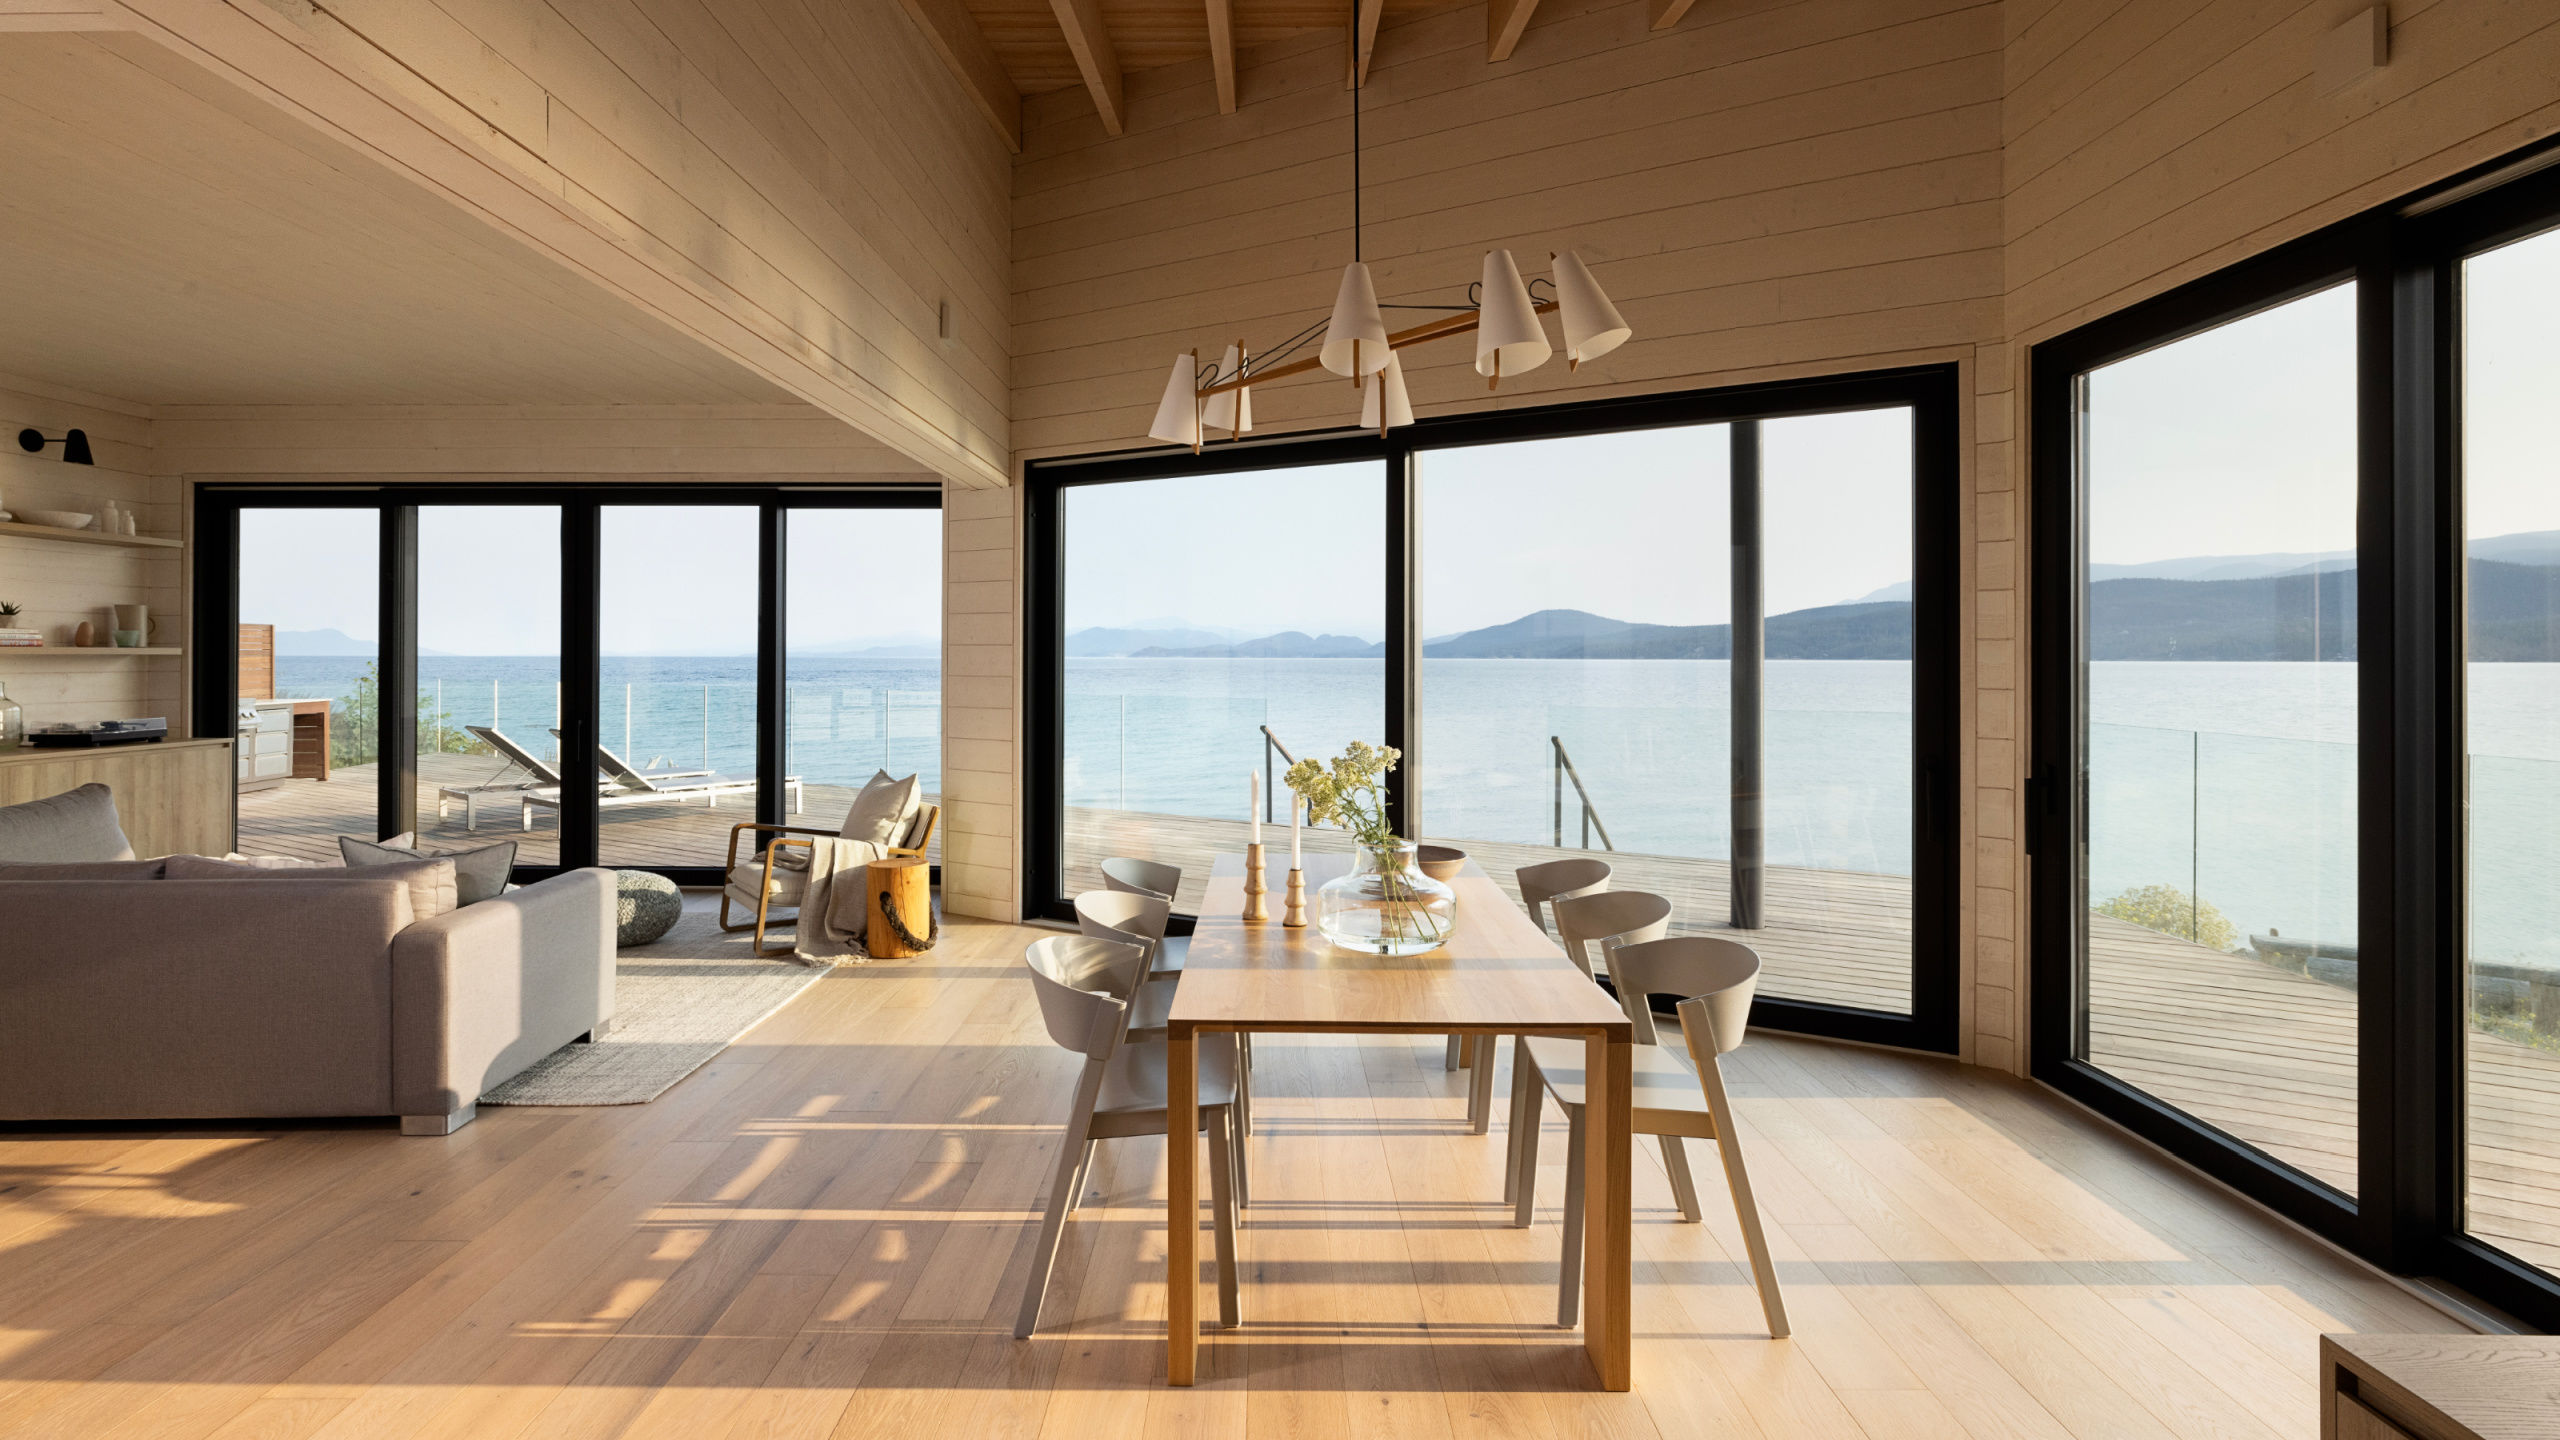
The home features one large shed roof to create high vaulted ceilings and open gathering spaces. The open-concept living, kitchen and dining has many extra-large windows that create a naturally bright interior and allows the homeowners to comfortably watch the colourful Oregon sun sets.
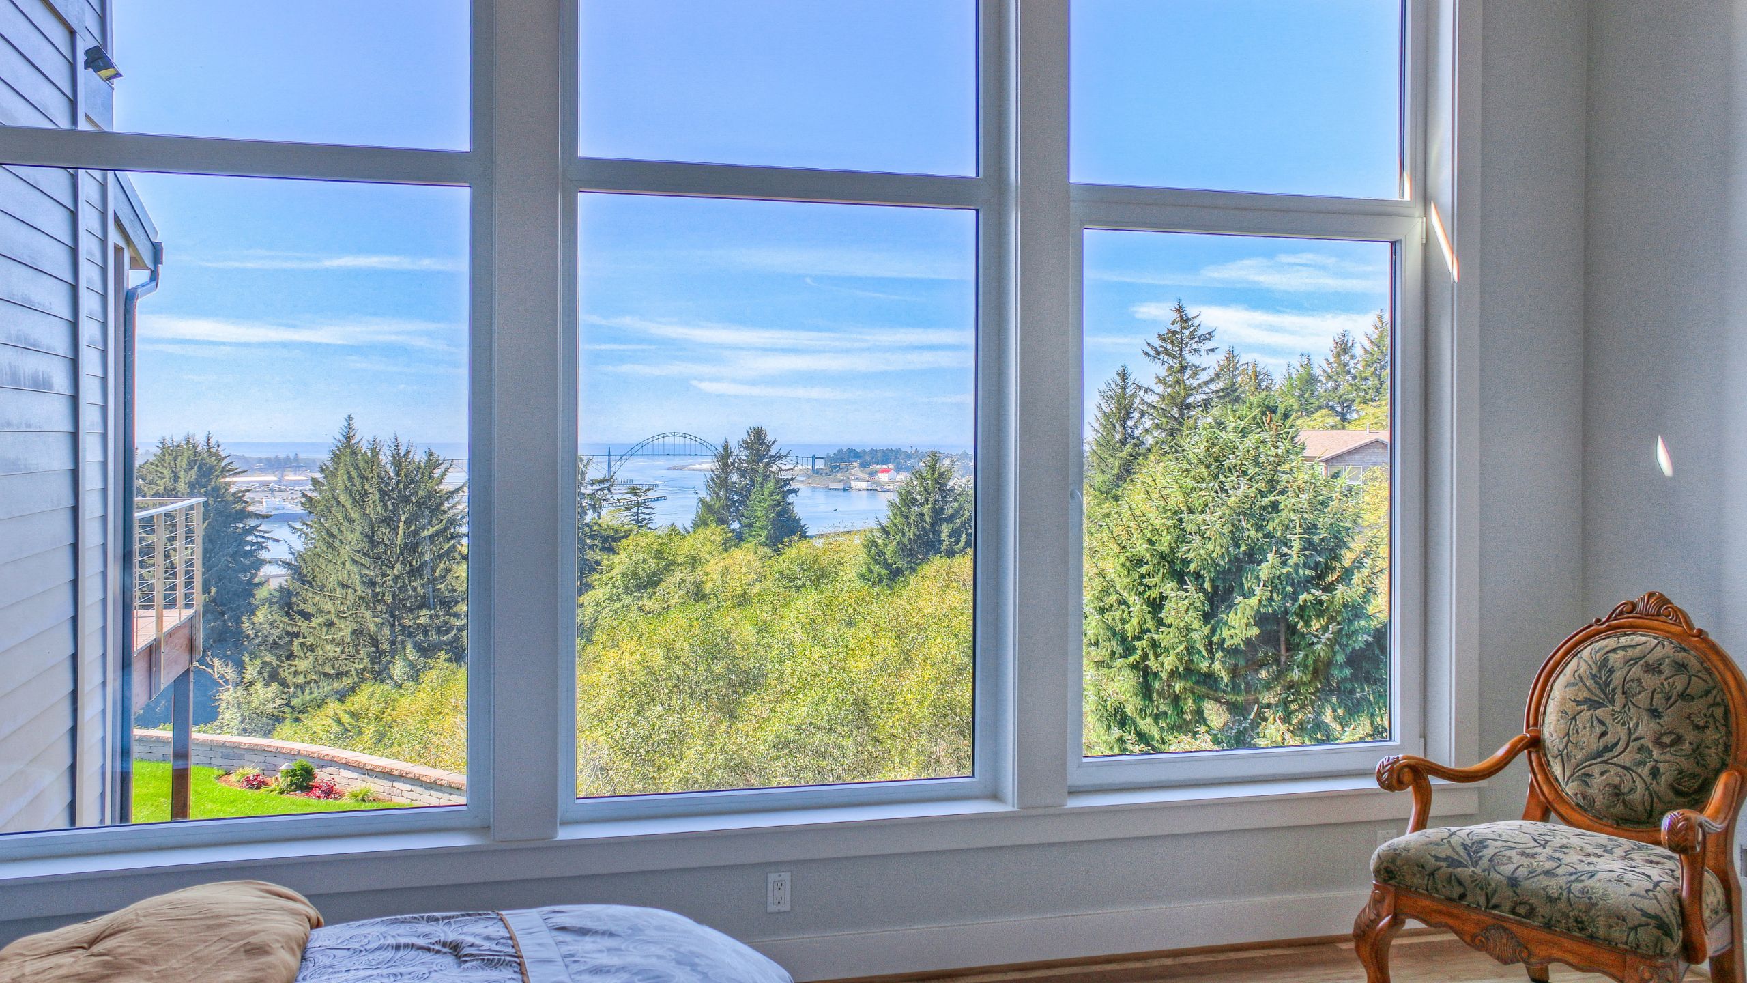
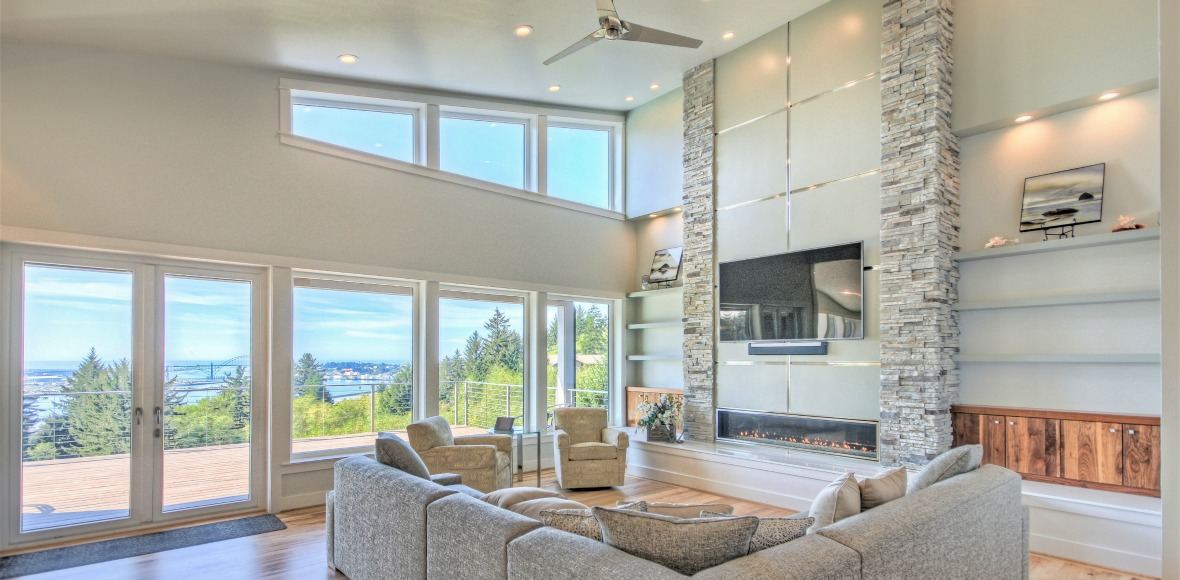
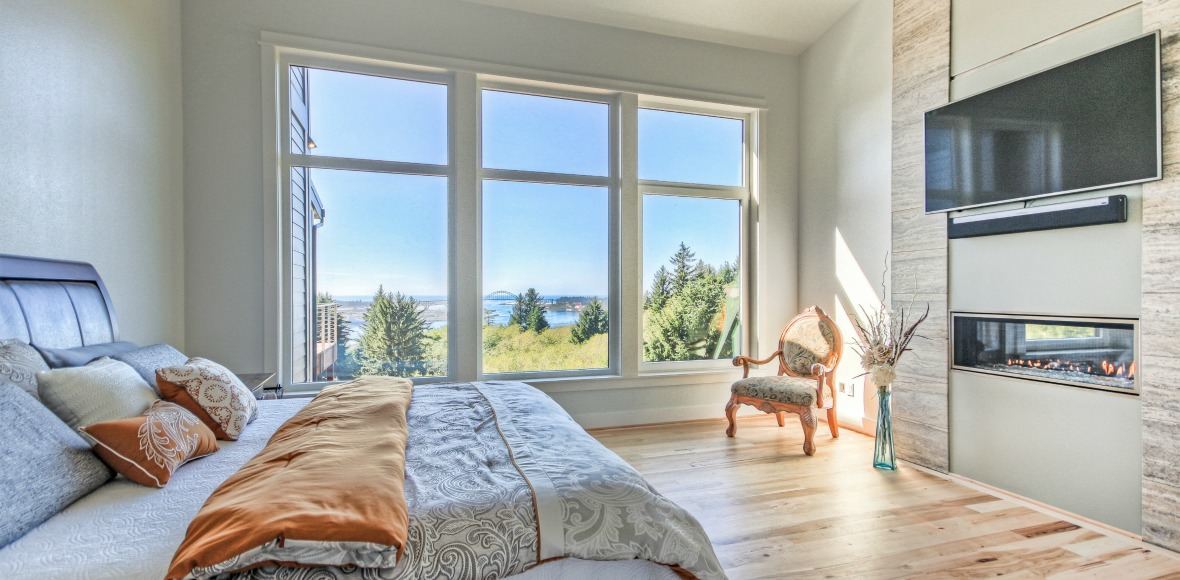
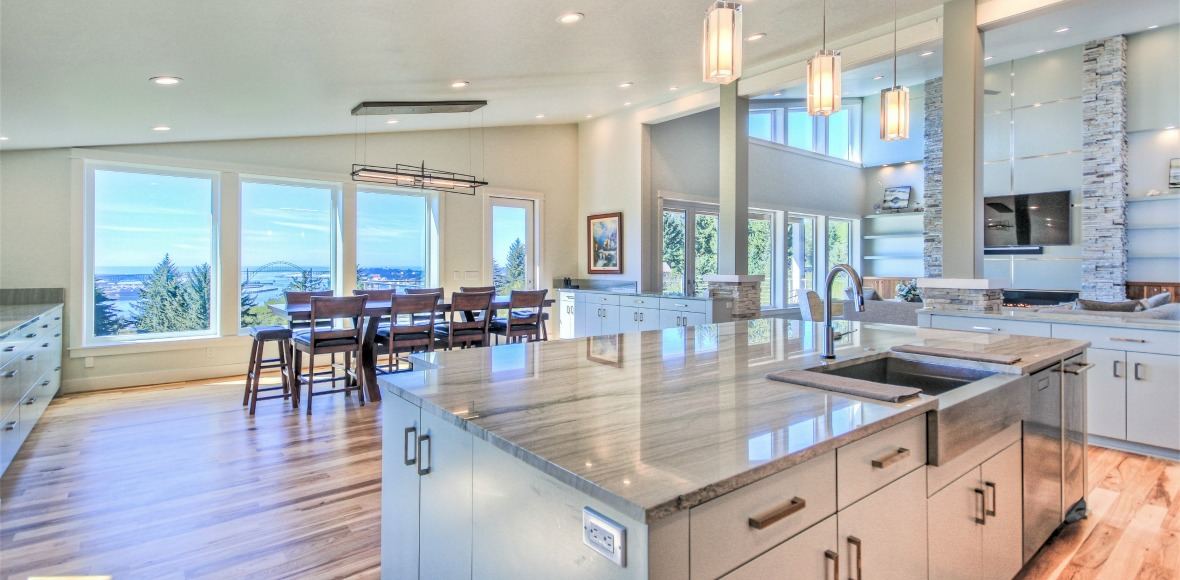
Designing and building an energy-efficient, comfortable and durable home was a priority for the homeowners and building team. The highly insulated windows not only protect the home from the ocean wind and rain, but also provide natural daylighting for each space. Passive cooling is achieved through natural cross-ventilation strategies and the heating is provided by a high-efficiency heat pump.