Nordic Dogtrot
Project Overview
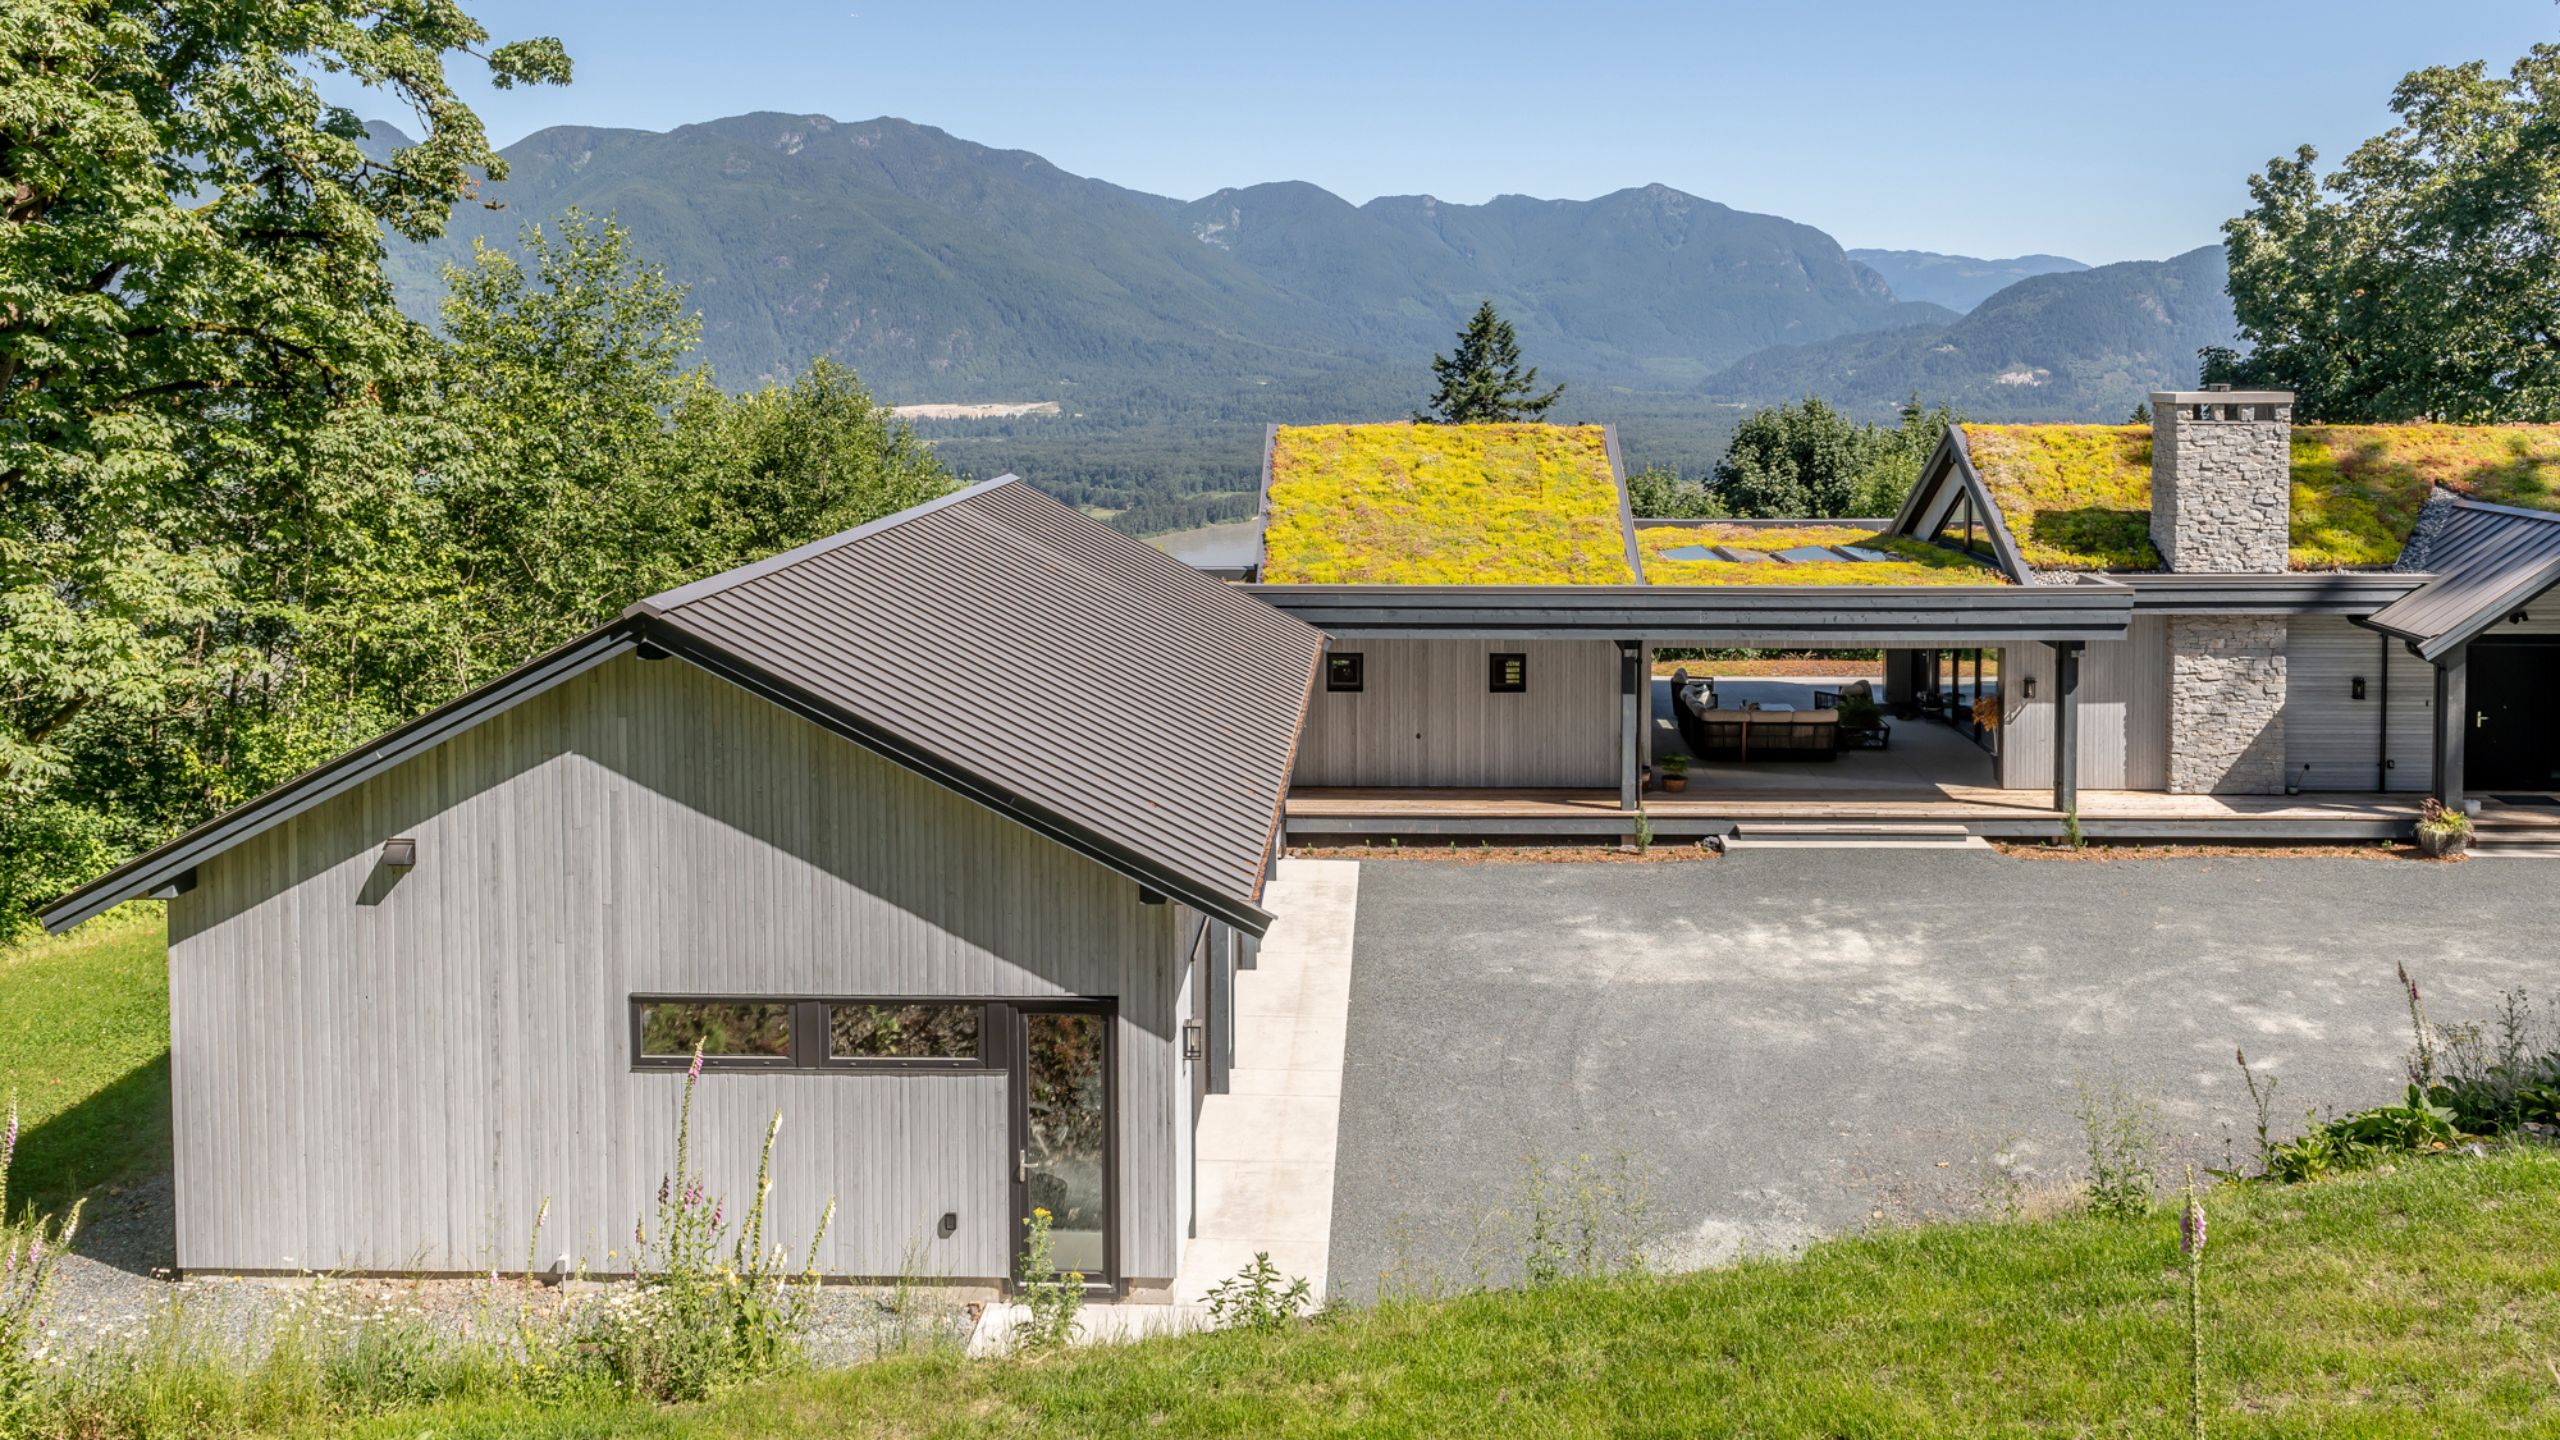
Perched on Chilliwack Mountain, the Nordic Dogtrot is a 2,100-square-foot custom home built around a simple philosophy: prioritize thoughtful design and quality craftsmanship over additional square footage. Designed by Bronson Design and built by Alair Homes Chilliwack, the Norwegian-inspired residence combines a distinctive architectural form, carefully selected materials and exceptional energy performance in a home tailored to its owners’ lifestyle.
Quick Facts
Chilliwack, British Columbia
Custom Home
BC Energy Step Code 5
A Unique Scandi-Inspired Layout That Rethinks Modern Living
watch videoA Smaller Home By Design
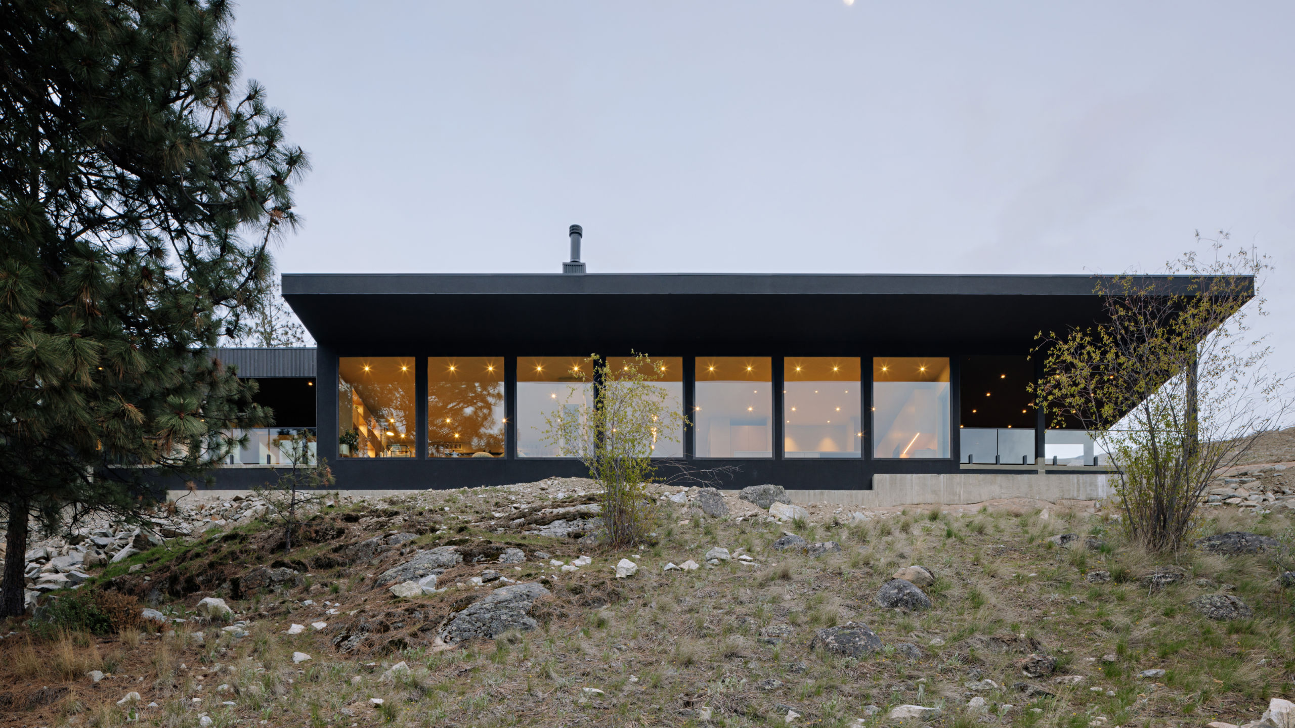
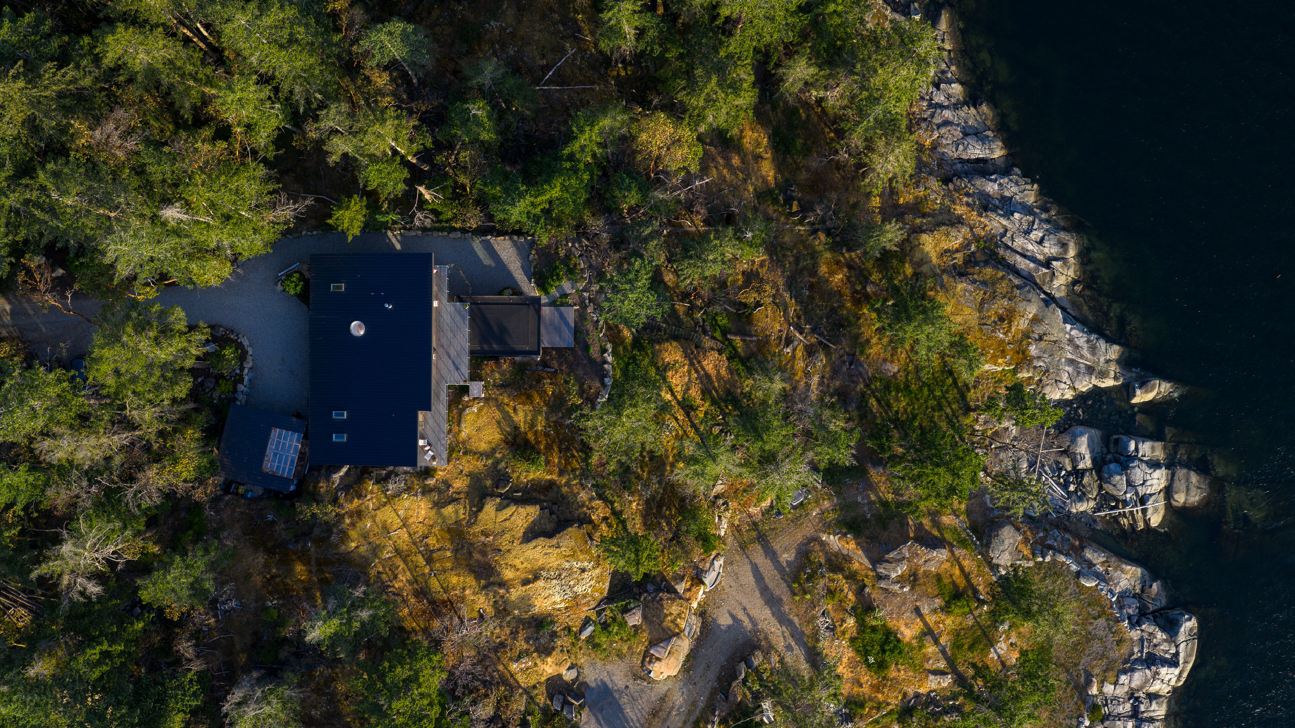
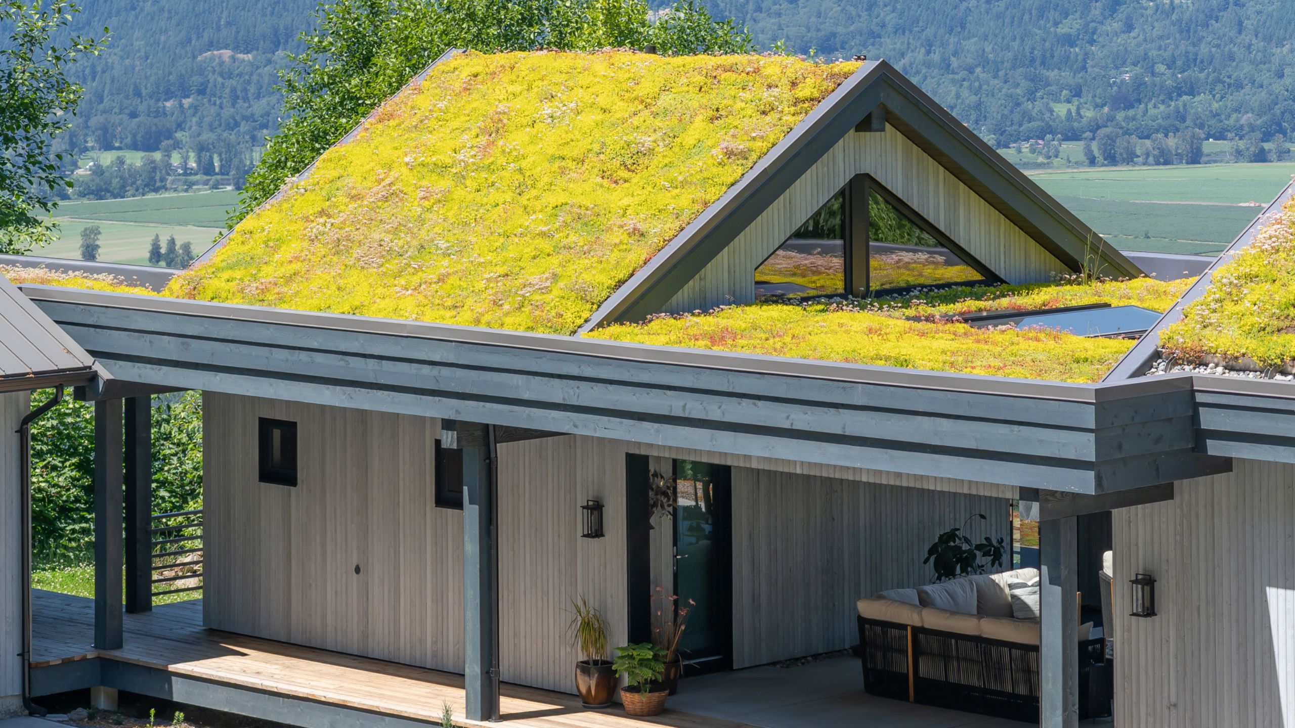
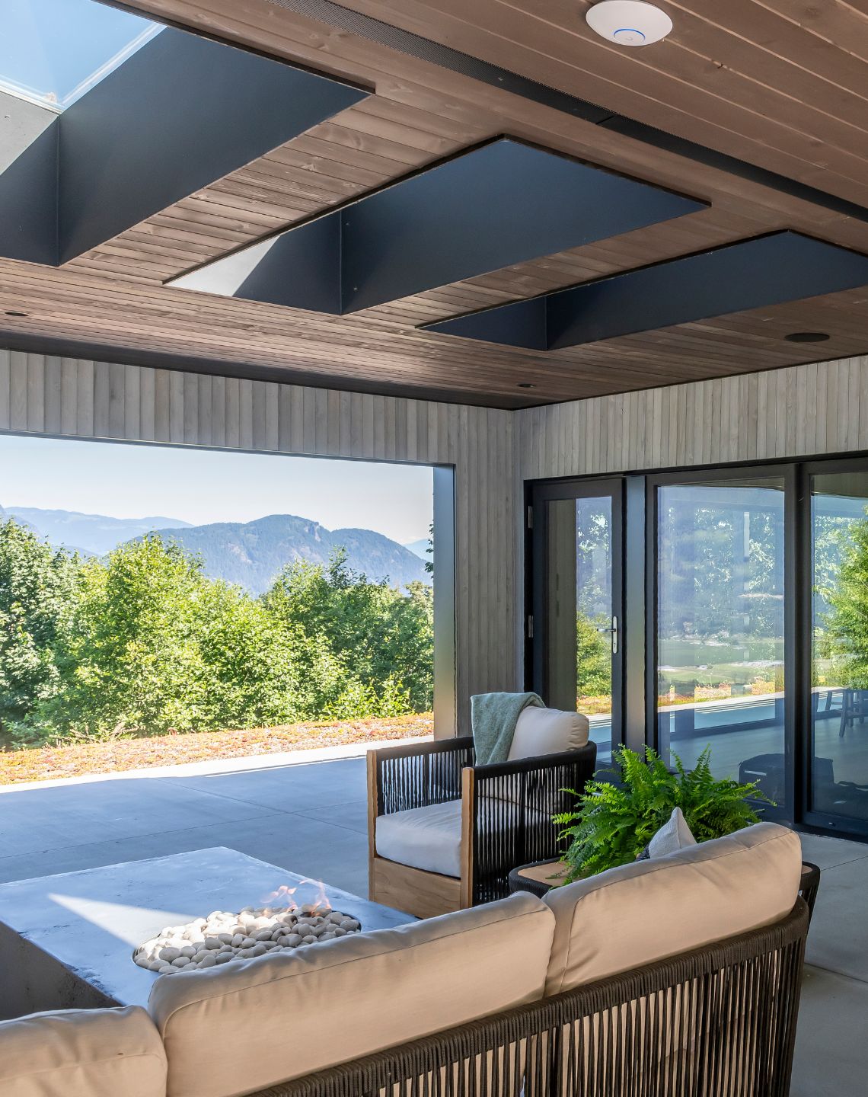
The home’s linear dogtrot layout divides the residence into two distinct spaces: a 1,650-square-foot main living area and a 450-square-foot art studio connected by a covered, skylit breezeway. The arrangement creates a dedicated space for creative pursuits while preserving views of the surrounding mountains and river valley. A sheltered patio extends along the rear of the home, providing additional outdoor living space without expanding the enclosed footprint.
Craftsmanship in Every Detail
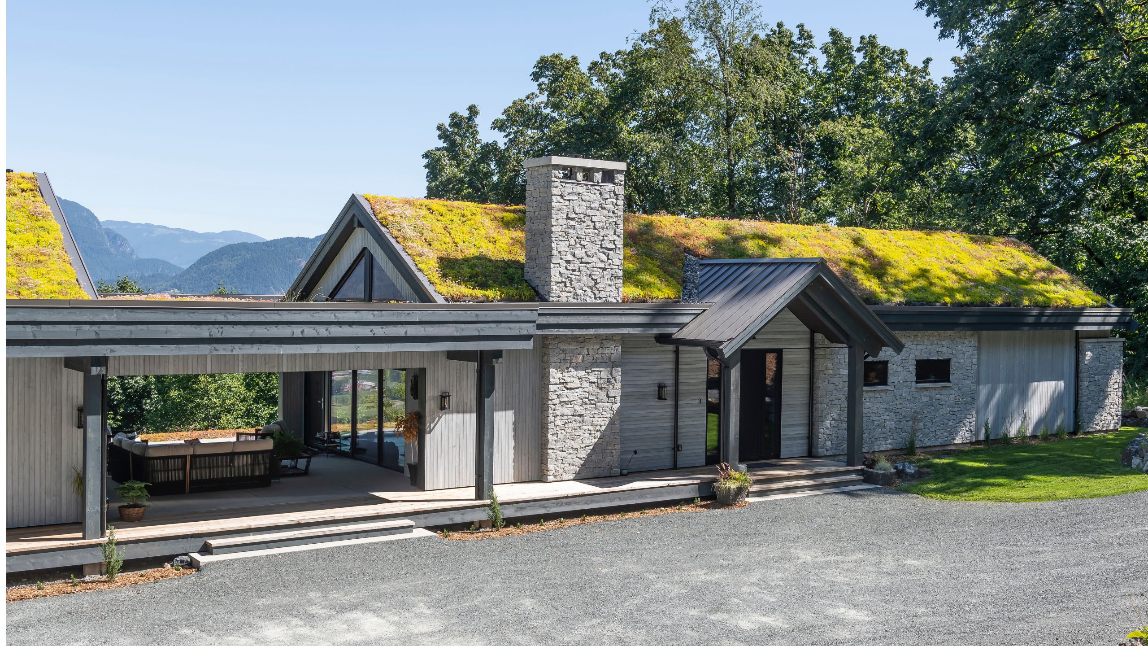
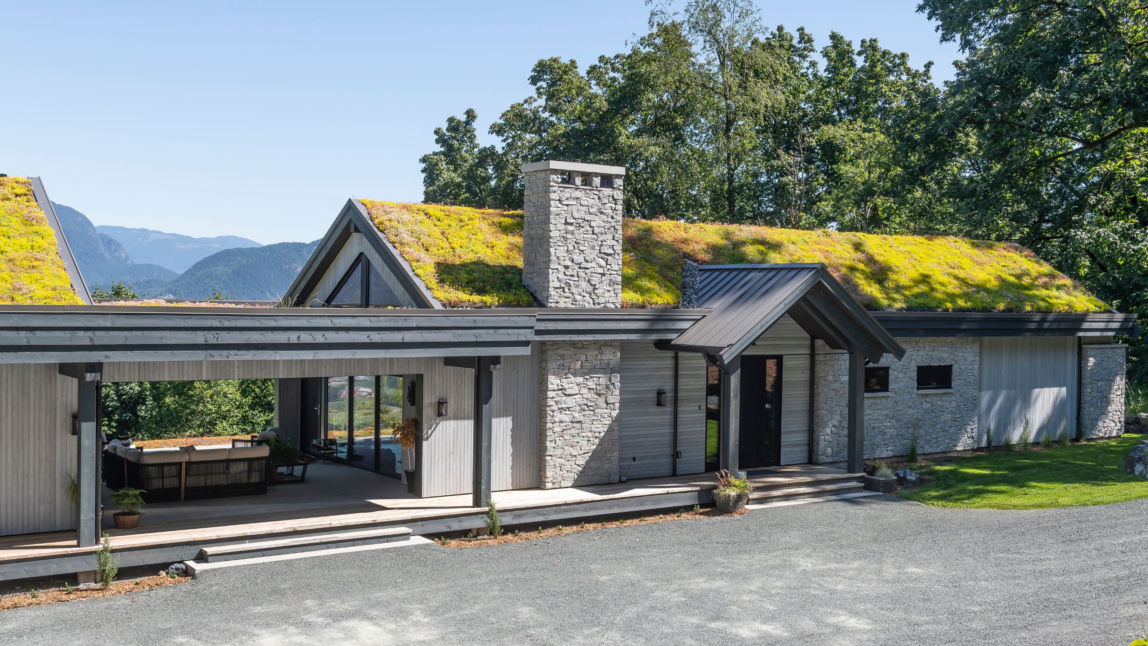
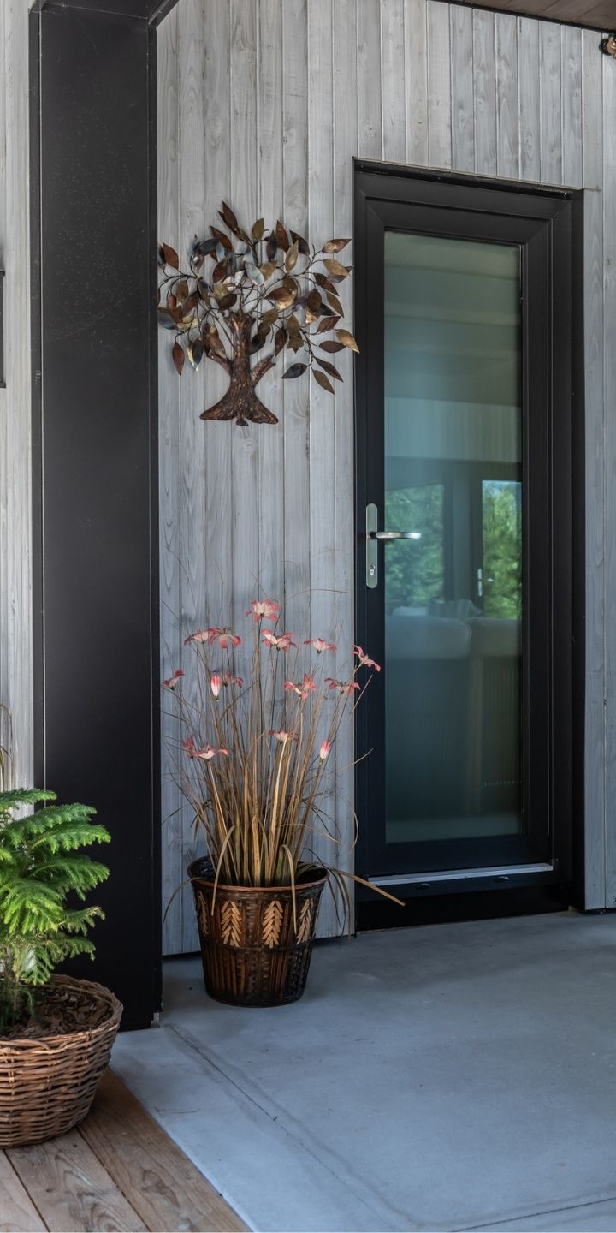
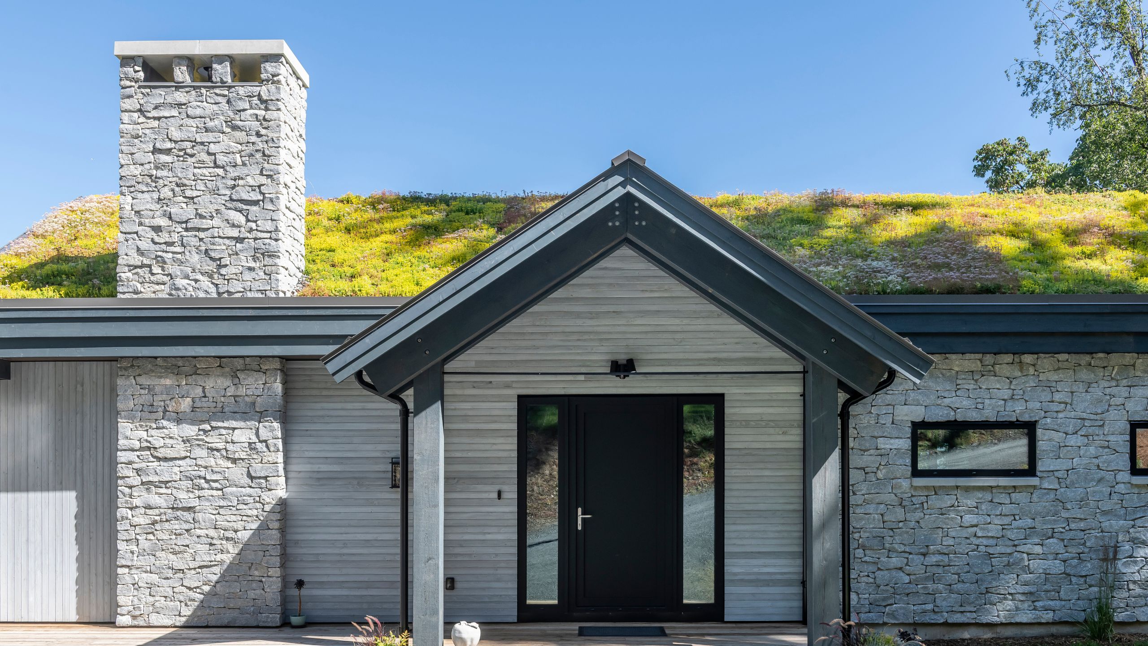
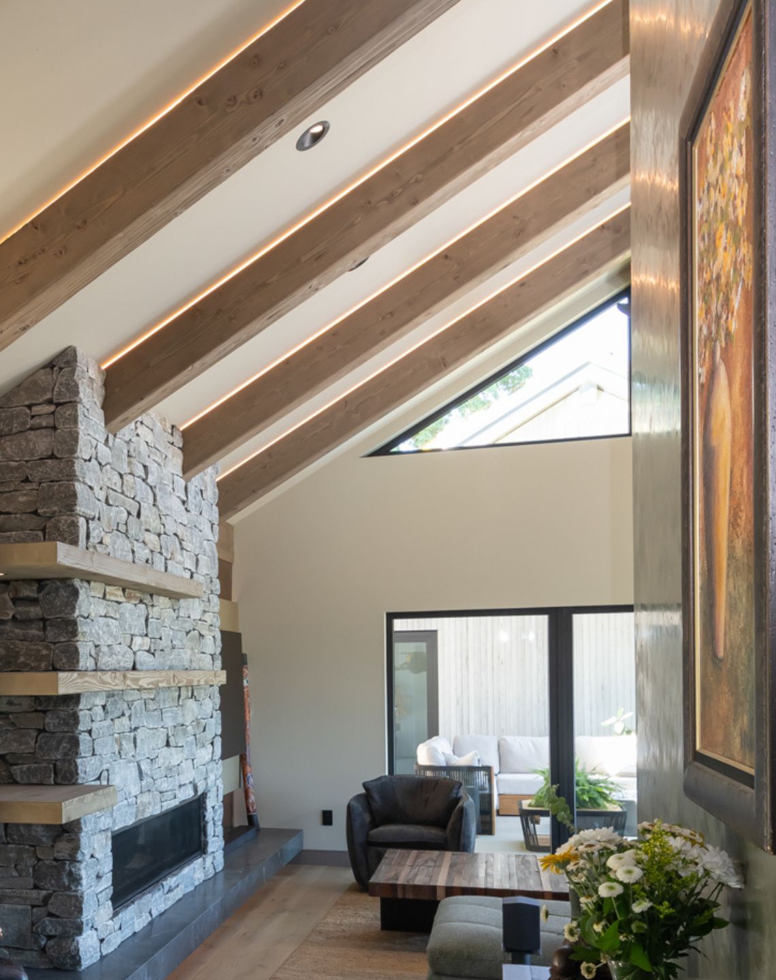
Natural materials and custom detailing give the home its distinctive character. Custom-stained cedar siding, natural stone and a planted roof complement the mountain setting, while interior designer Leah Holmes introduces a rich palette of Venetian plaster, distressed copper, wood and stone. Vaulted ceilings with integrated lighting add dimension to the main living space, while an all-black kitchen with concealed appliances and custom millwork reflects the homeowners’ appreciation for clean, purposeful design.
Sustainable Custom Home
Energy efficiency was equally important throughout the building envelope. Constructed to achieve BC Energy Step Code 5 performance targets, the home incorporates advanced insulation, airtightness strategies and our high-performance windows and doors. Generous floor-to-ceiling windows frame views of the river valley, while the high-performance envelope helps maintain interior comfort and reduce energy demand.
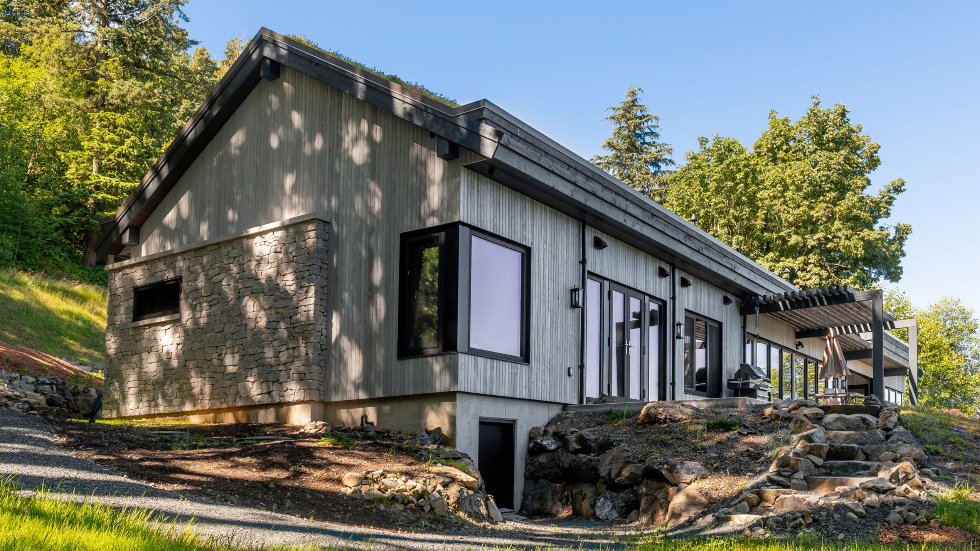
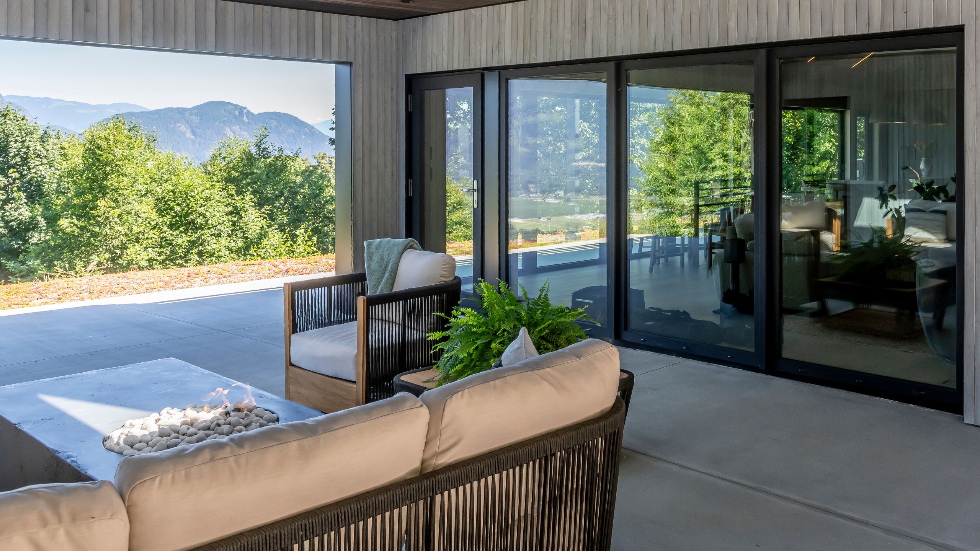
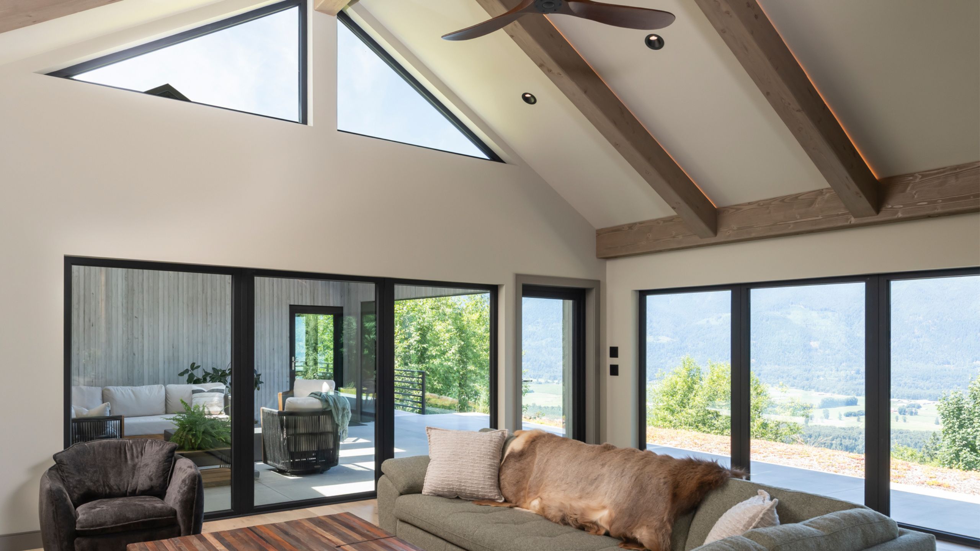
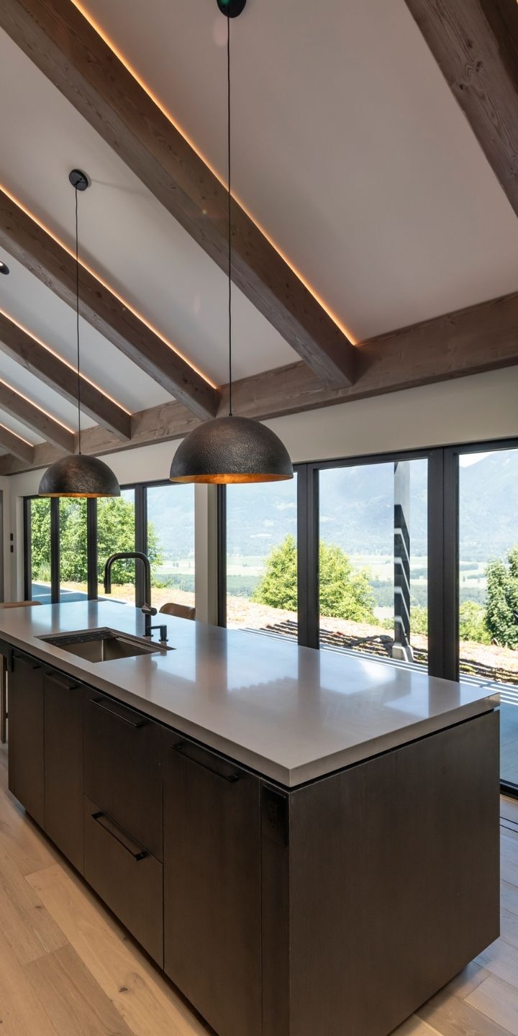
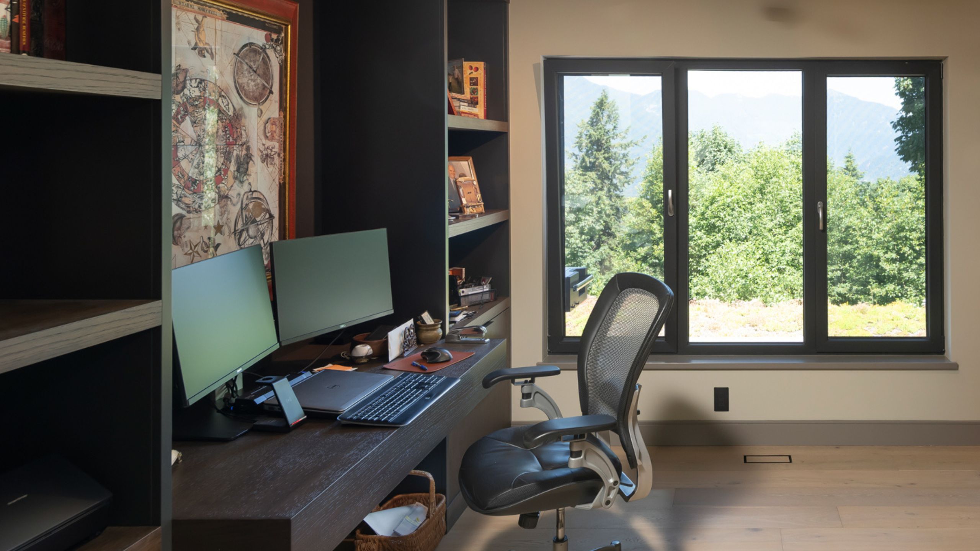
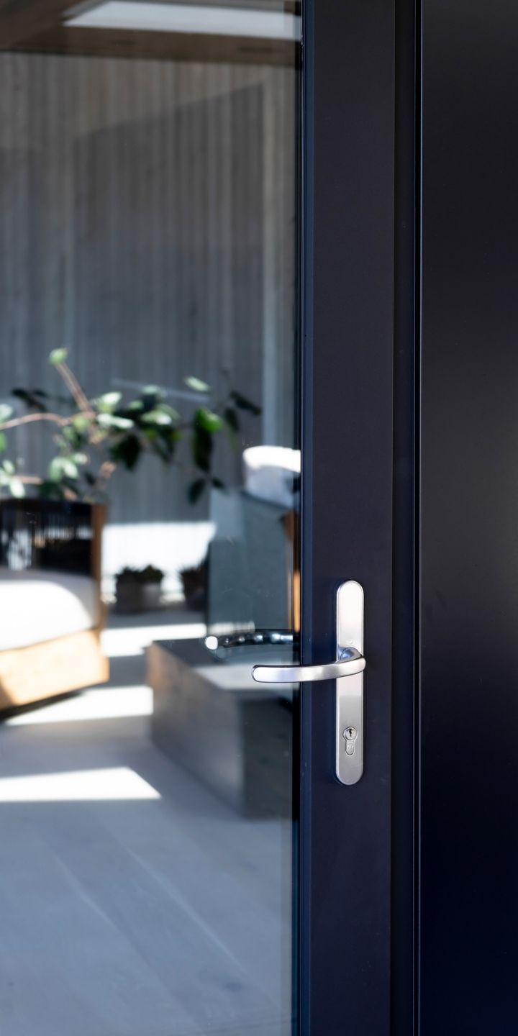
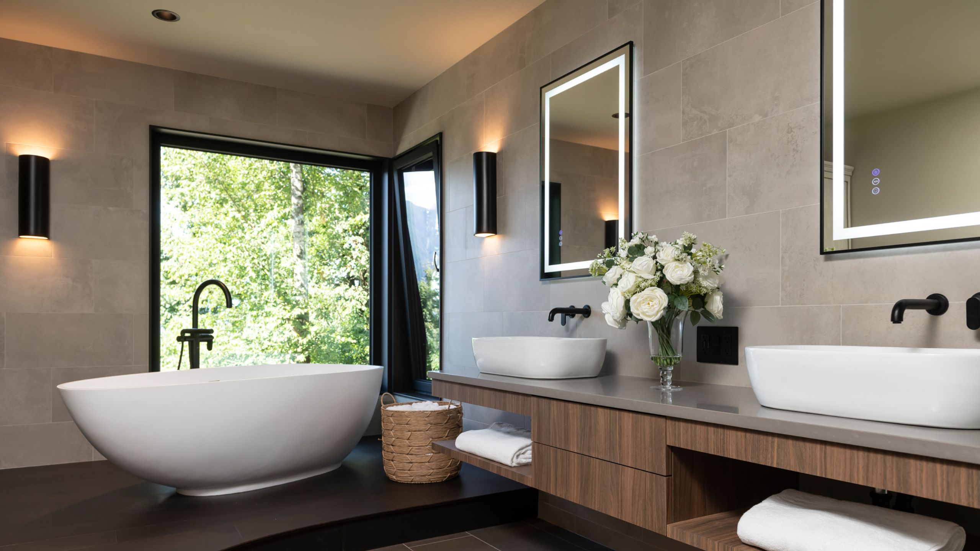

These windows frame a beautiful view of the river valley below and are also incredibly energy efficient.”
– Builder, Chris Klaassen, Co-Owner of Alair Homes
Photography by: Carsten Arnold Photography
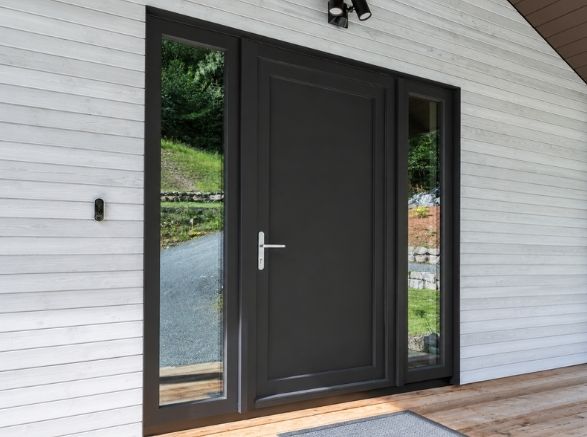
Custom Entry Door
A thoughtful entry starts with a door designed to suit the home. The Nordic Dogtrot features a custom Innotech entry door with an insulated epoxy panel, two sidelites and a multipoint locking system. Explore the custom design options, including a range of configurations, finishes and hardware.
A Living Roof
One of the home’s most distinctive features is its engineered green roof, designed by ZinCo Canada. Planted with drought-tolerant sedums, the roof helps manage stormwater runoff, provides additional thermal protection and contributes to the home’s environmental performance.