Lakefront Cabin
project Overview
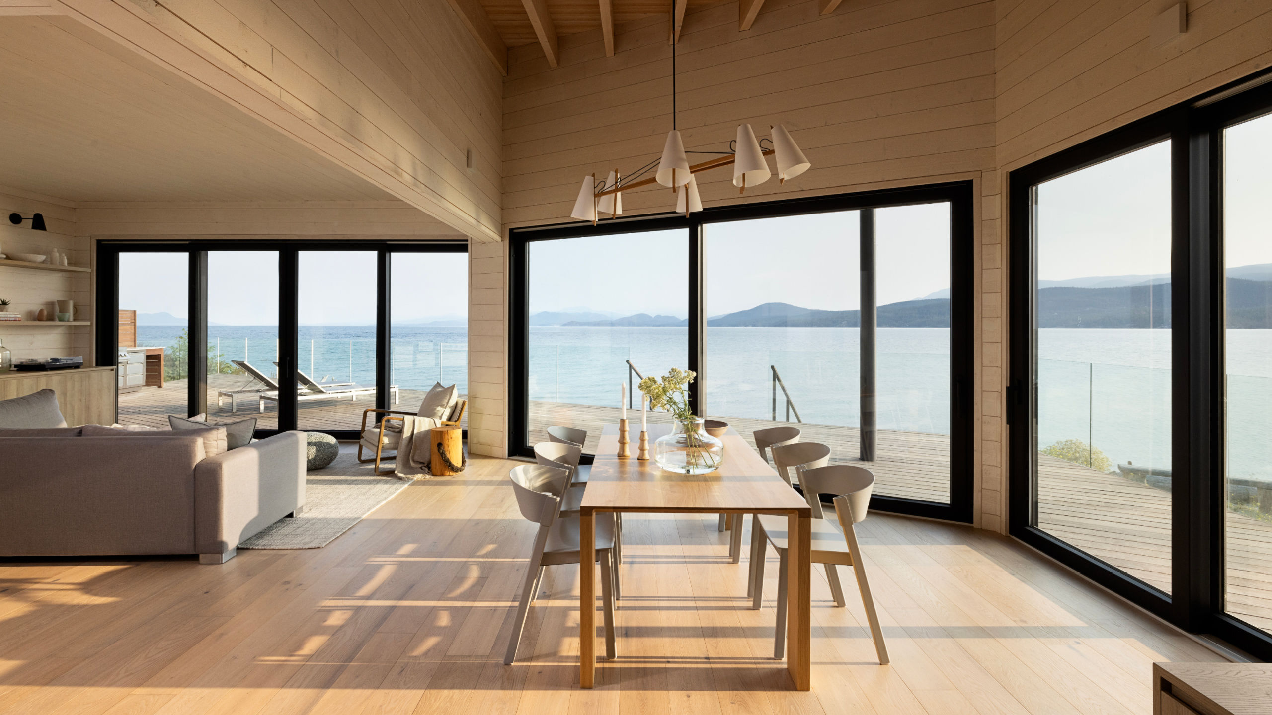
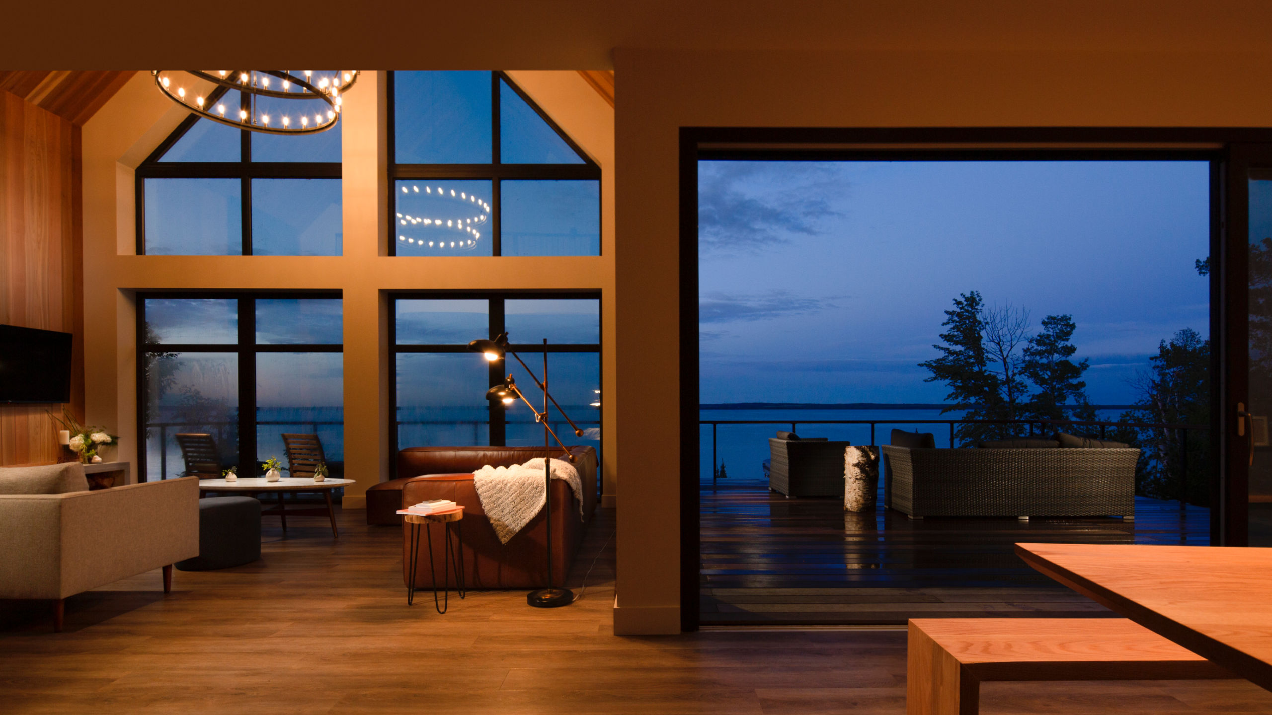
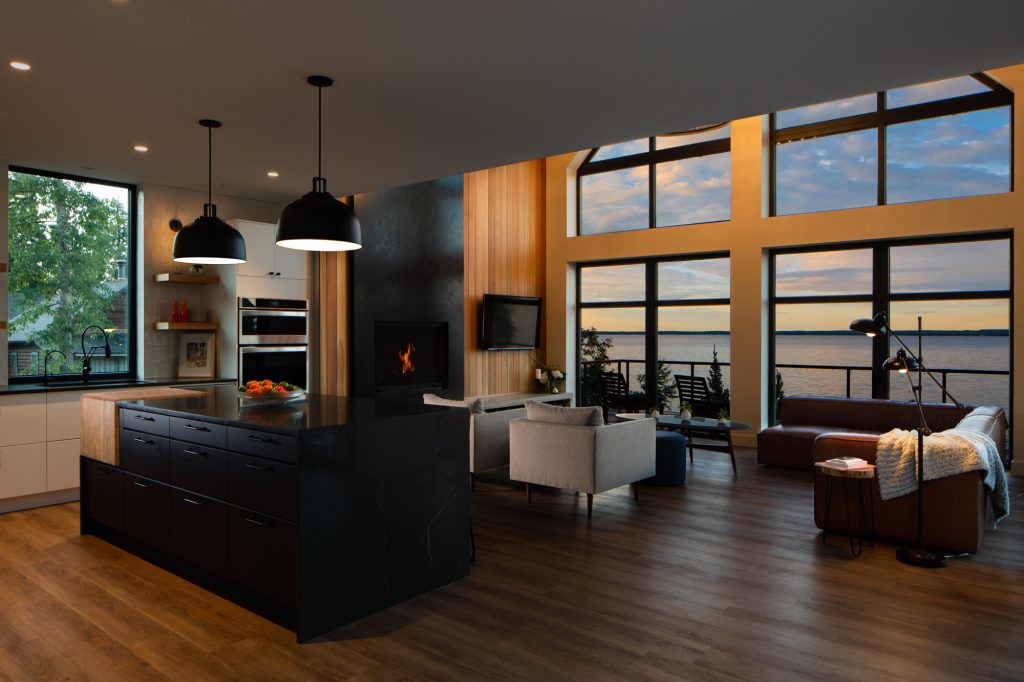
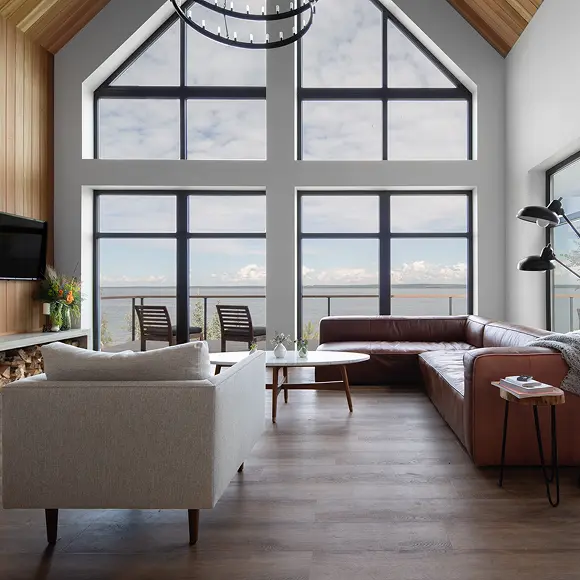
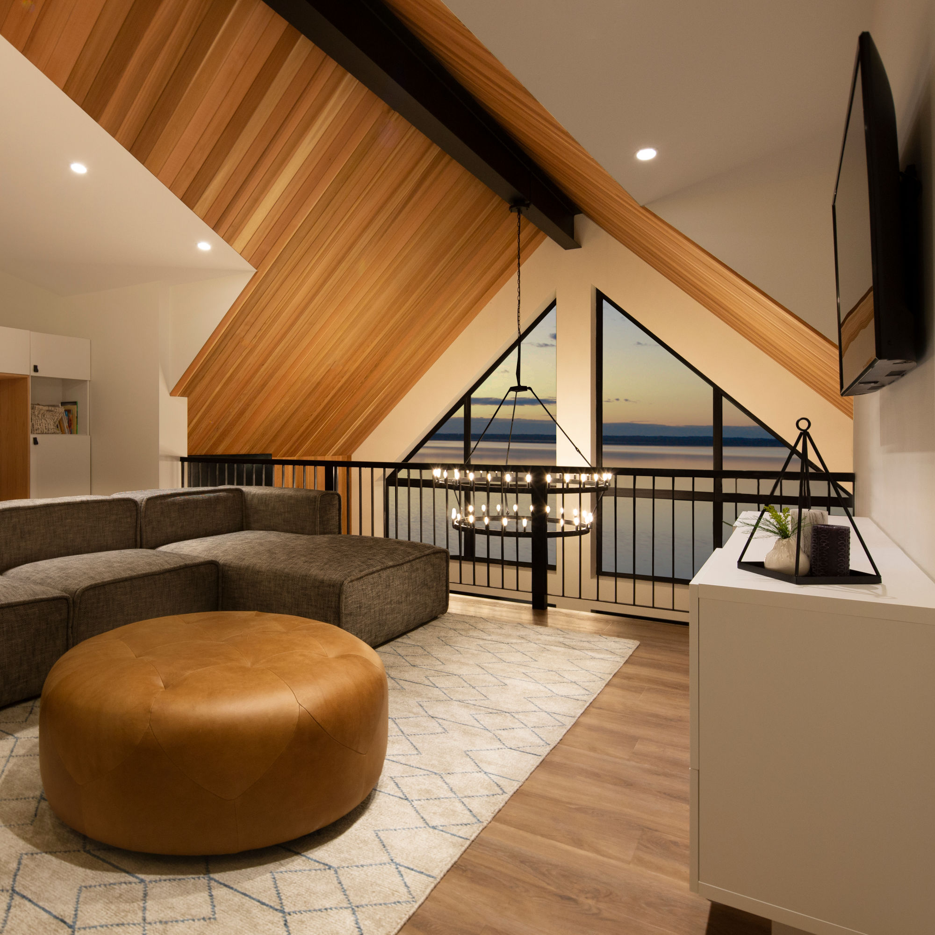
Located in central Alberta, this modern family home was designed to enjoy the breathtaking lake views and built to comfortably enjoy them for many decades.
Airtight Construction
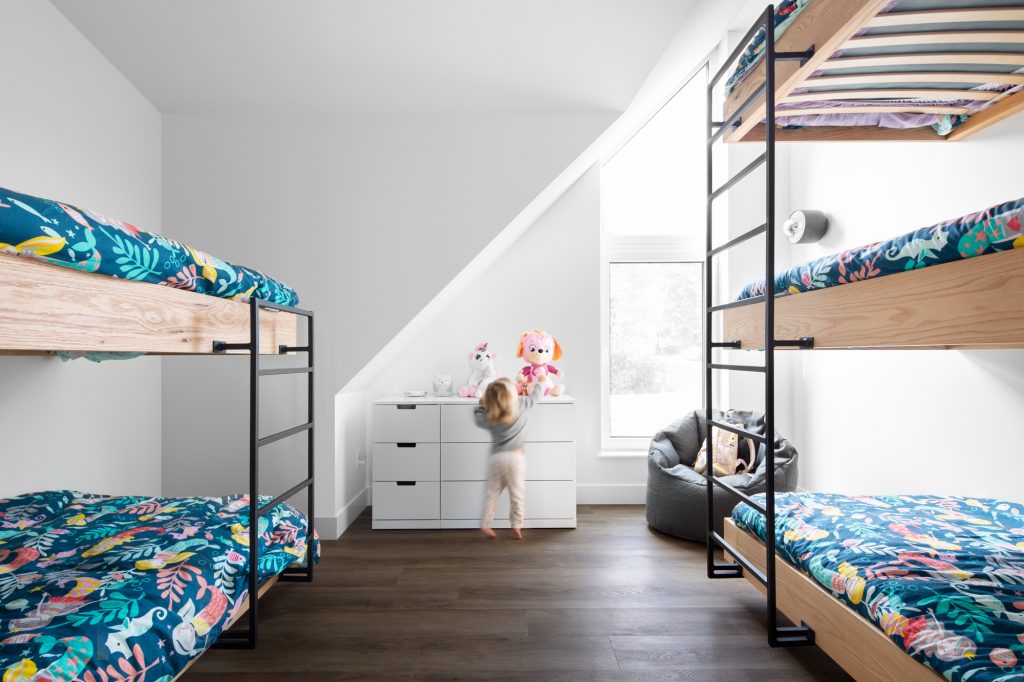
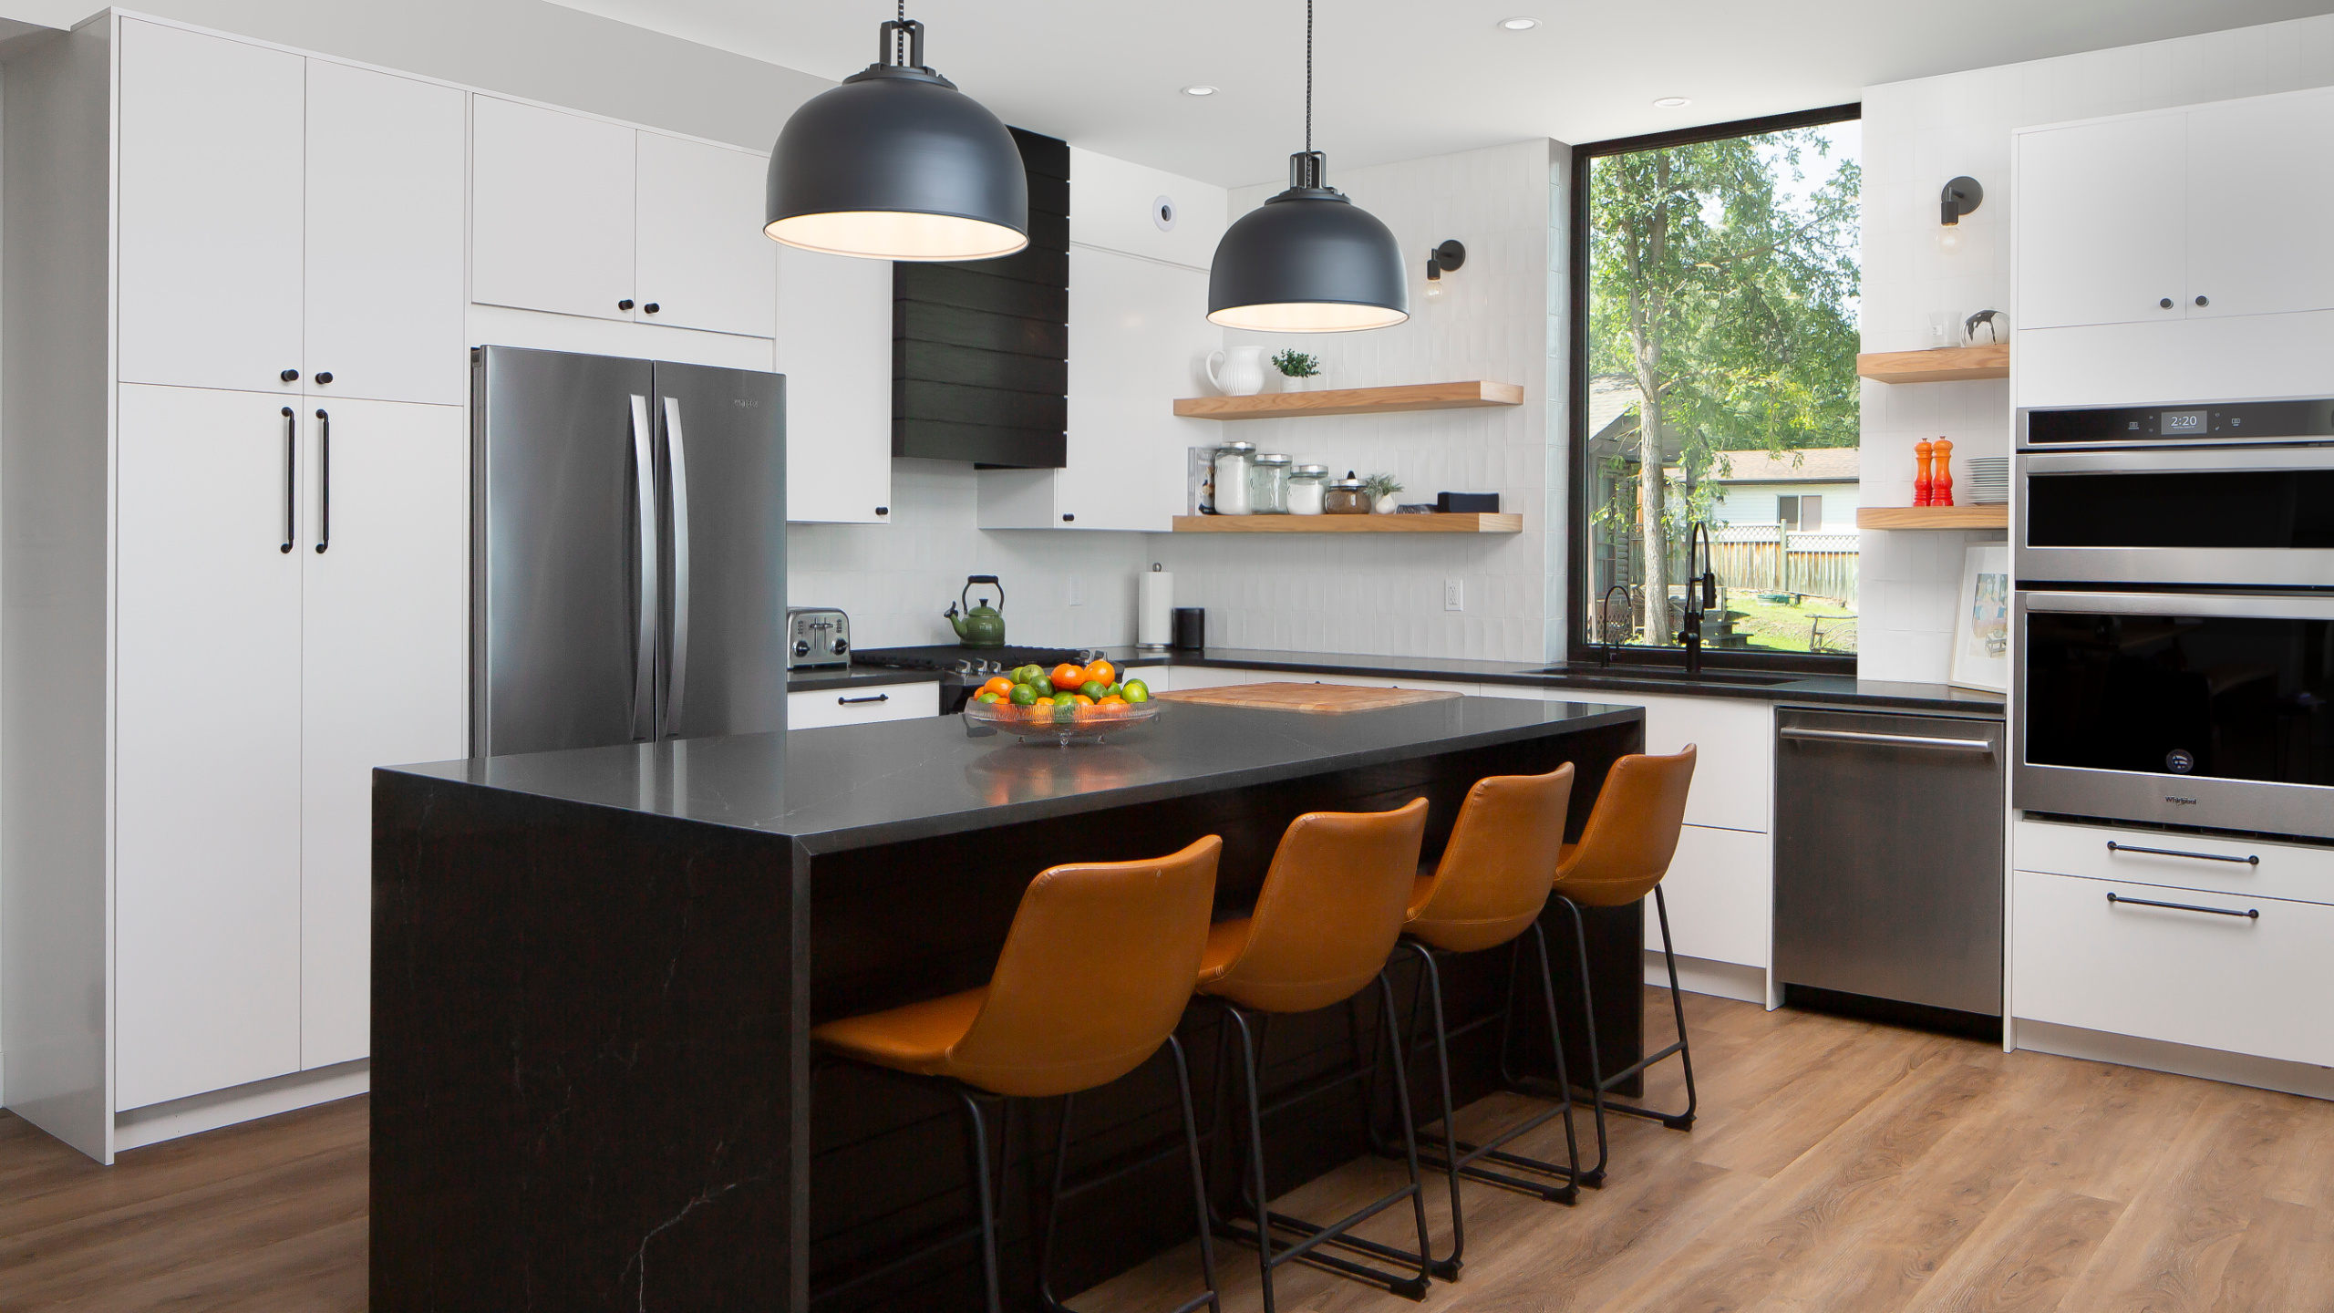
Built by the talented team at Marchand Houston, the 2,800 square foot home features a striking open concept living area with a vaulted ceiling, floor to ceiling windows, and a large sliding door that opens to an outdoor patio. In addition to the large indoor and outdoor gathering spaces, the home features seven comfortable bedrooms and four full bathrooms. And while it may be hard to look past this home’s lake views, the unseen features of this home are equally impressive. During its mid-construction (pre-drywall) blower door test, the home achieved a very low 0.36 ACH50!
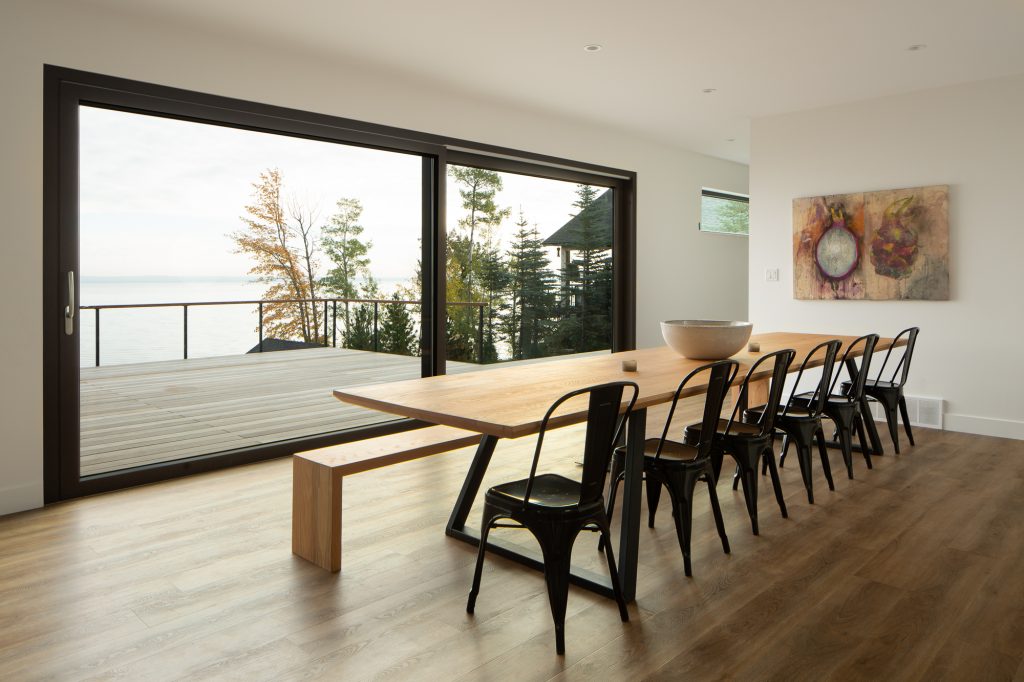
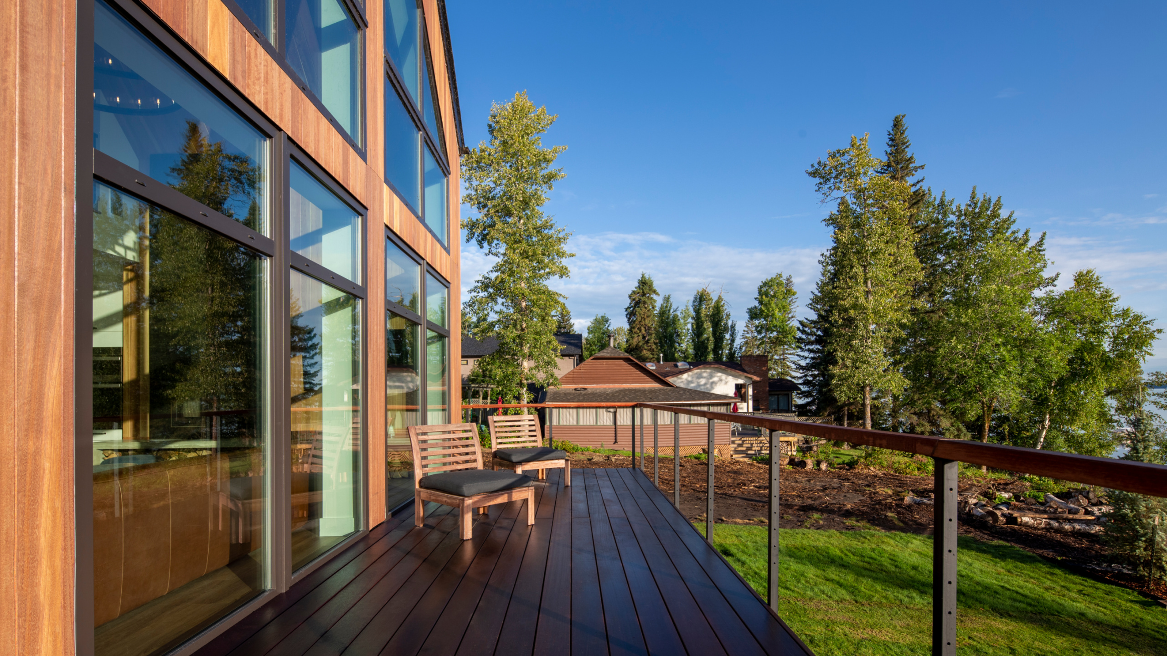
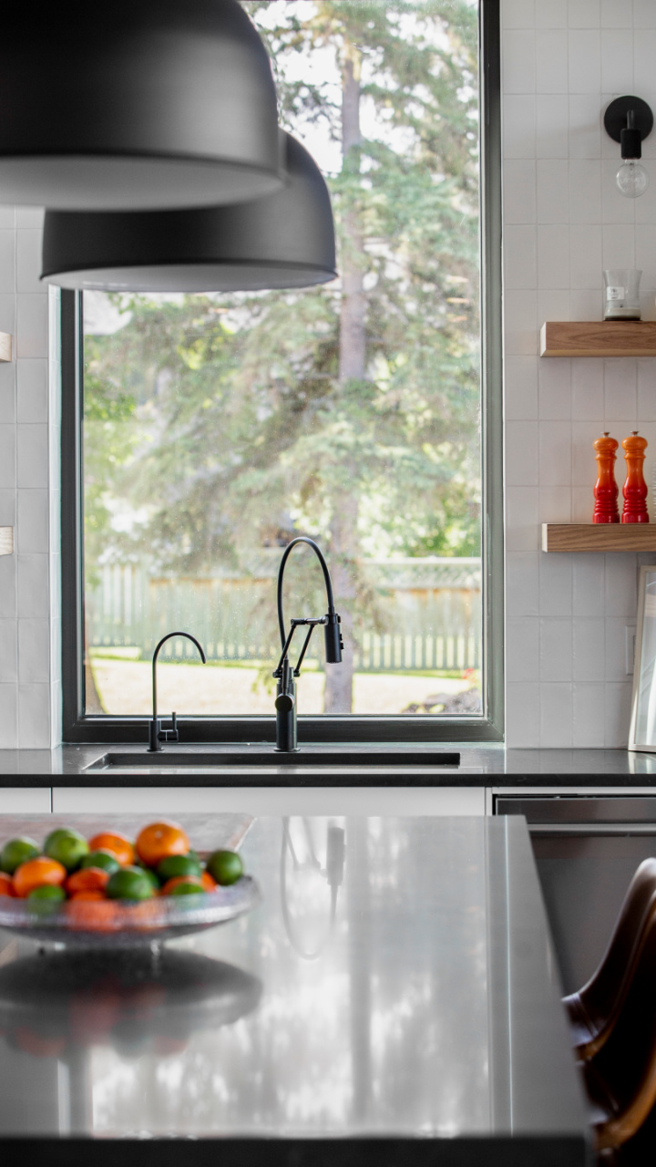
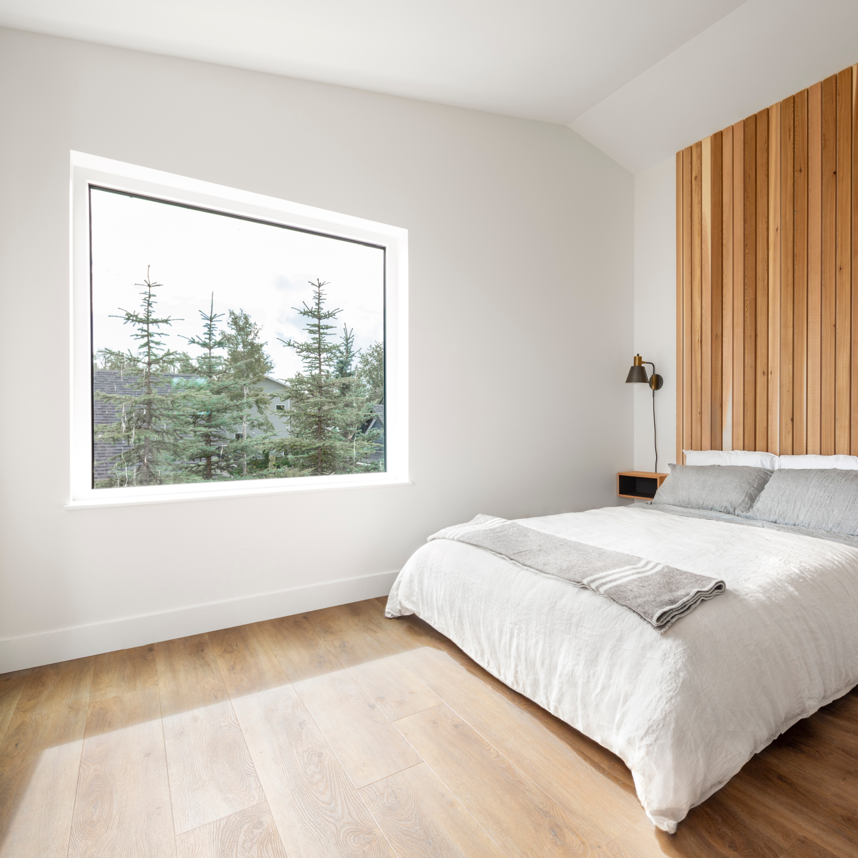
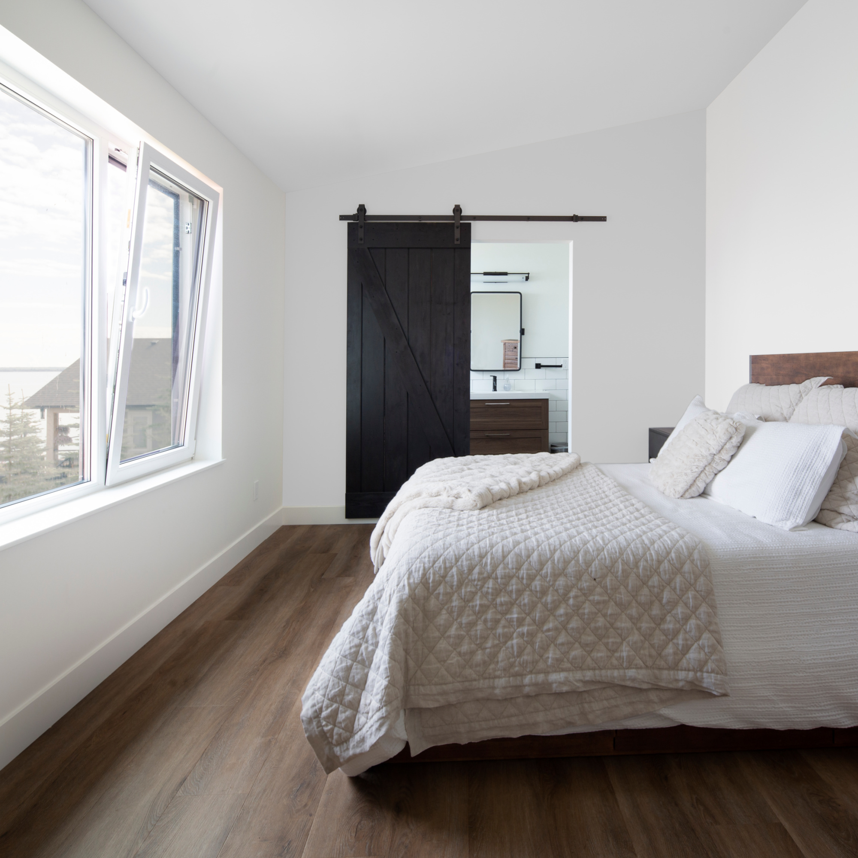
Here are some of the high-performance building materials that were used to build this energy efficient home.
- 2×4 walls with Rockwool® interior insulation and 3″ BASF Neopor® GPS exterior insulation
- DELTA®-VENT S-plus permeable water-resistive barrier and air barrier
- 3″ EPS insulation under the floor with additional spray foam from above
- Triple glazed high-performance windows and doors manufactured by Innotech Windows + Doors
All high-performance building materials were supplied by Performance Haus in Edmonton.
Photography by Brock Kryton