Tranquil Retreat
Project Overview
Tranquil Retreat is a modern custom home designed to foster calm, comfort, and connection to the coastal environment. Defined by clean architectural forms and a restrained material palette, the residence blends contemporary design with warm natural textures to create a welcoming, highly livable space.
Quick Facts
Sechelt, British Columbia
Custom Home
Intentional Fenestration Design
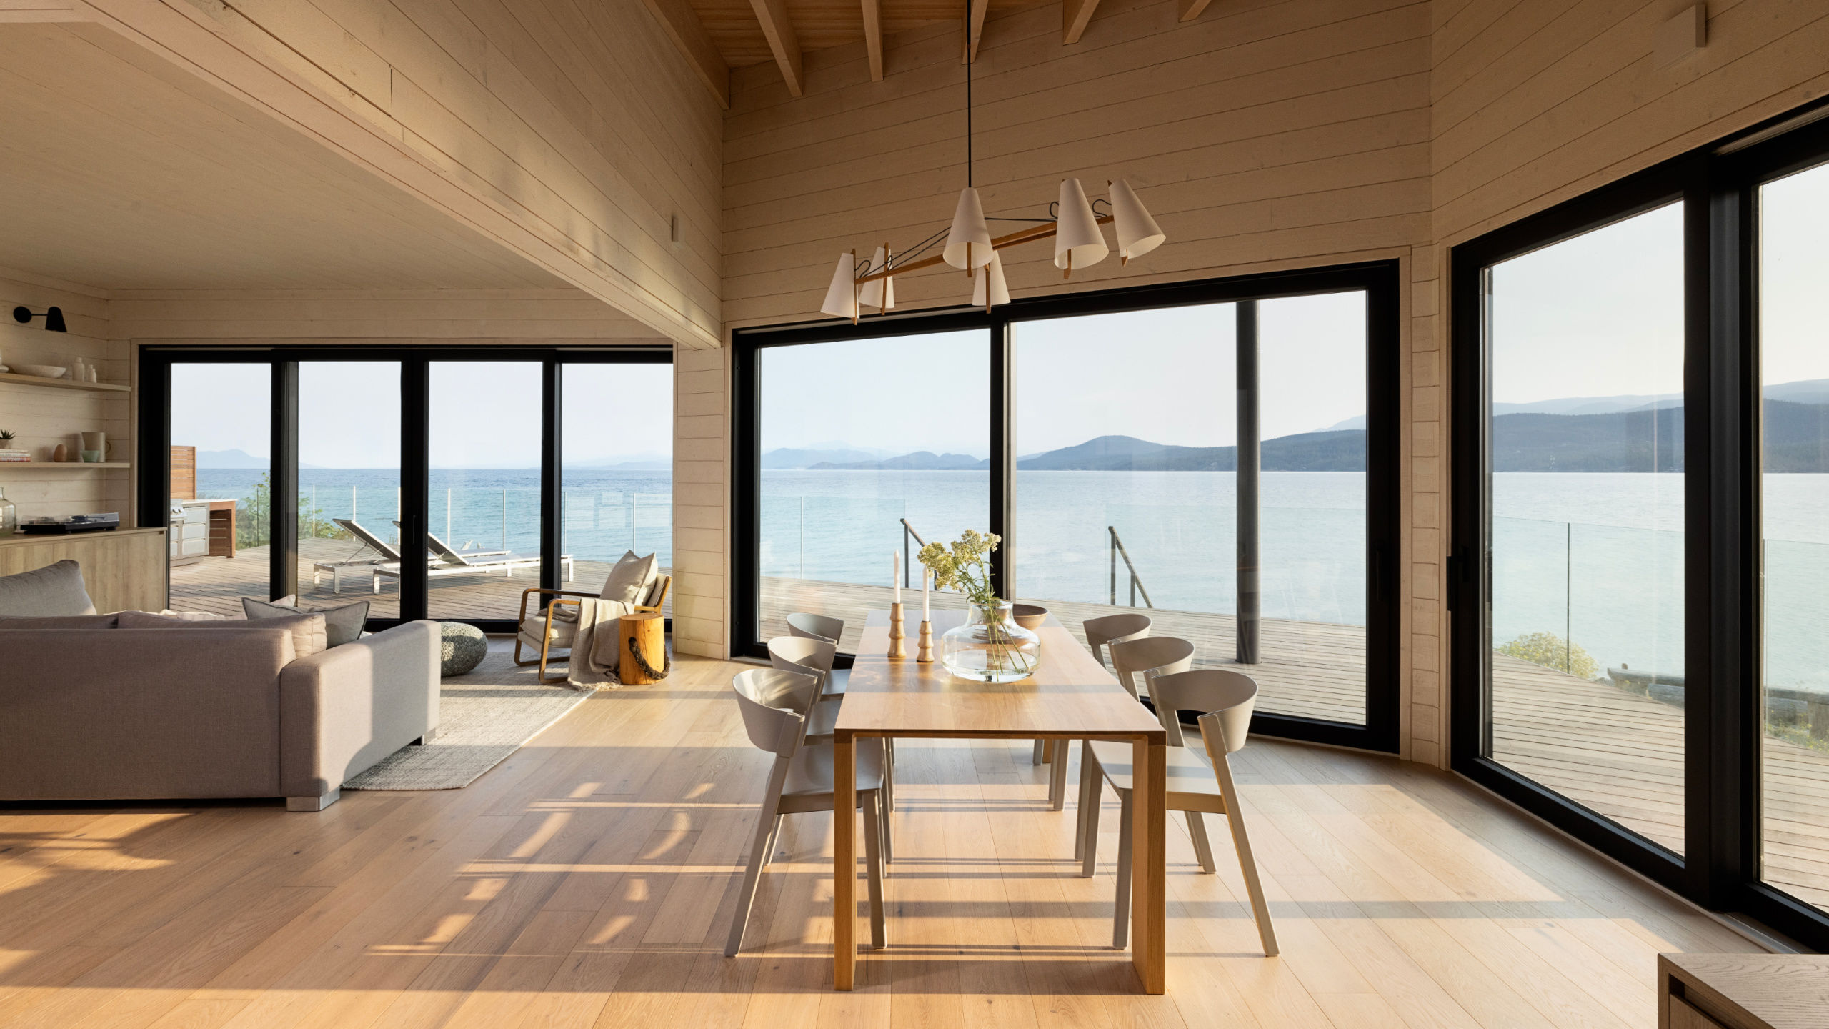
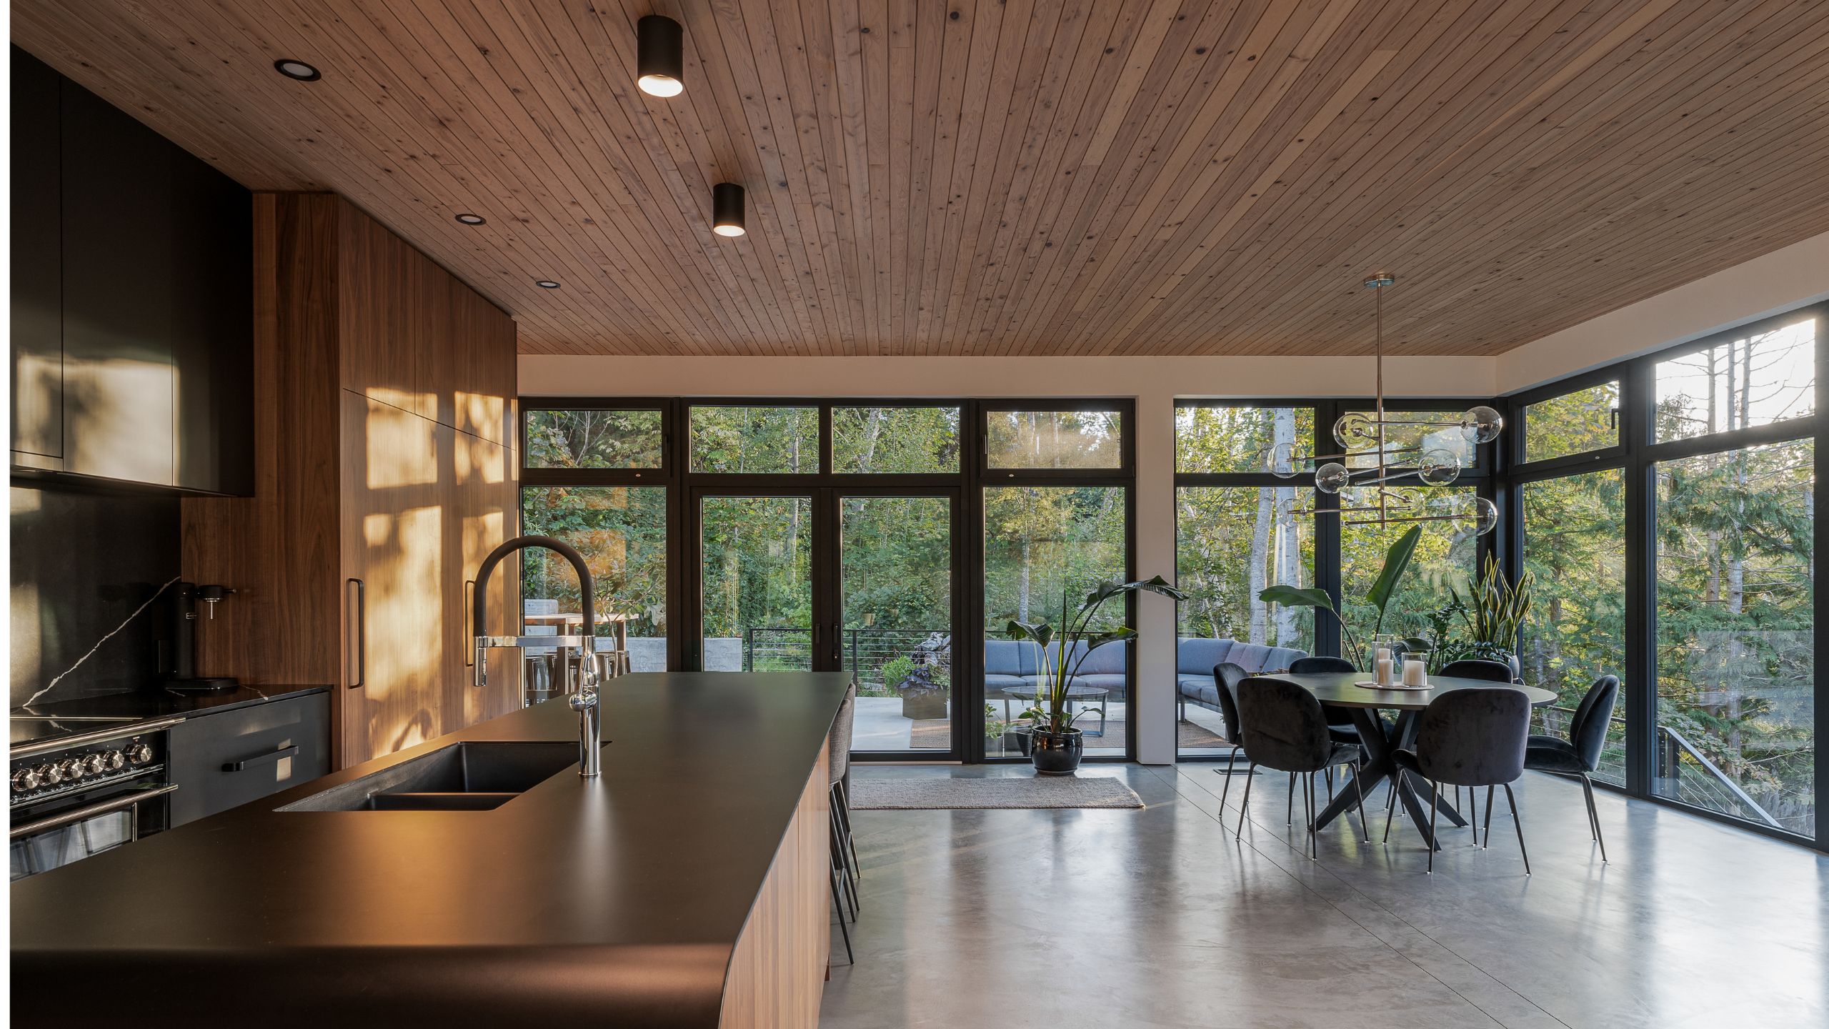
The custom residence features intentional fenestration design. Thoughtful orientation and carefully framed sightlines allow the home to feel open and connected while maintaining a quiet sense of privacy.
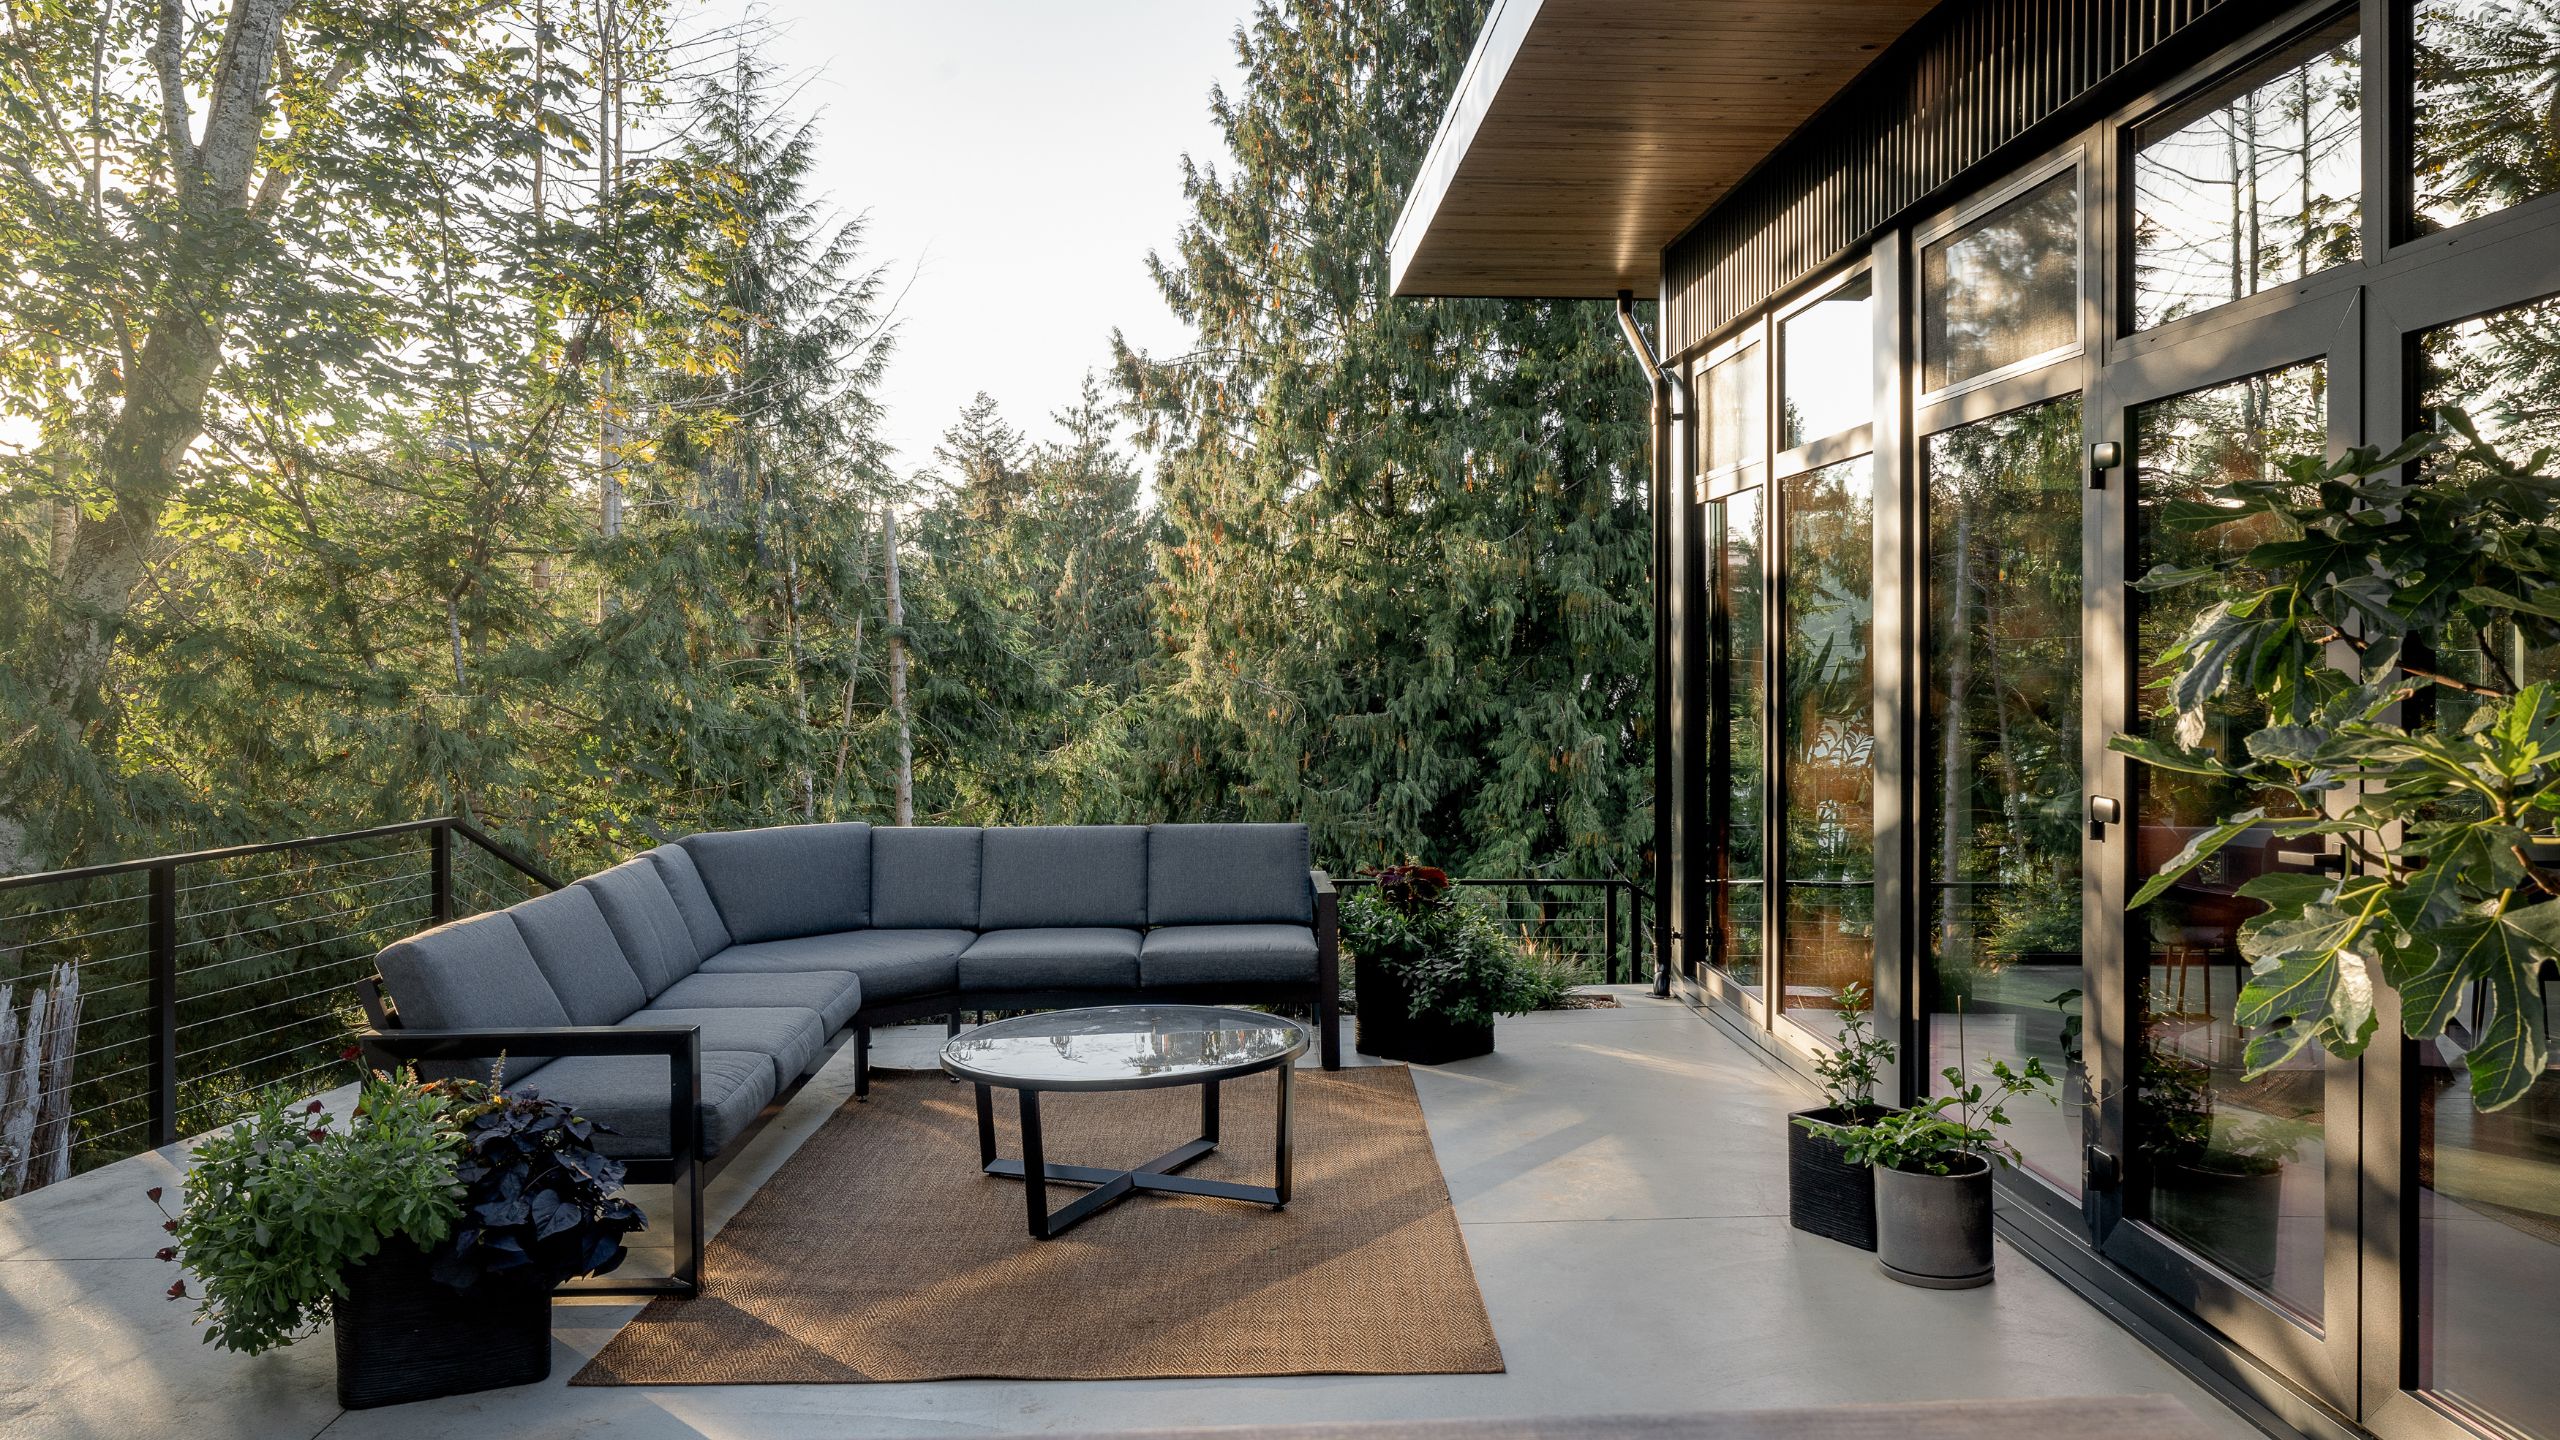
The naturally bright open-concept living spaces are paired with warm wood detailing, natural finishes, and seamless transitions to outdoor areas. Covered patios and gathering spaces extend the home outward, creating opportunities to enjoy the surrounding landscape throughout the seasons. The design emphasizes simplicity and functionality in support of a relaxed West Coast lifestyle.
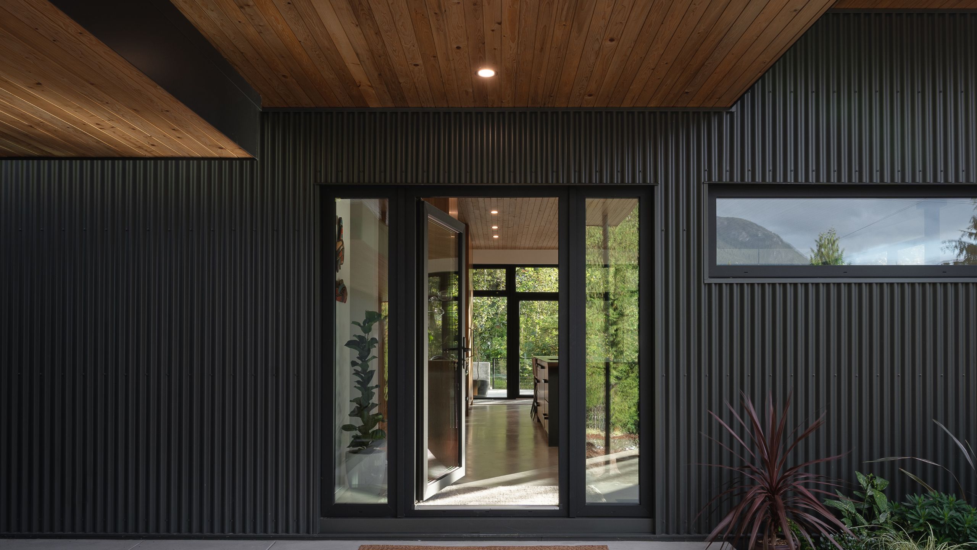
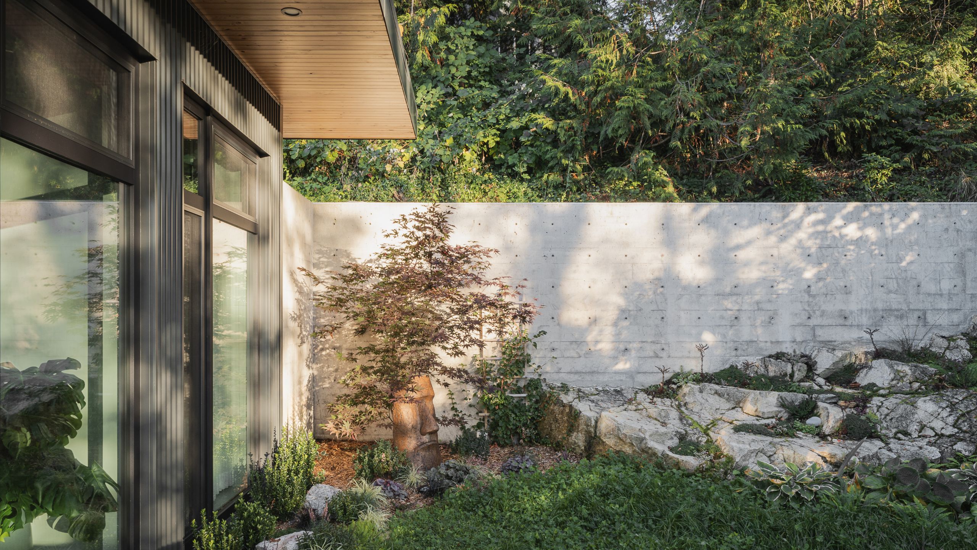
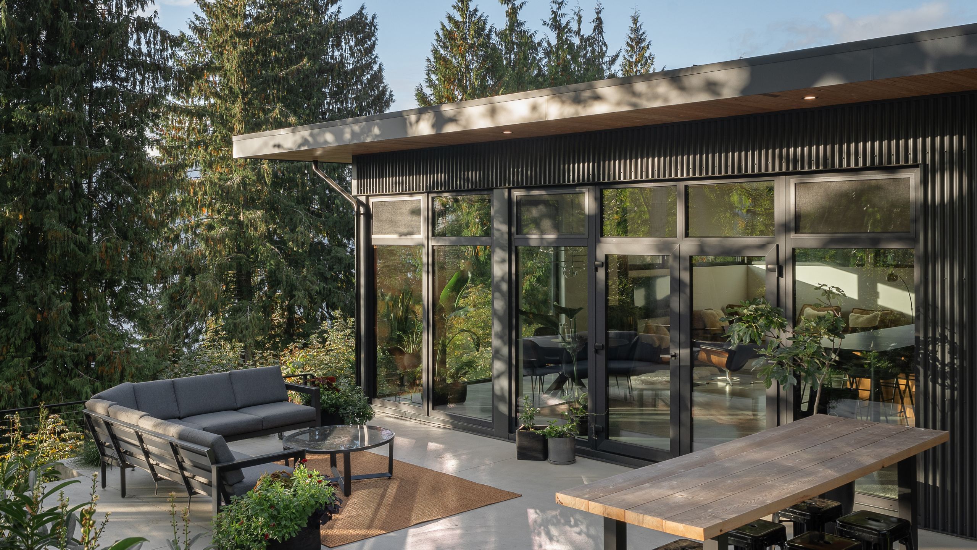
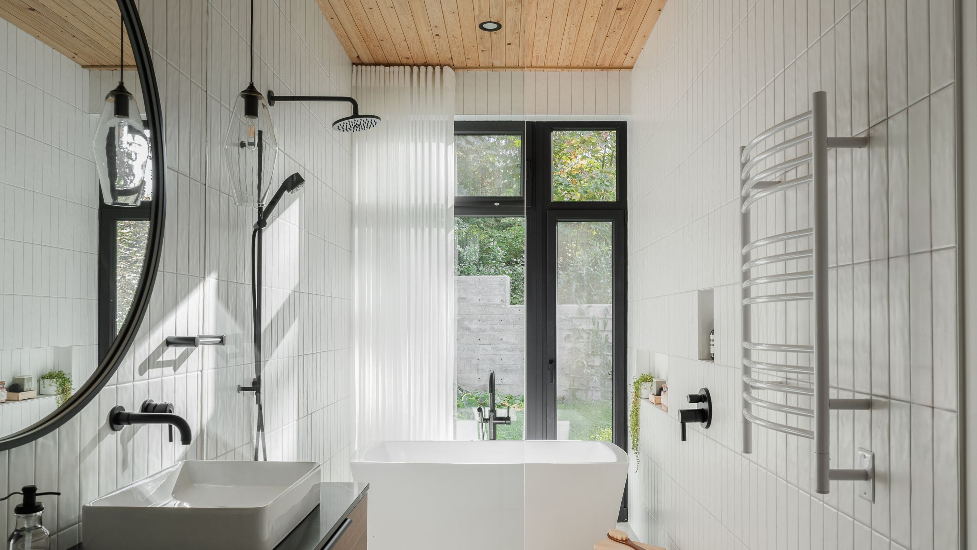
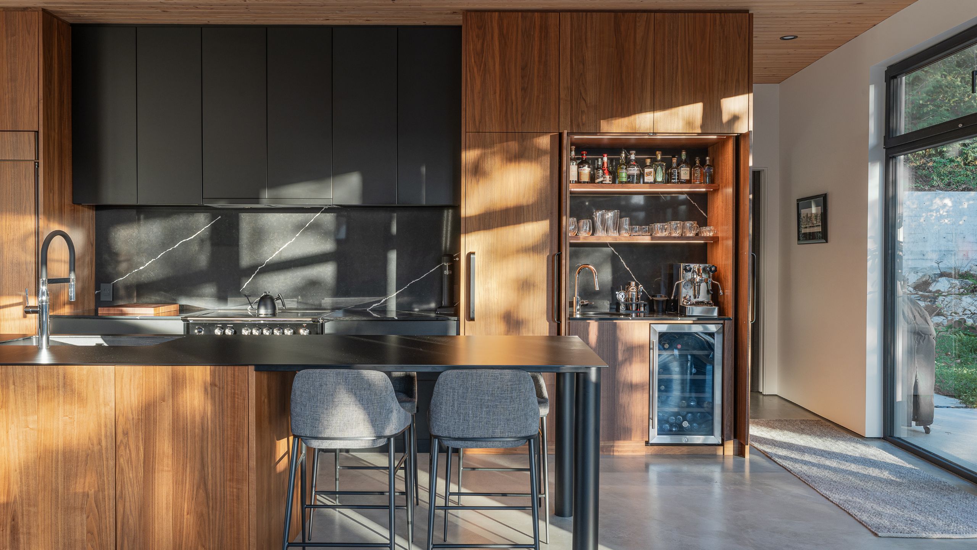
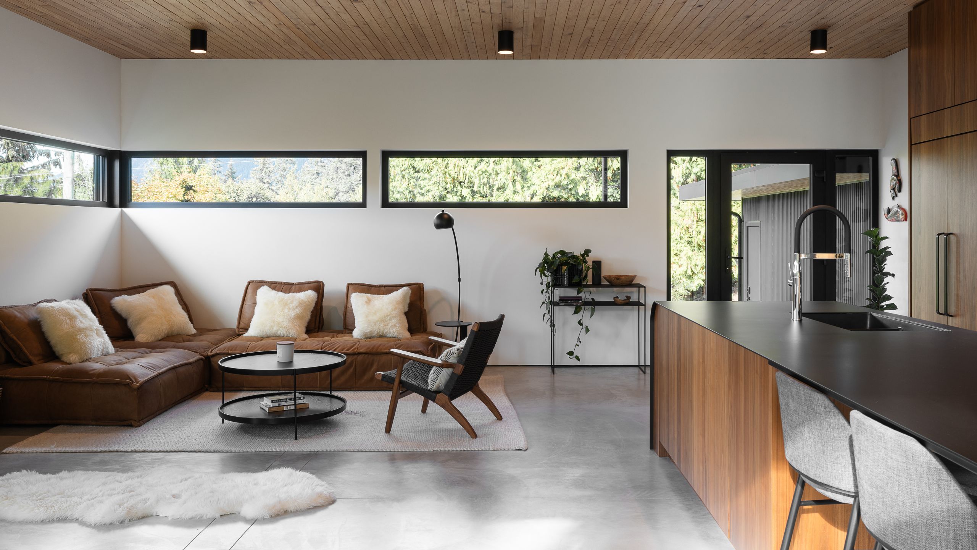
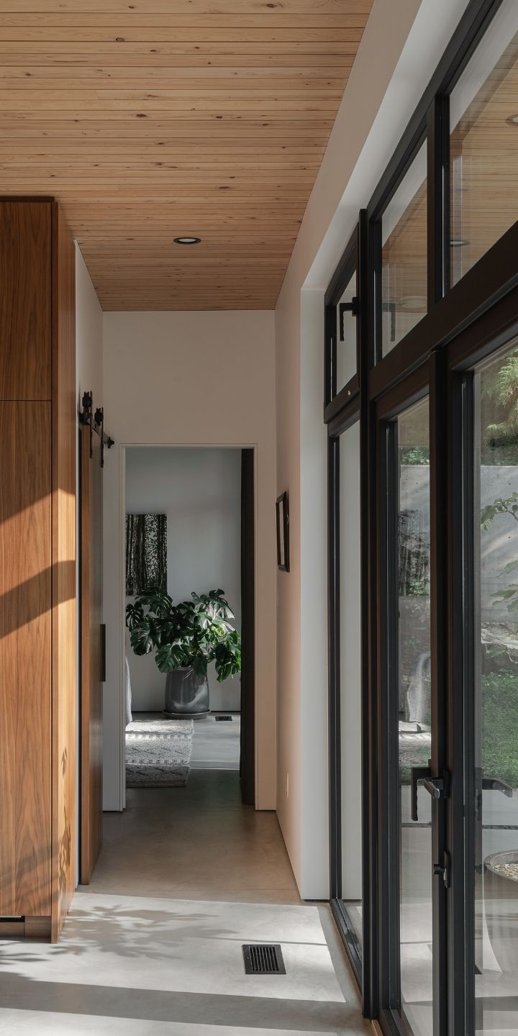

With contemporary interiors and strategically placed windows, the home skillfully blends indoor and outdoor spaces while also balancing privacy, light, and views.”
– Summerhill
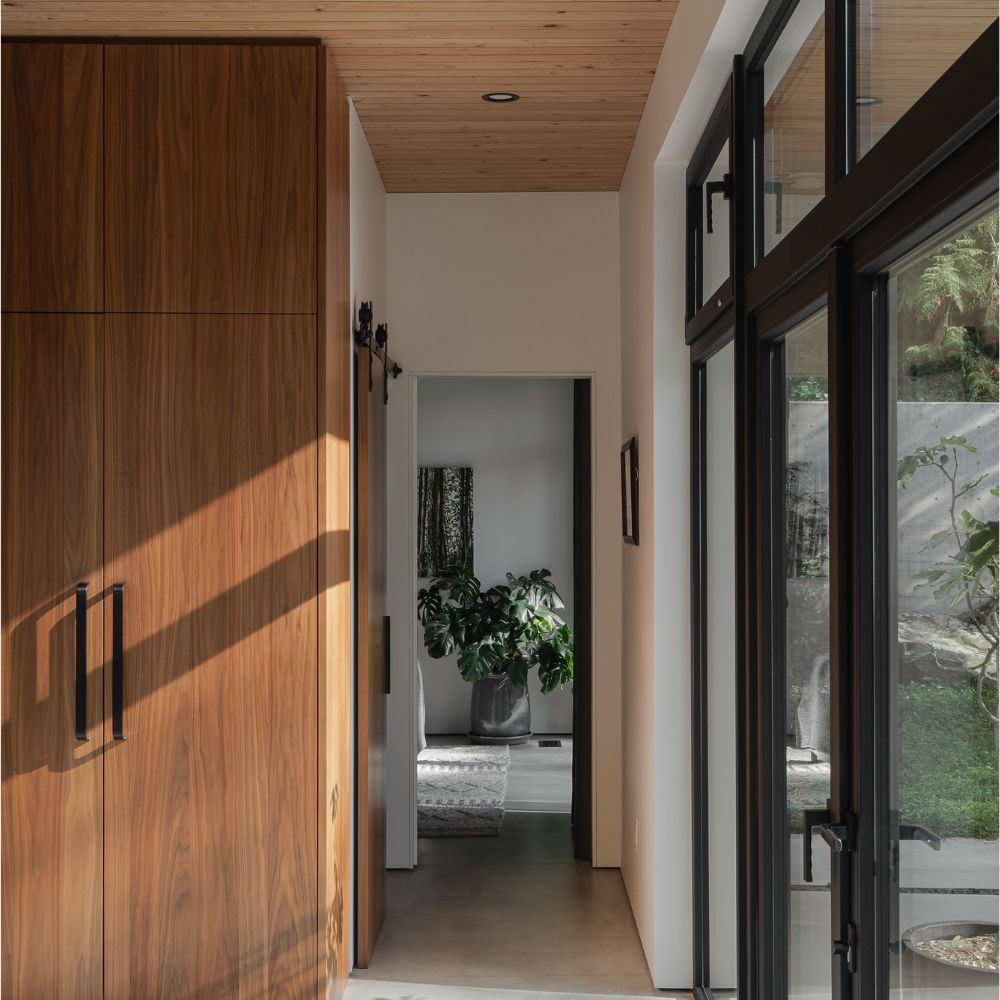
Triple Pane Windows
Expansive triple pane windows and doors bring generous daylight into the home without compromising comfort. Carefully integrated glazing supports energy efficiency, ventilation, and indoor comfort while enhancing the open feel of the living spaces. The large openings deepen the connection between interior and outdoor living areas to create a seamless relationship with the coastal landscape.
Modern Residential Design
Built with a focus on craftsmanship, durability, and long-term performance, Tranquil Retreat reflects a balanced approach to modern coastal living. Contemporary architecture, natural materials, and high-performance building systems come together in a home designed for everyday comfort and lasting quality.