Fenario
Project Overview
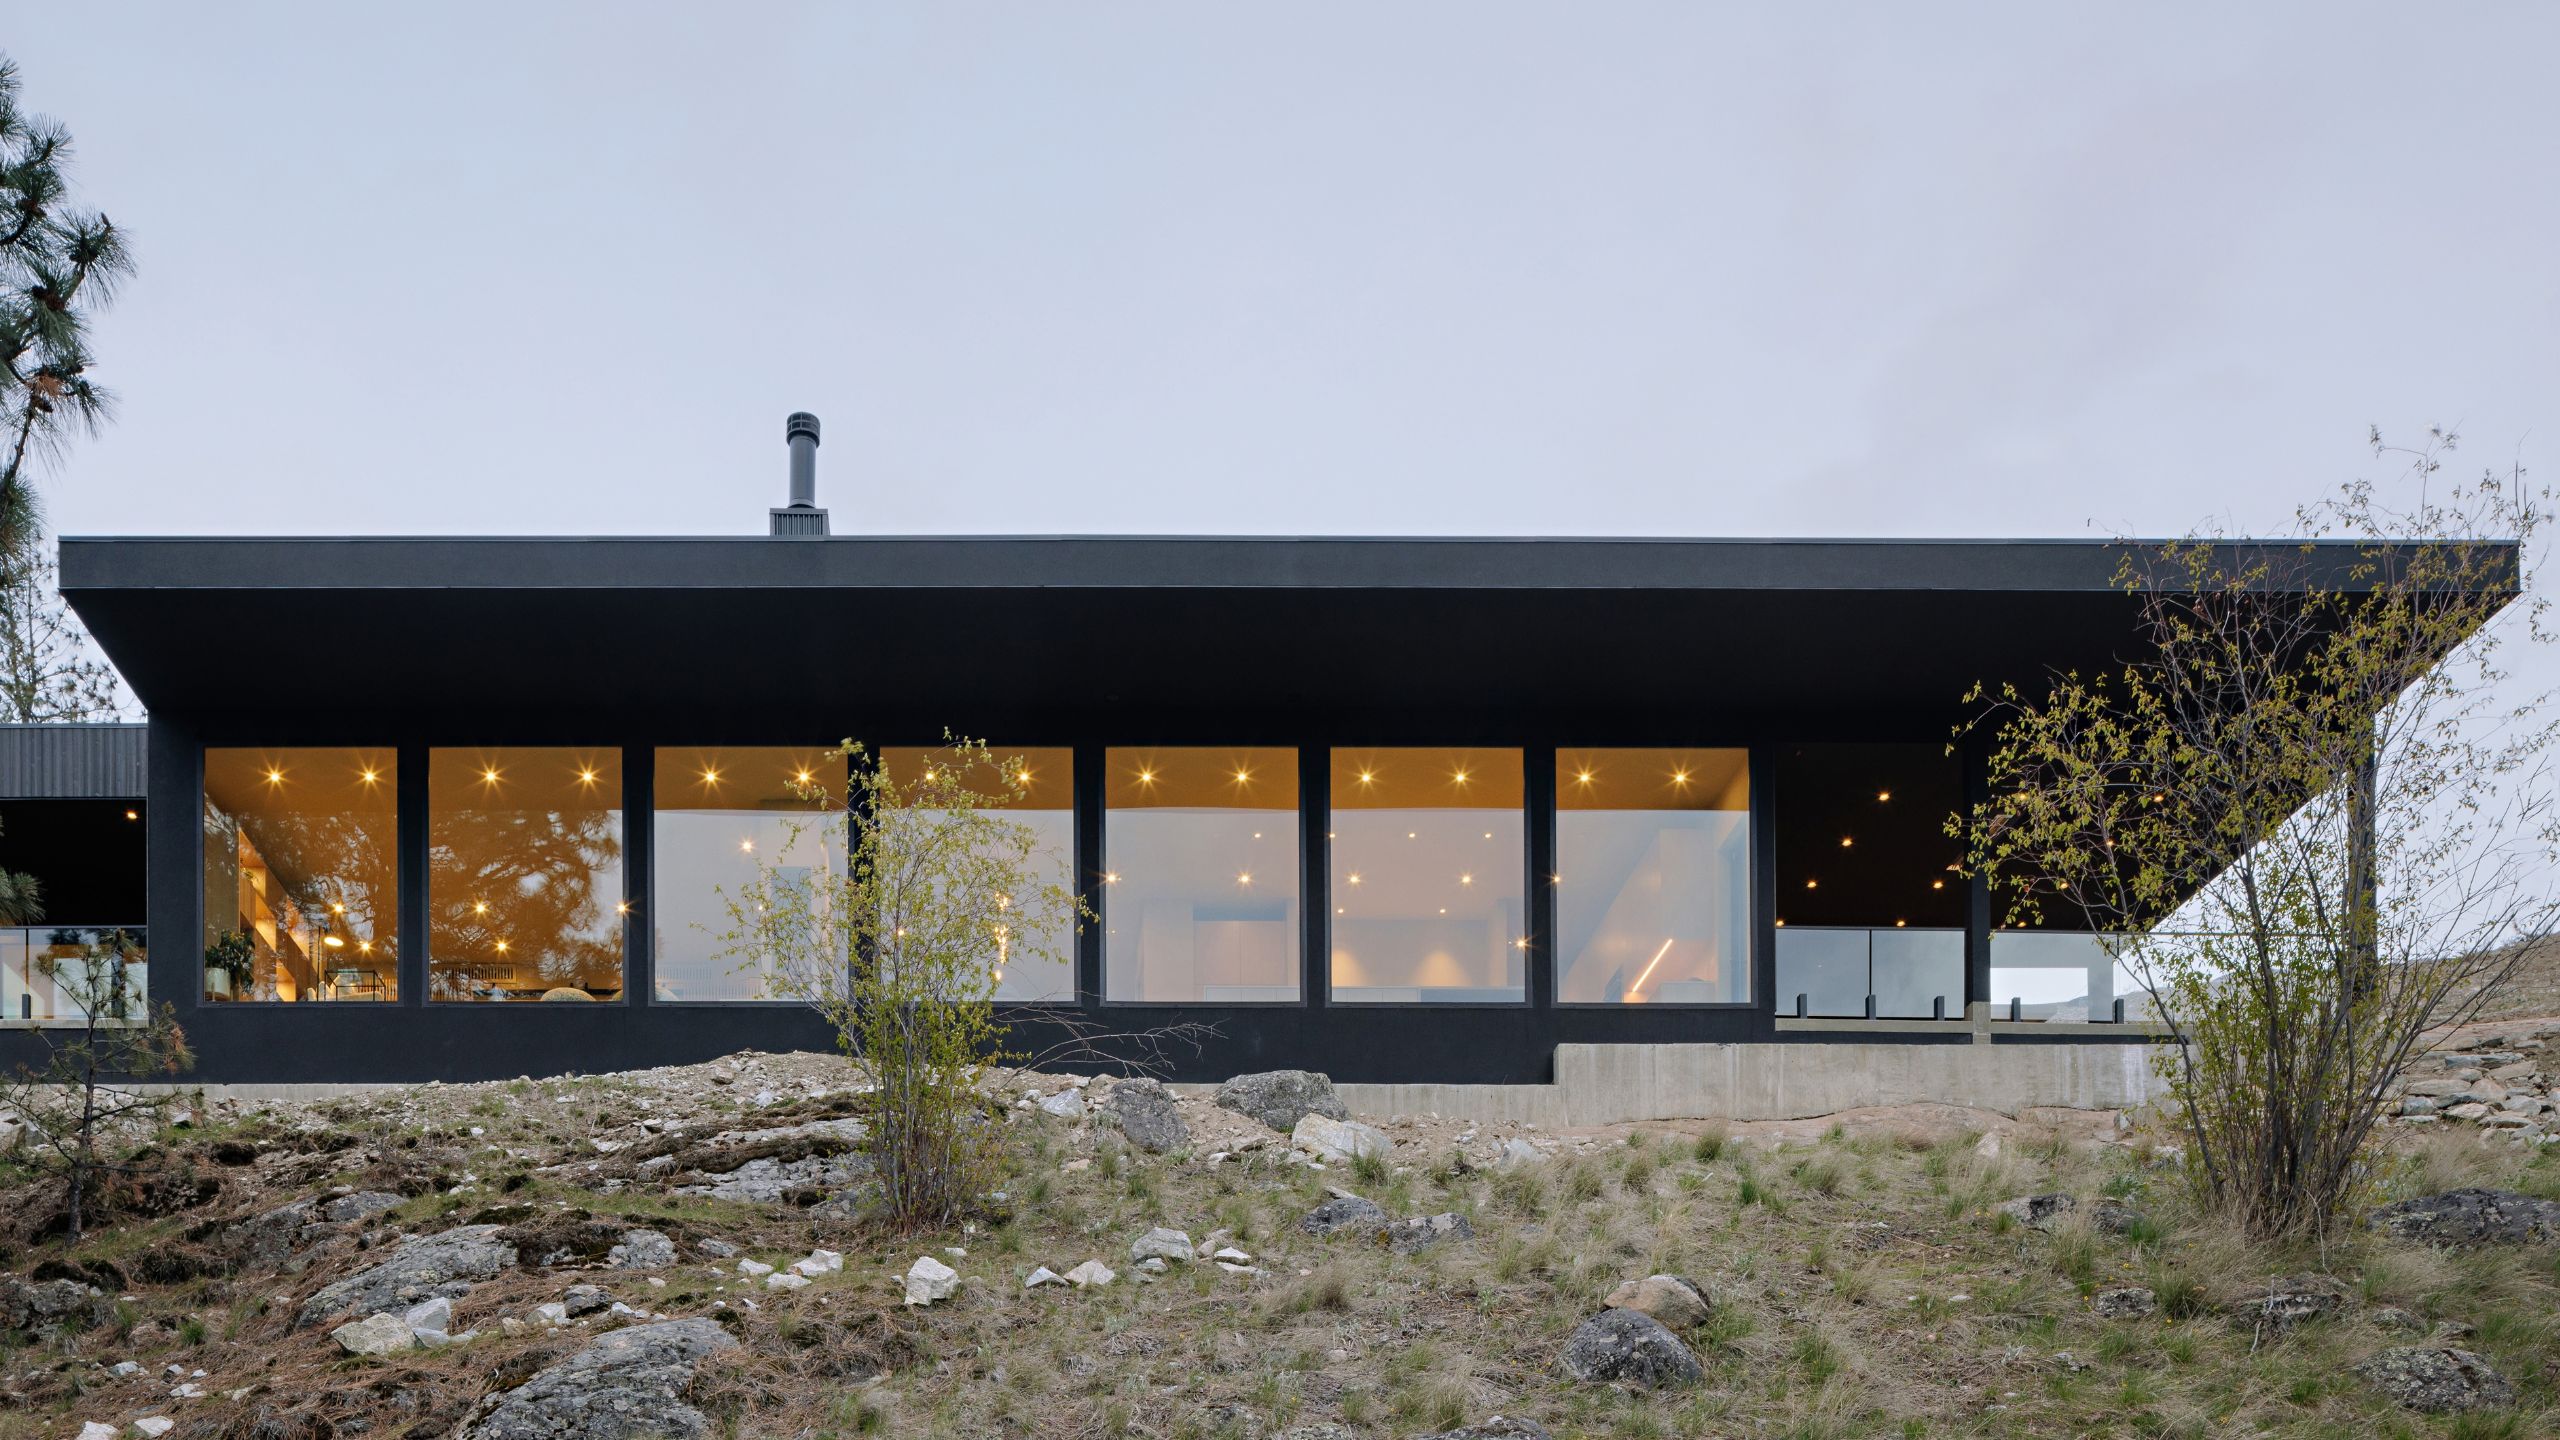
Set high above Skaha Lake in Penticton, British Columbia, Fenario was designed as a minimalist home closely connected to its dramatic Okanagan setting. Designed and built by Ritchie Custom Homes, the residence is nestled into the bedrock and defined by expansive glazing that brings natural light deep into the home.
Quick Facts
Penticton, British Columbia
Custom Home
Natural Light
Testing the site revealed that the bedrock couldn’t support a standard foundation without a massive retaining wall. The team built the home into the rock instead of on top of it, keeping most of the structure hidden below grade with only the garage visible from the surface.
With so much of the home hidden underground, bringing in natural light became the central design challenge. Innotech’s high-performance windows and doors were installed throughout to meet that need, flooding the interior with daylight and preserving clear views of the lake, all while standing up to the demands of a structure built directly into stone.
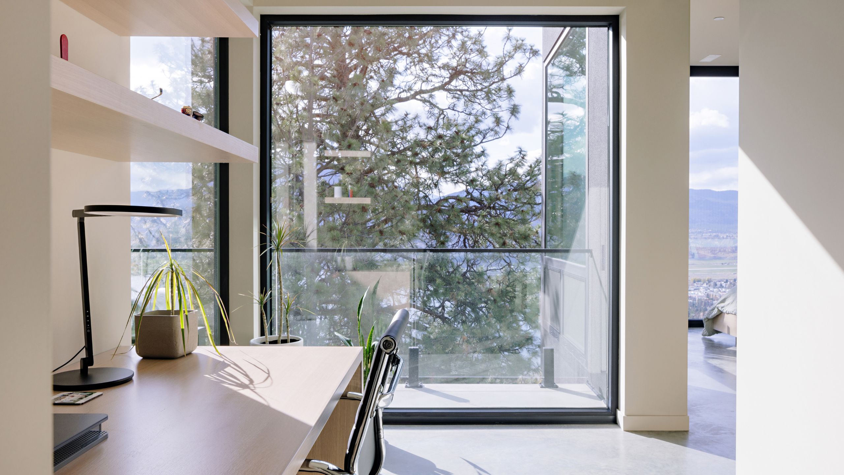
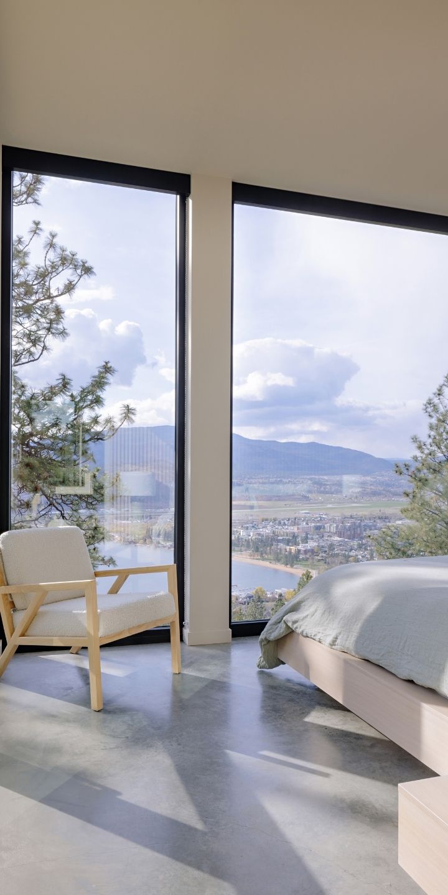
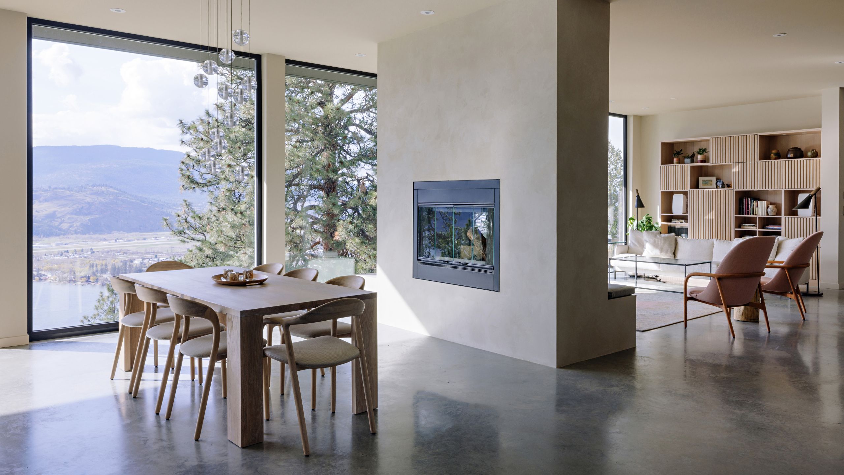
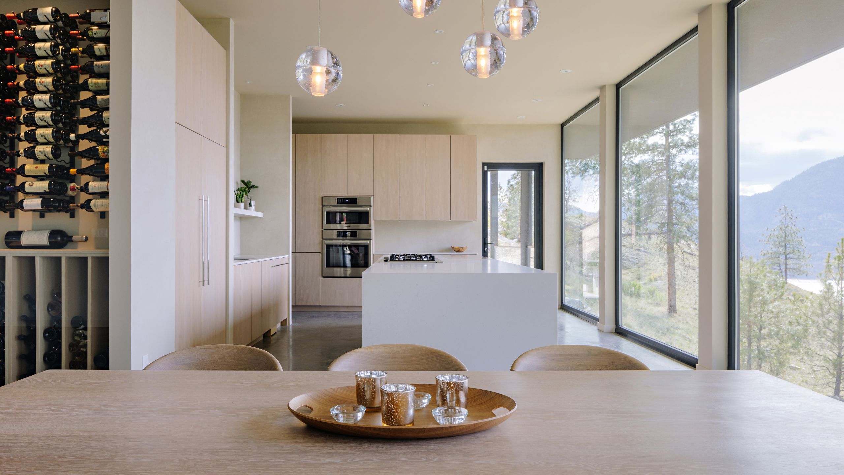
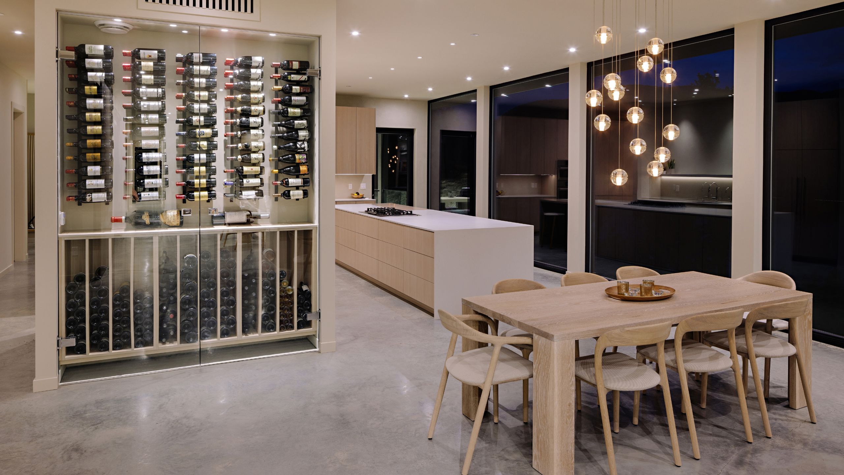
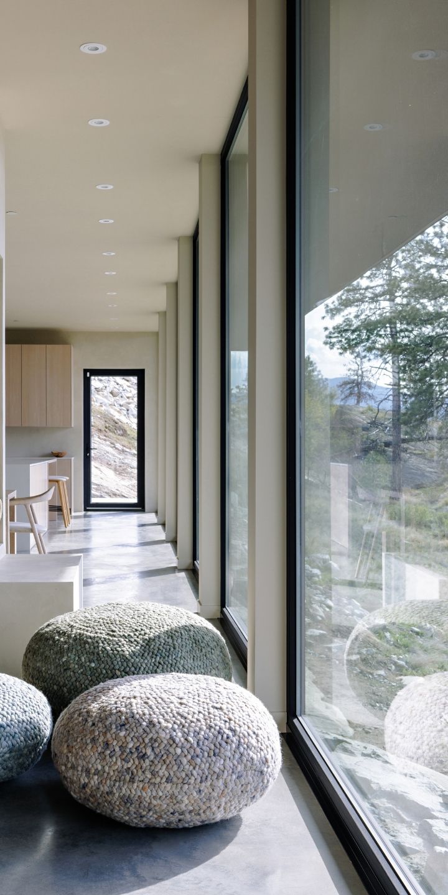
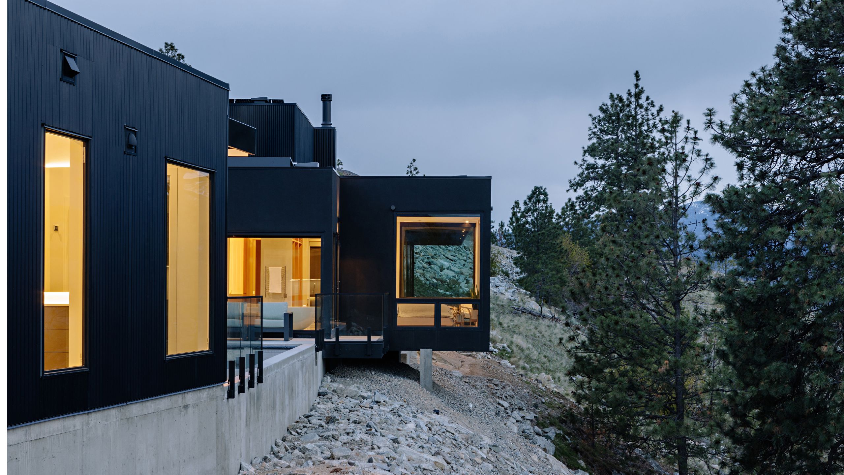
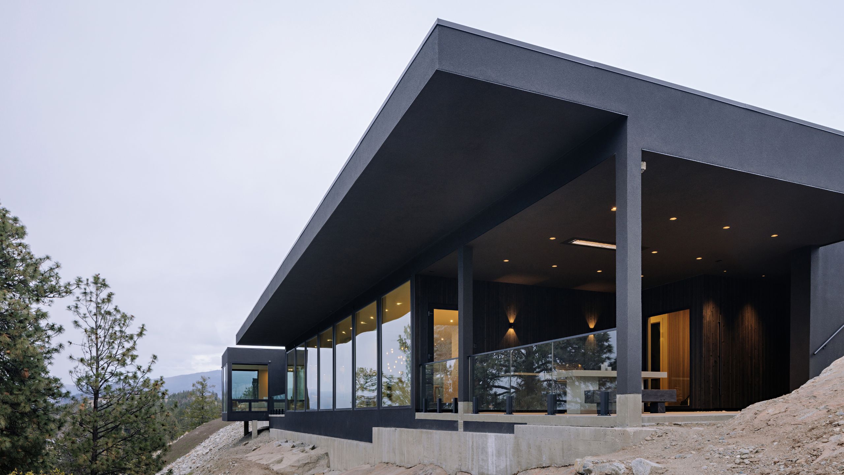
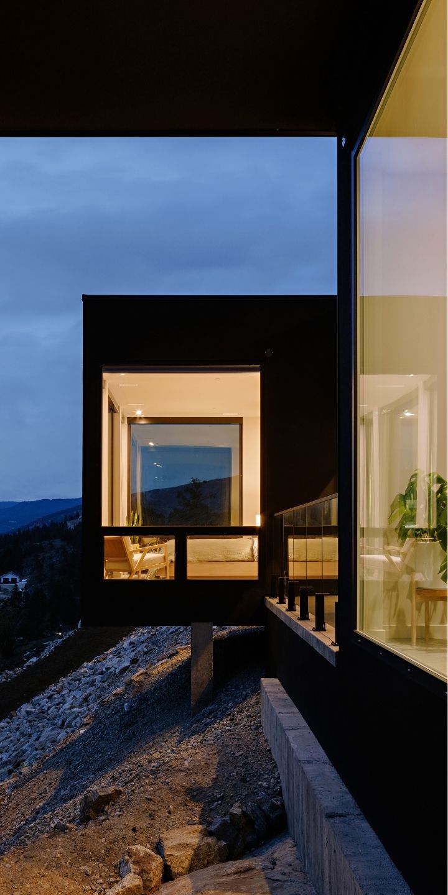

The original concept was a building nearly made of glass, so the eye would see straight through to the view beyond. By combining the glass with minimalist architecture, Charles wanted the structure to almost disappear, making it seem as if it was a natural part of the scenery.”
– Ritchie Custom Homes
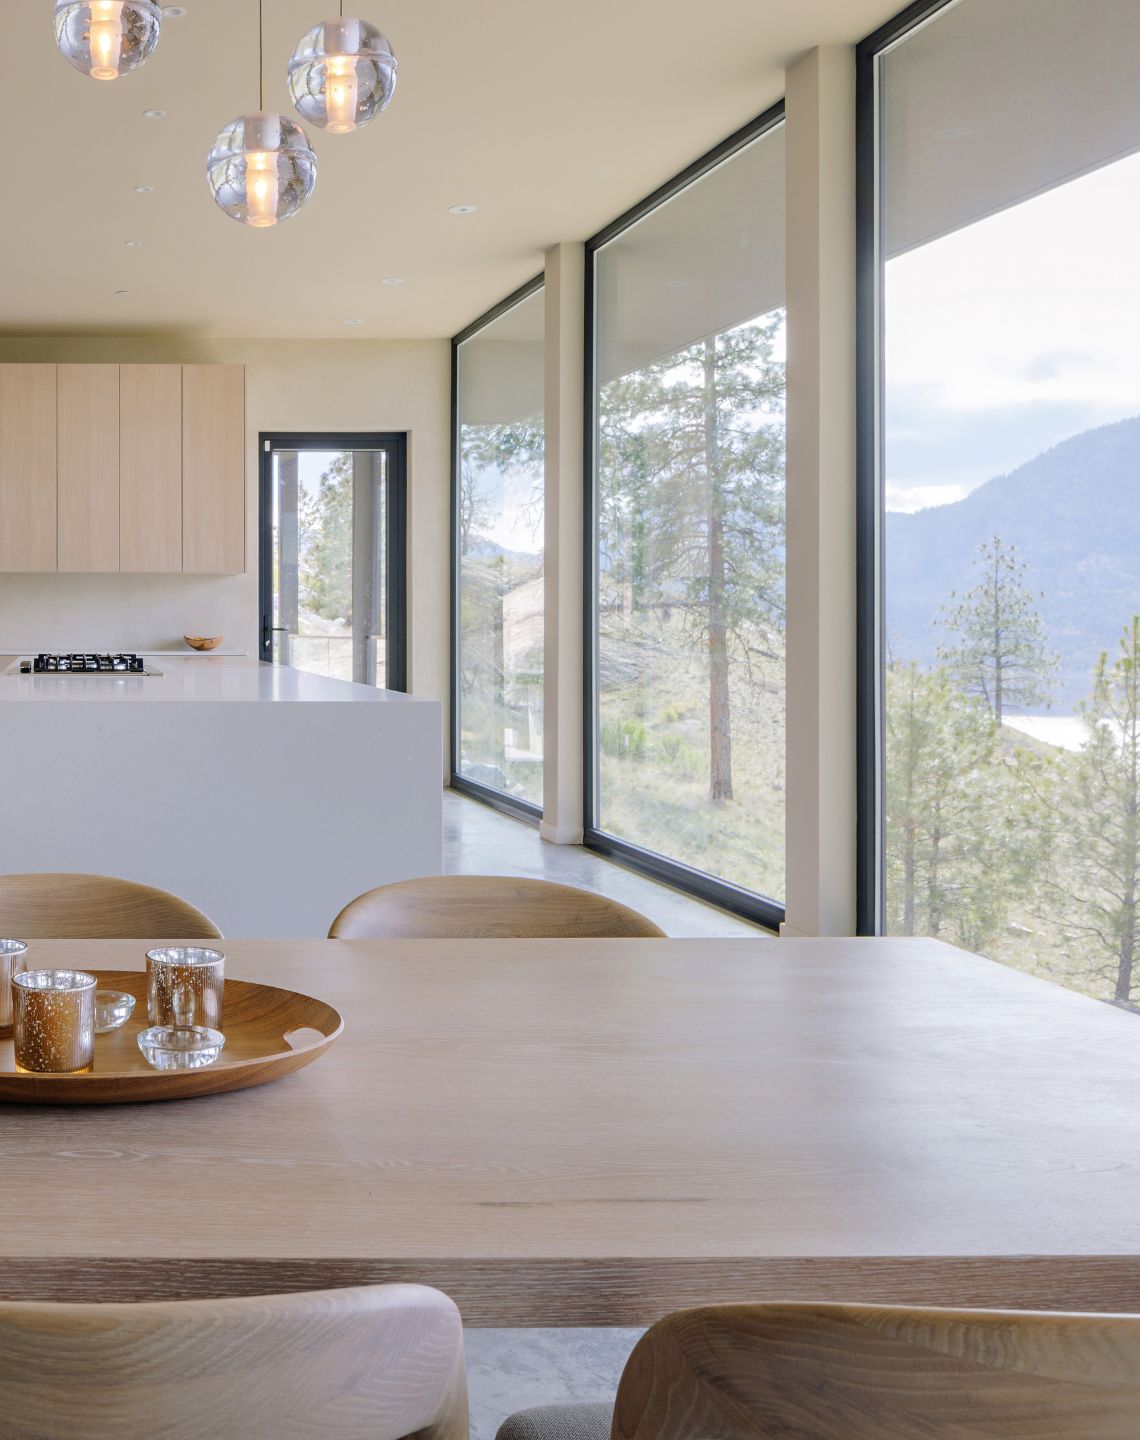
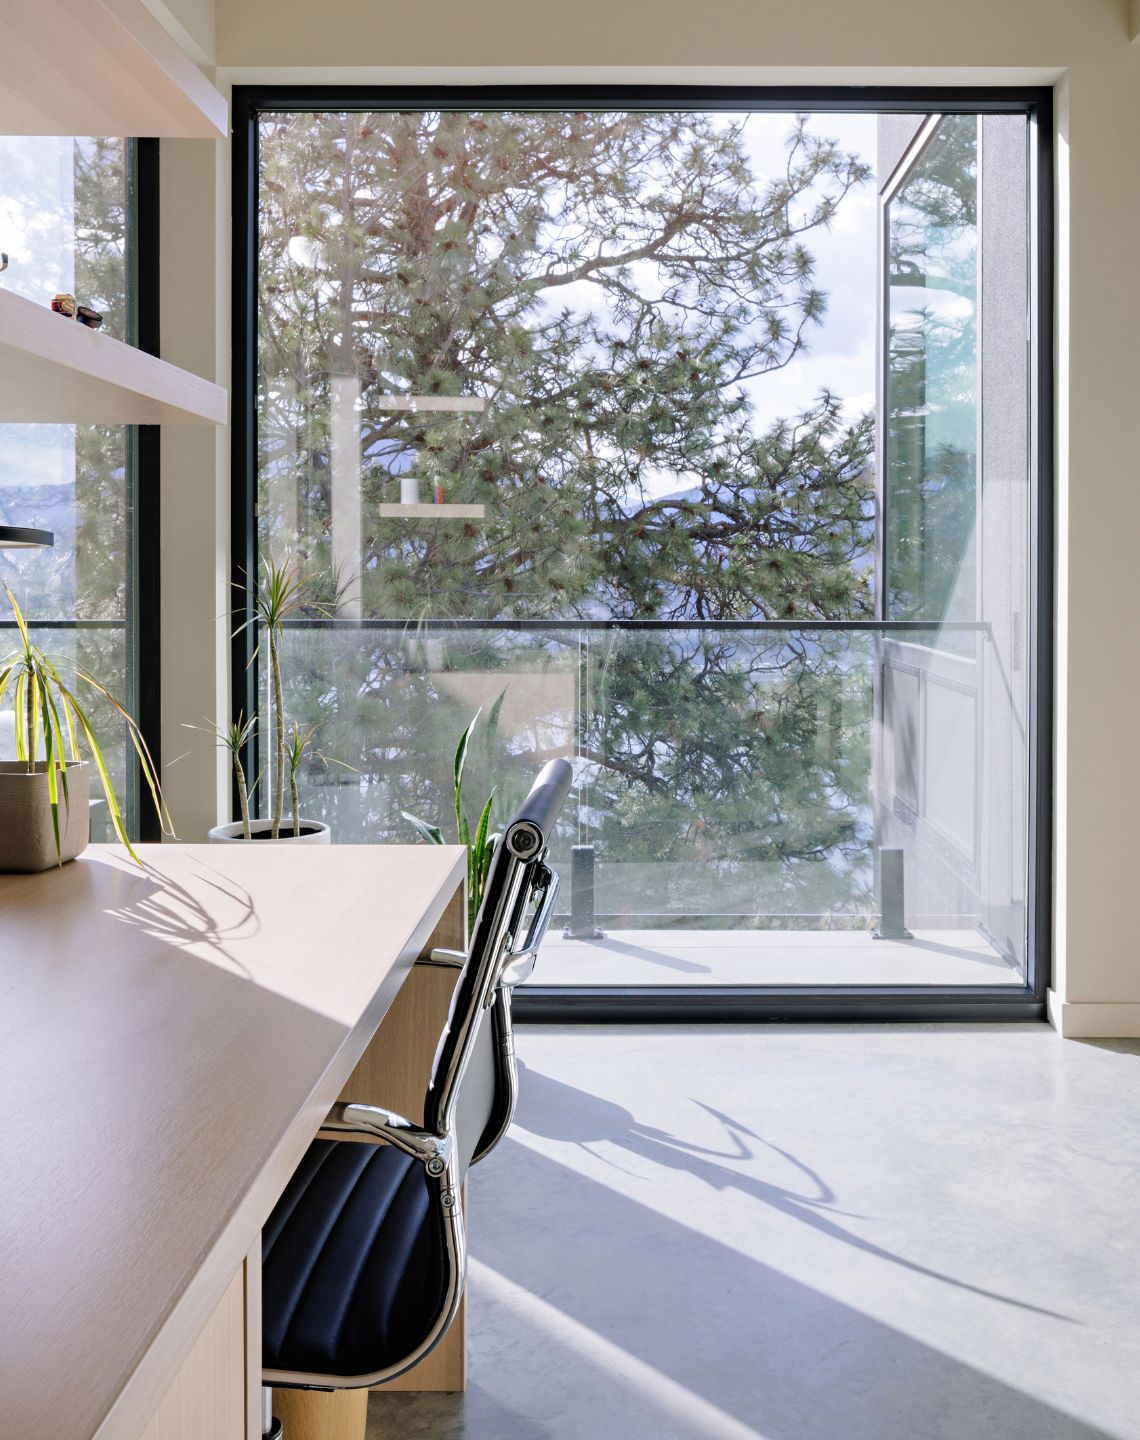
The result is a minimal, light-filled home that feels like a natural part of the landscape rather than something built into it. It’s a vision made possible by windows and doors engineered to perform in conditions most products were never built to handle.
Photography by Jon Adrian.