The Aspen
Project Overview
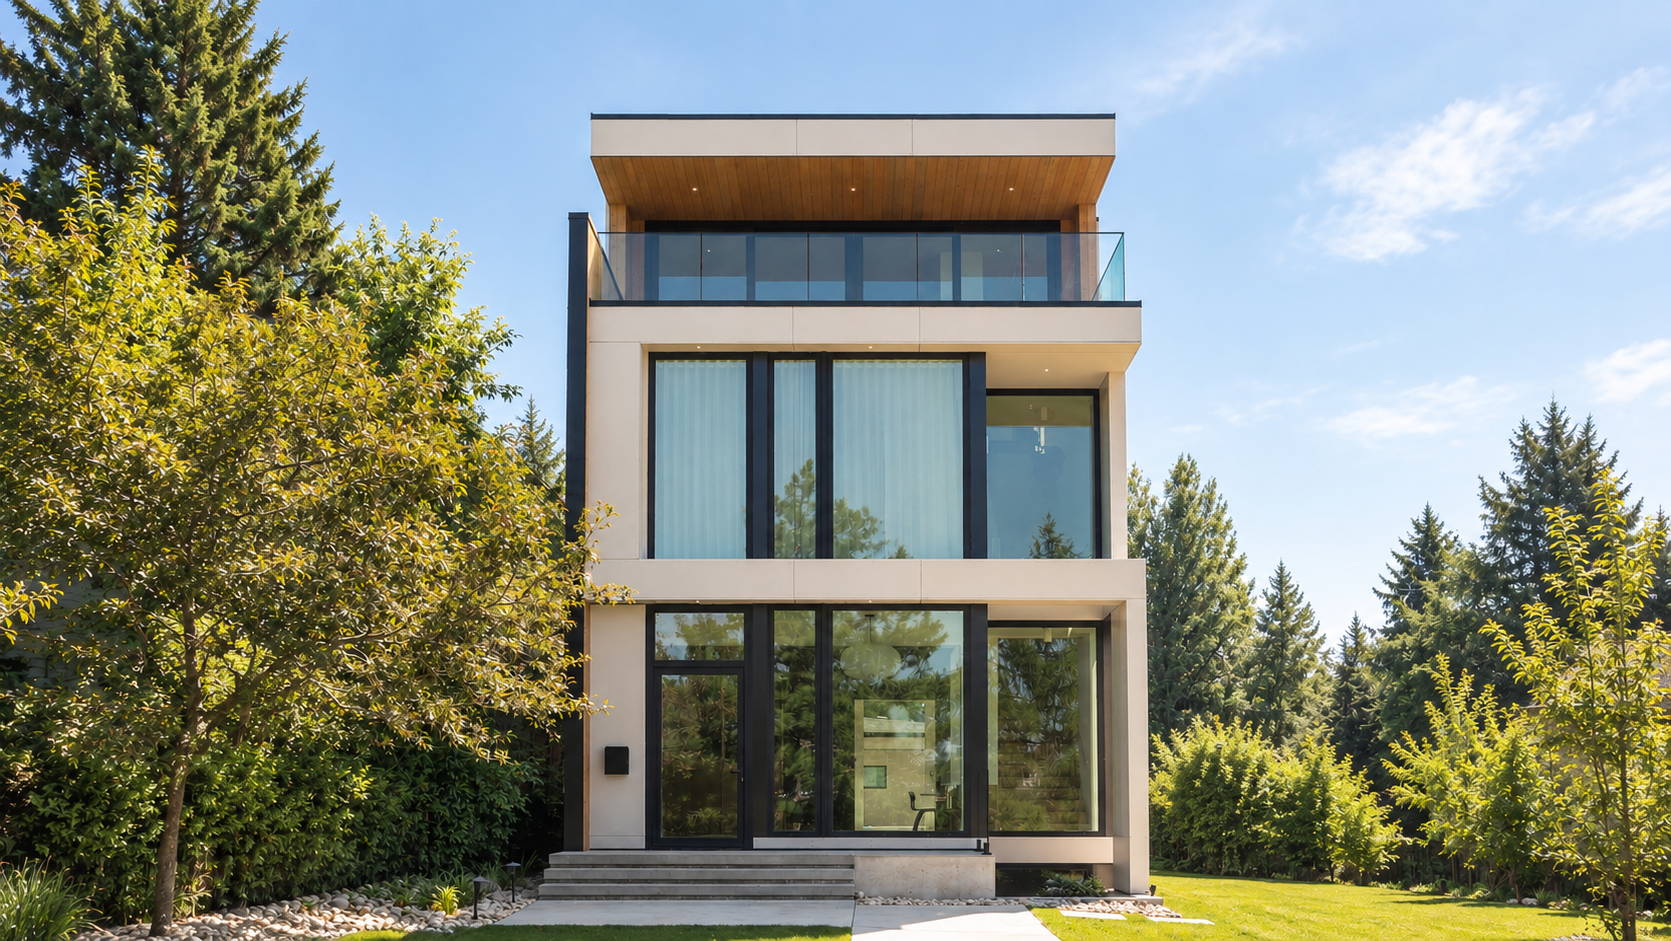
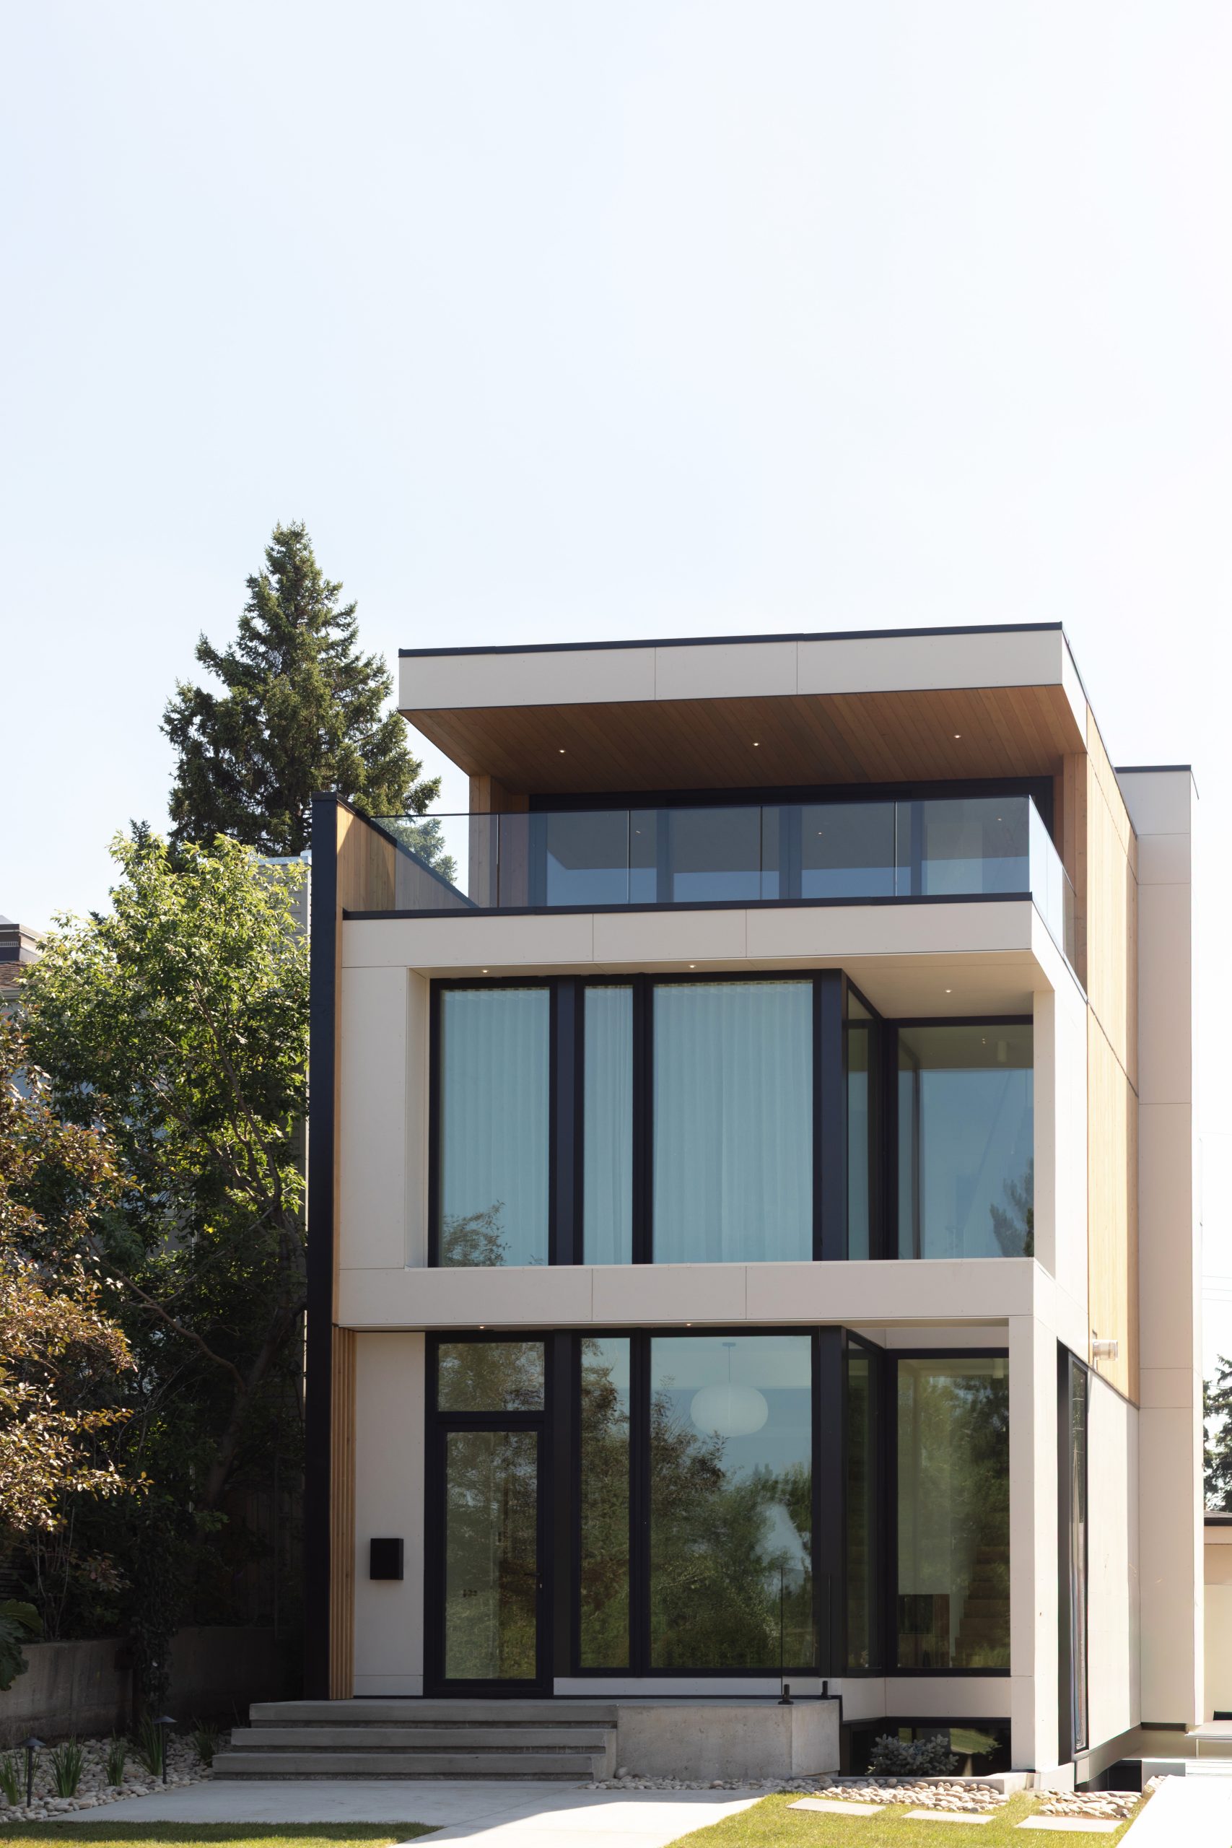
Overlooking Edmonton’s river valley and downtown skyline, The Aspen is a 3,432-square-foot infill home designed to maximize views from a narrow urban lot. Designed by Design Two Group and built by Marchand Houston, the residence uses expansive high-performance windows and doors to connect its living spaces with the landscape.
Quick facts
Edmonton, Alberta
Custom Home
Infill Home
Designed for the View
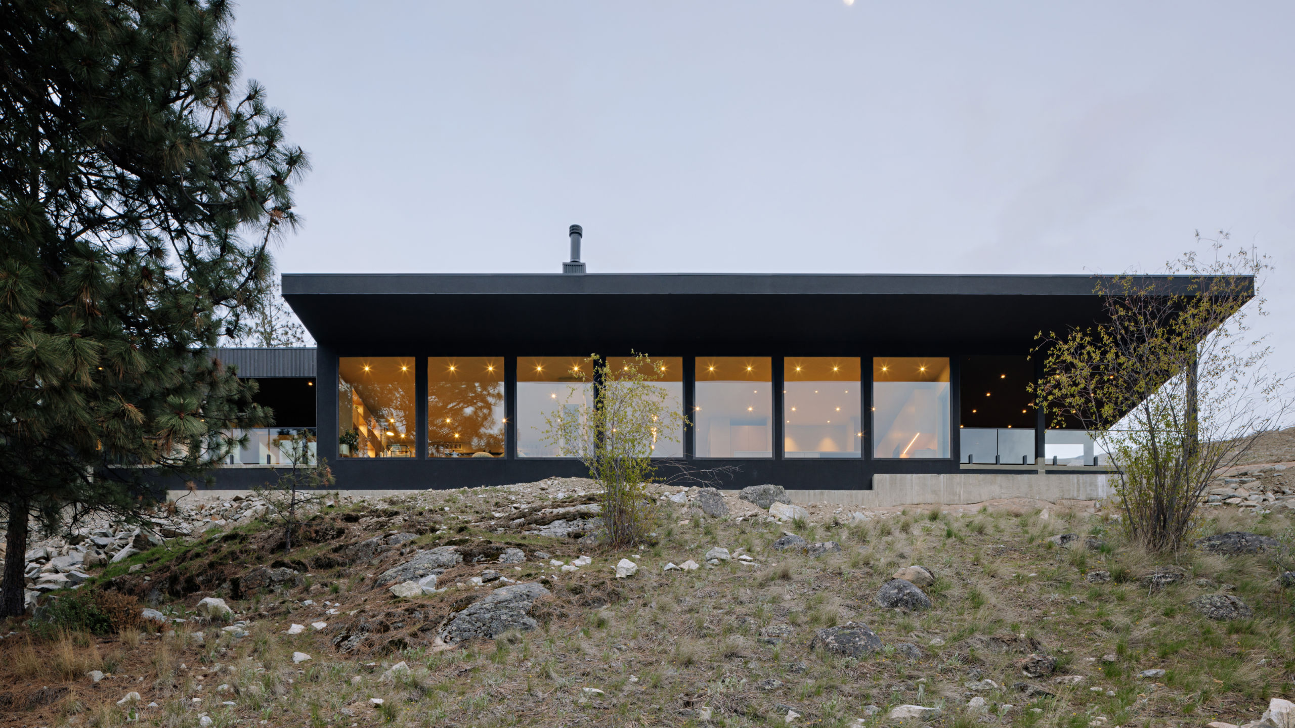
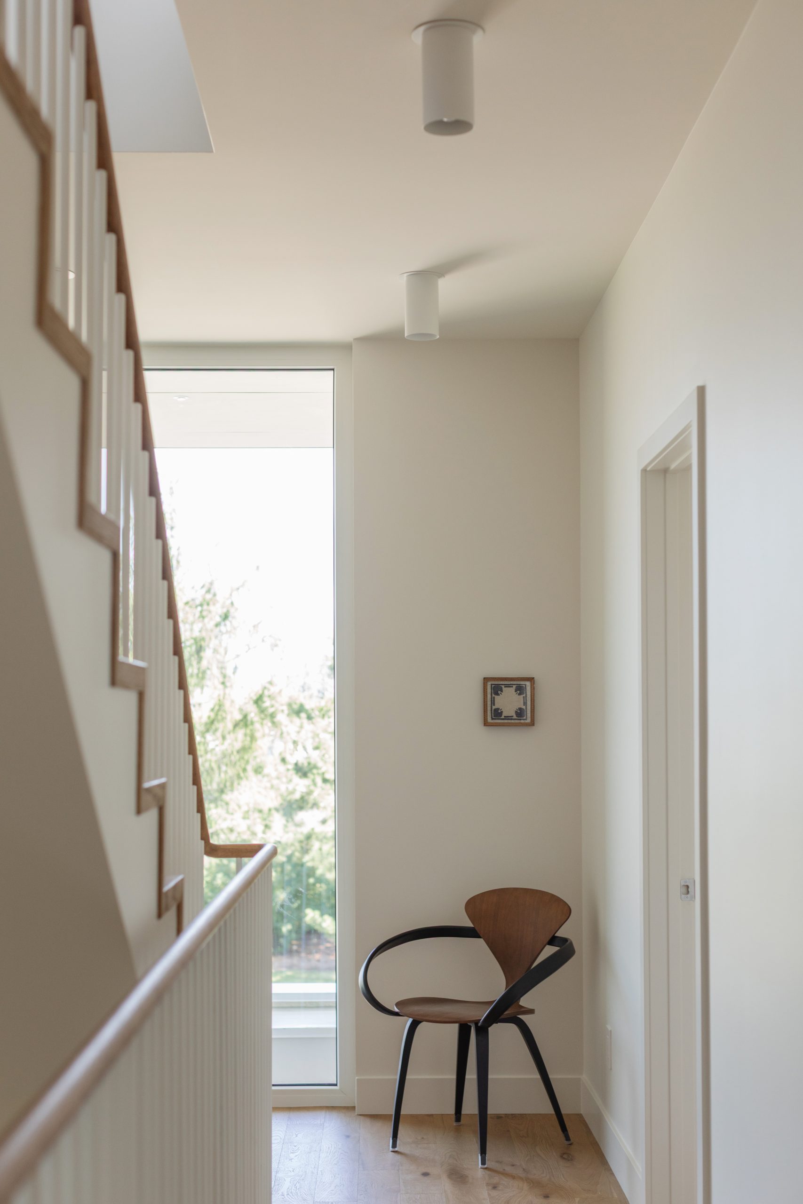
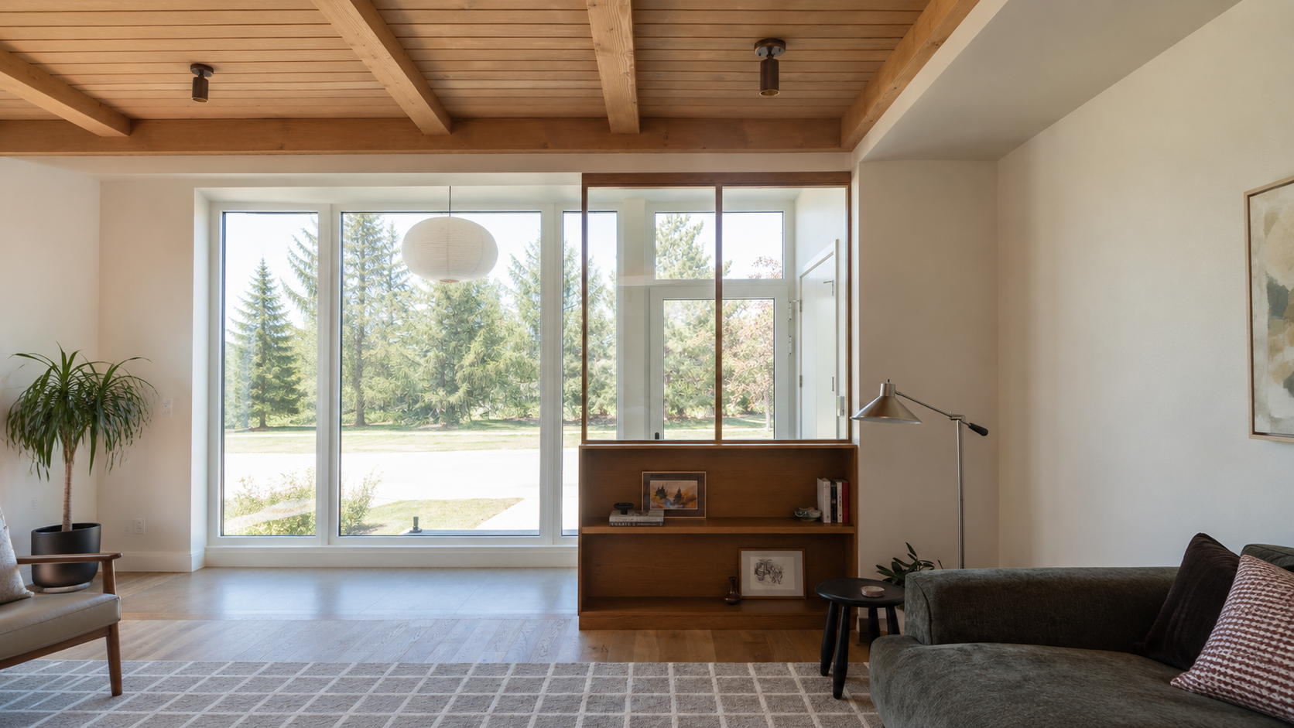
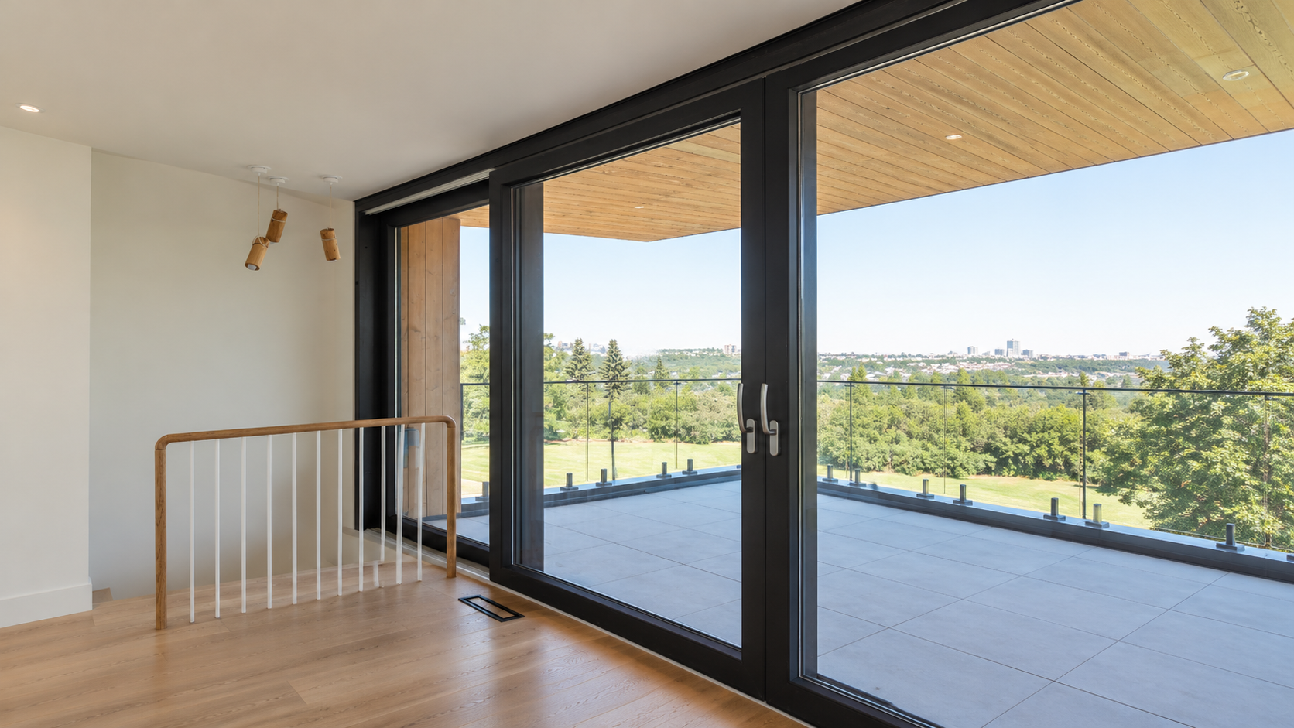
Working within a narrow infill footprint, the design team maximized glazing by extending windows and doors across the full width of the home. A four-panel Innotech Lift + Slide Door spans nearly the entire top floor elevation opening the interior to a large patio. In addition to the large windows at the front of the home, strategically placed windows throughout the home, including hallways and stairwells, bring natural light into every space.

We‘re not trying to build the most homes, but we‘re trying to build the best homes we can.”
– Blair Houston, co-owner of Marchand Houston
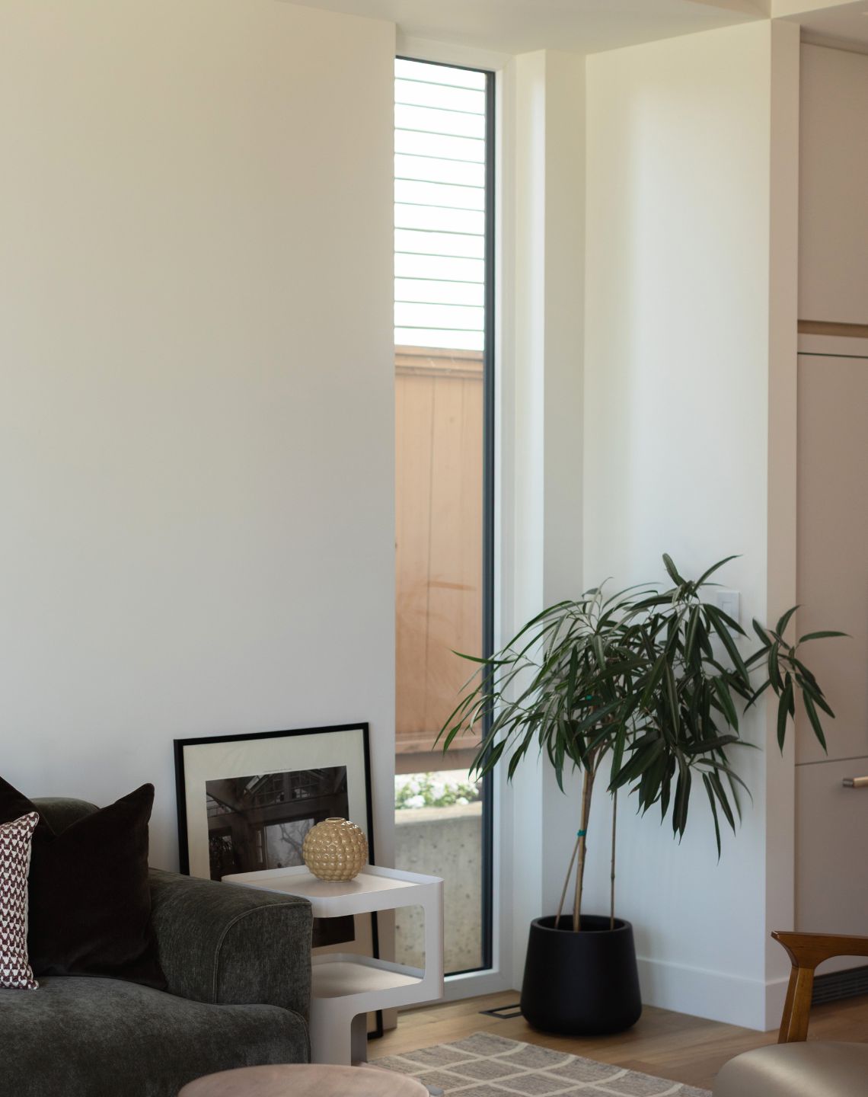
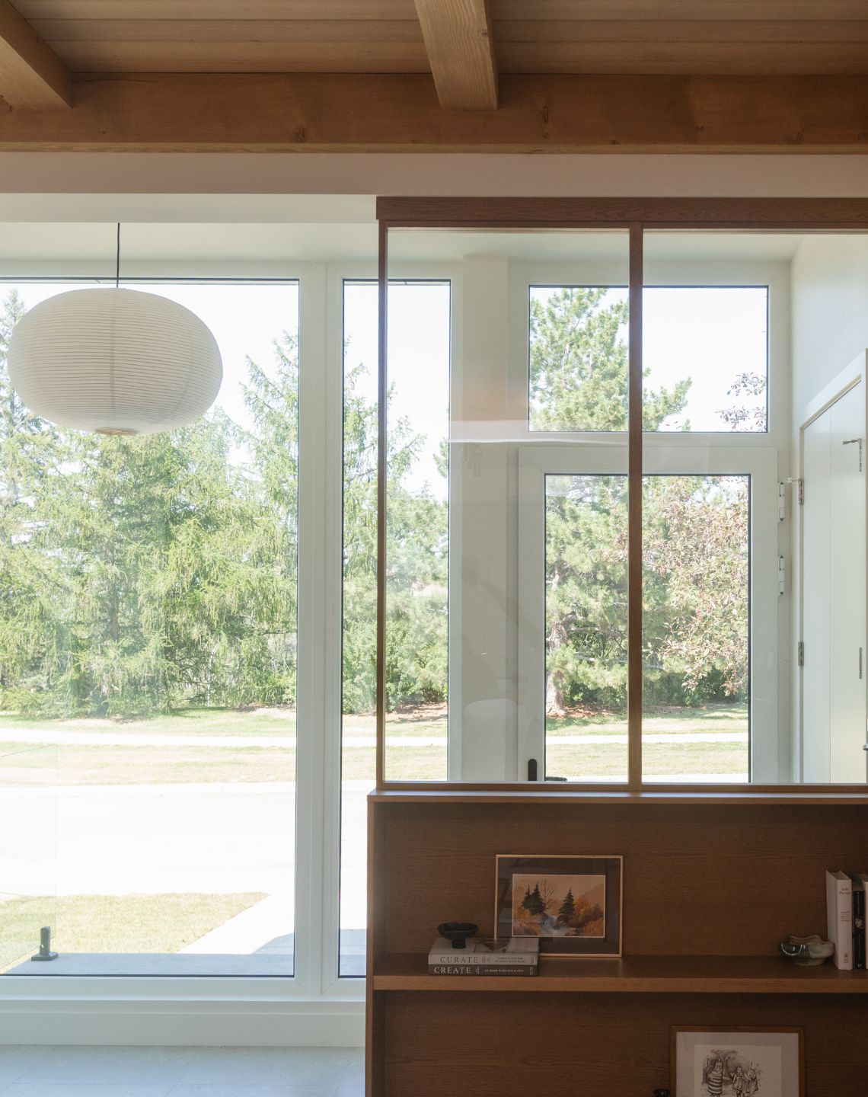
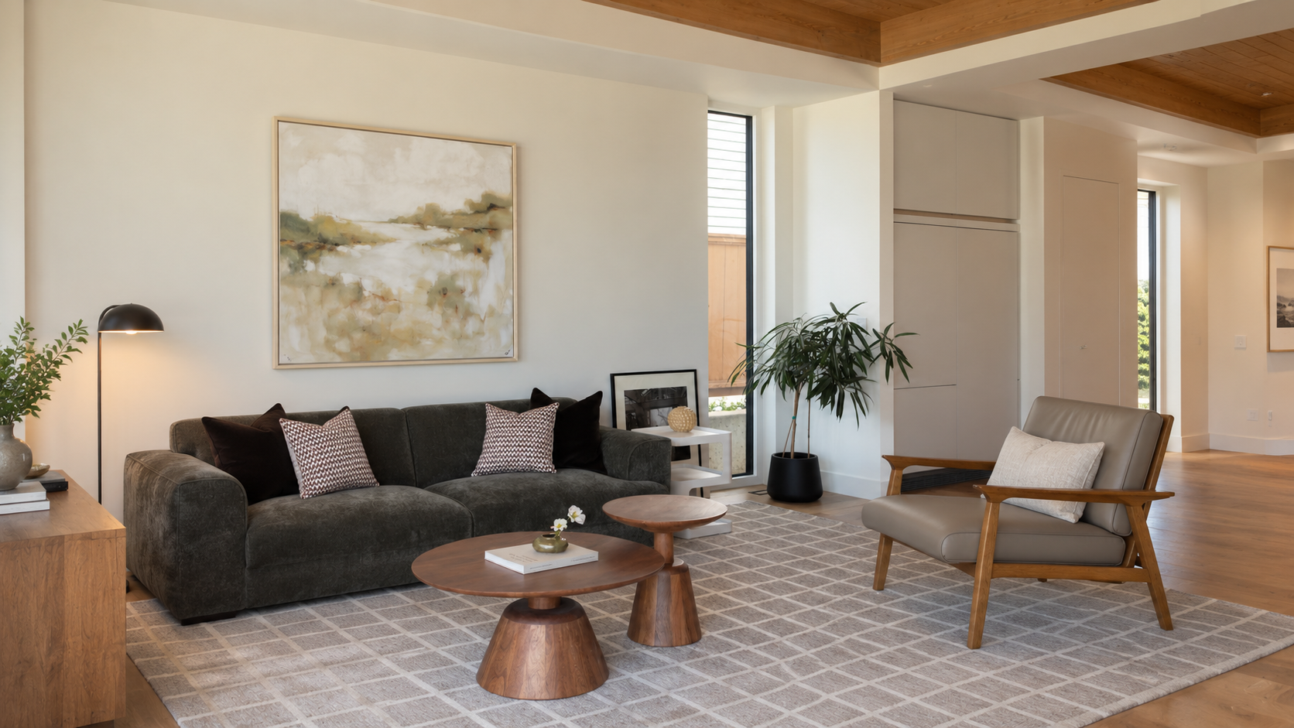
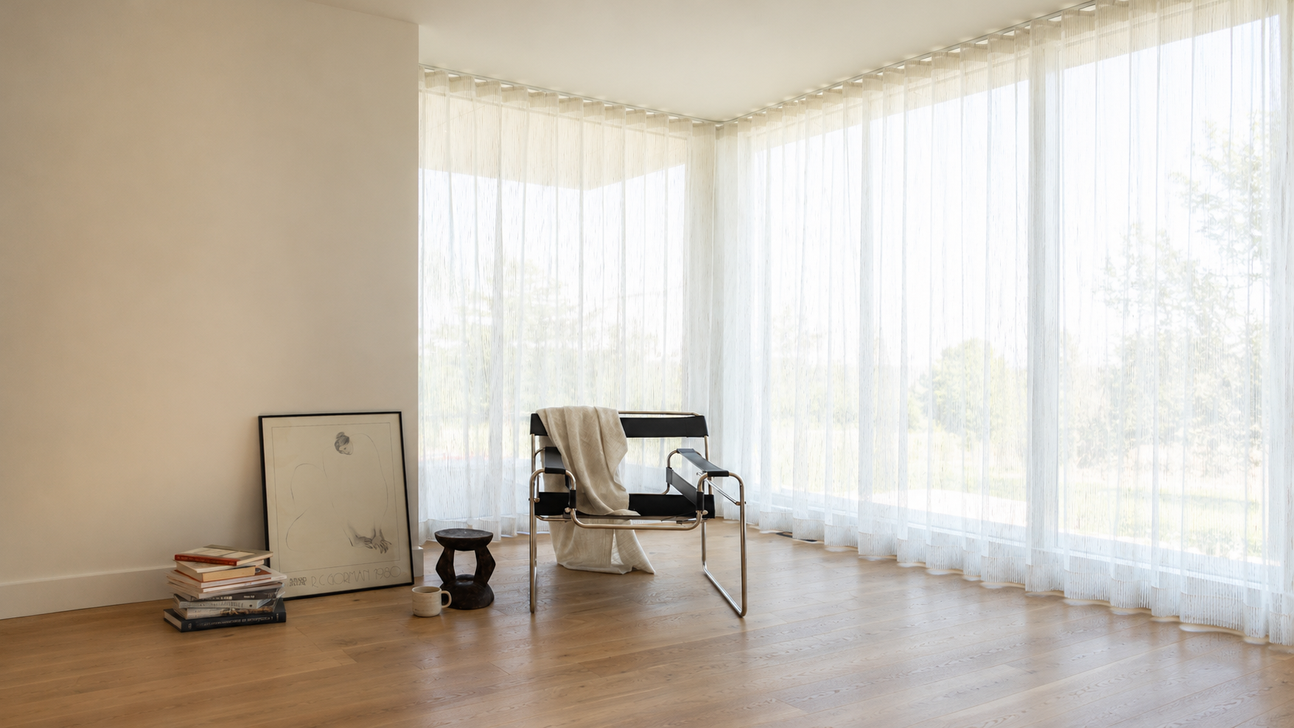
The Aspen was featured in the 2026 Home Tour in support of Ballet Edmonton, showcasing how considered architecture and material choices can shape a distinctive contemporary home. Its generous glazing, natural finishes, and panoramic views work together to bring the outdoors into everyday living while creating bright, comfortable spaces throughout.
Photography by: Sharon Litchfield Photography
Lift + Slide Door
One of our favourite features of The Aspen is a four panel Lift + Slide Door that spans nearly the entire width of the home. It floods the interior with natural light and opens the living space to a large patio that takes full advantage of the sweeping river valley and skyline views.
Triple Glazed Windows
In Edmonton’s demanding climate, large expanses of glazing require more than architectural appeal. Our high-performance windows and doors provide advanced thermal insulation and airtightness, helping maintain comfortable interior temperatures through cold winters and warm summers. Learn more about our triple glazed windows.