Falcon Crescent
Project Overview
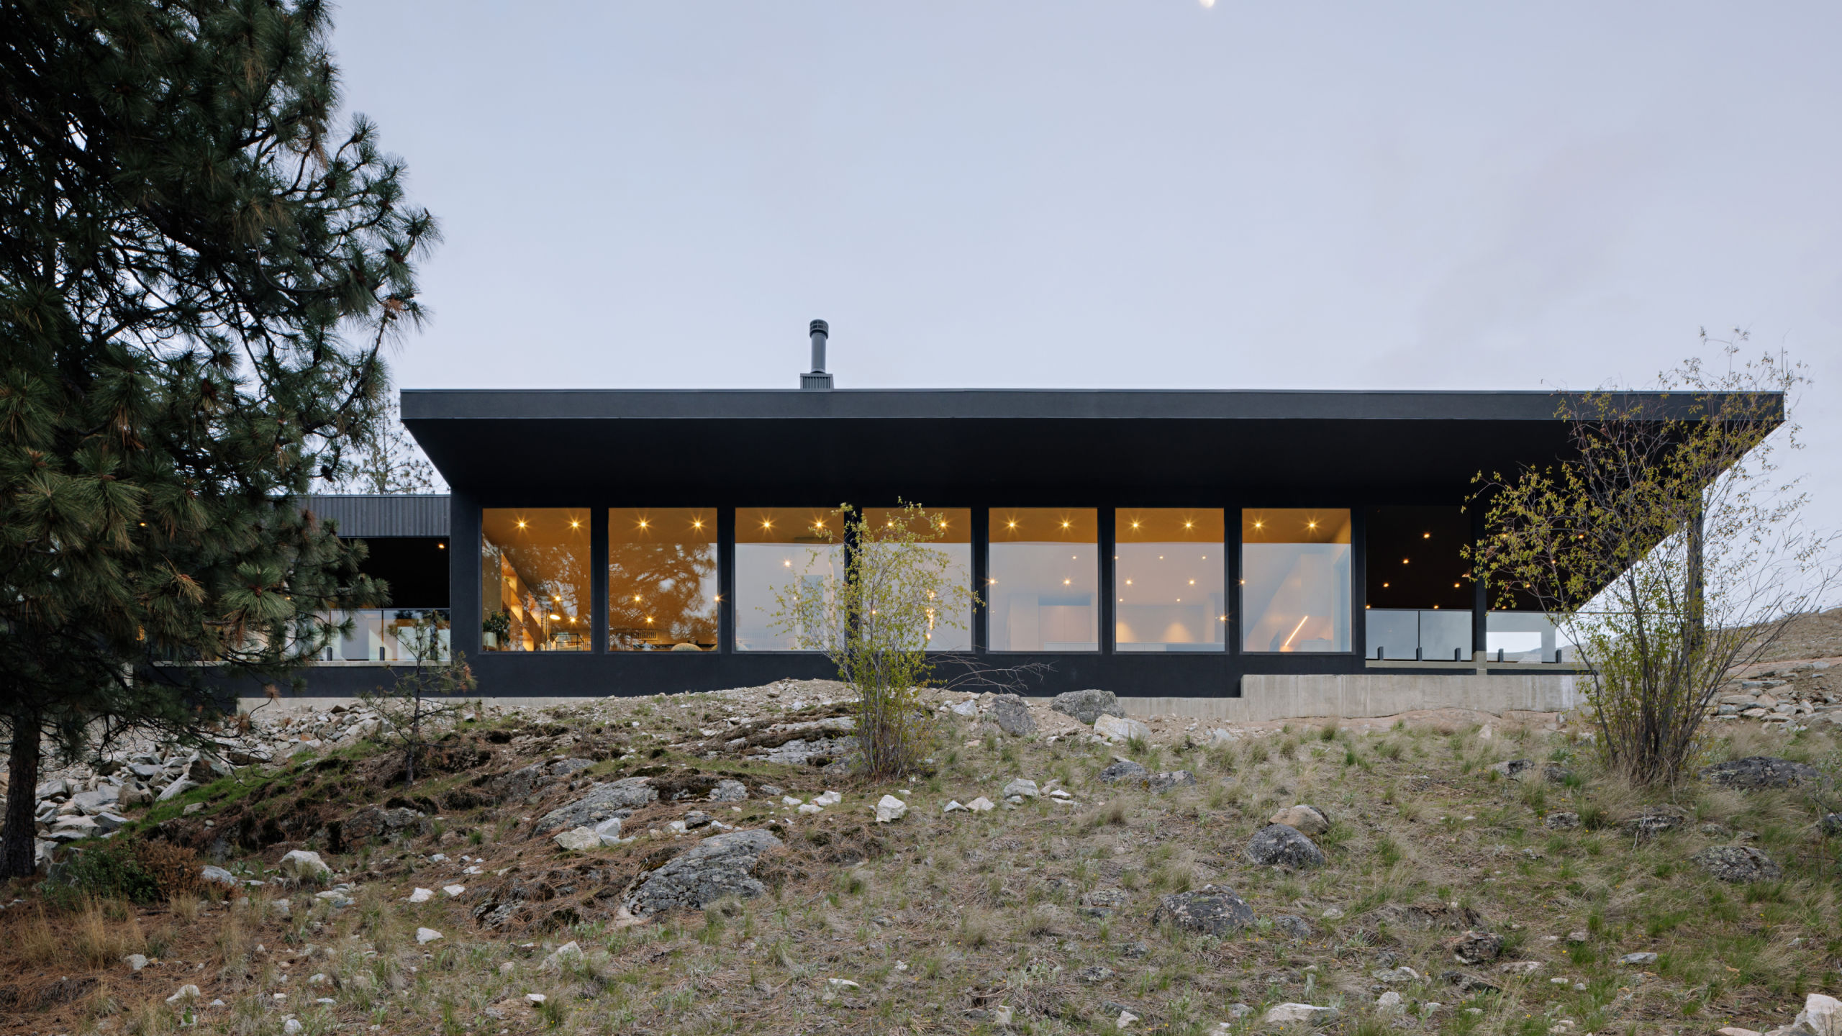
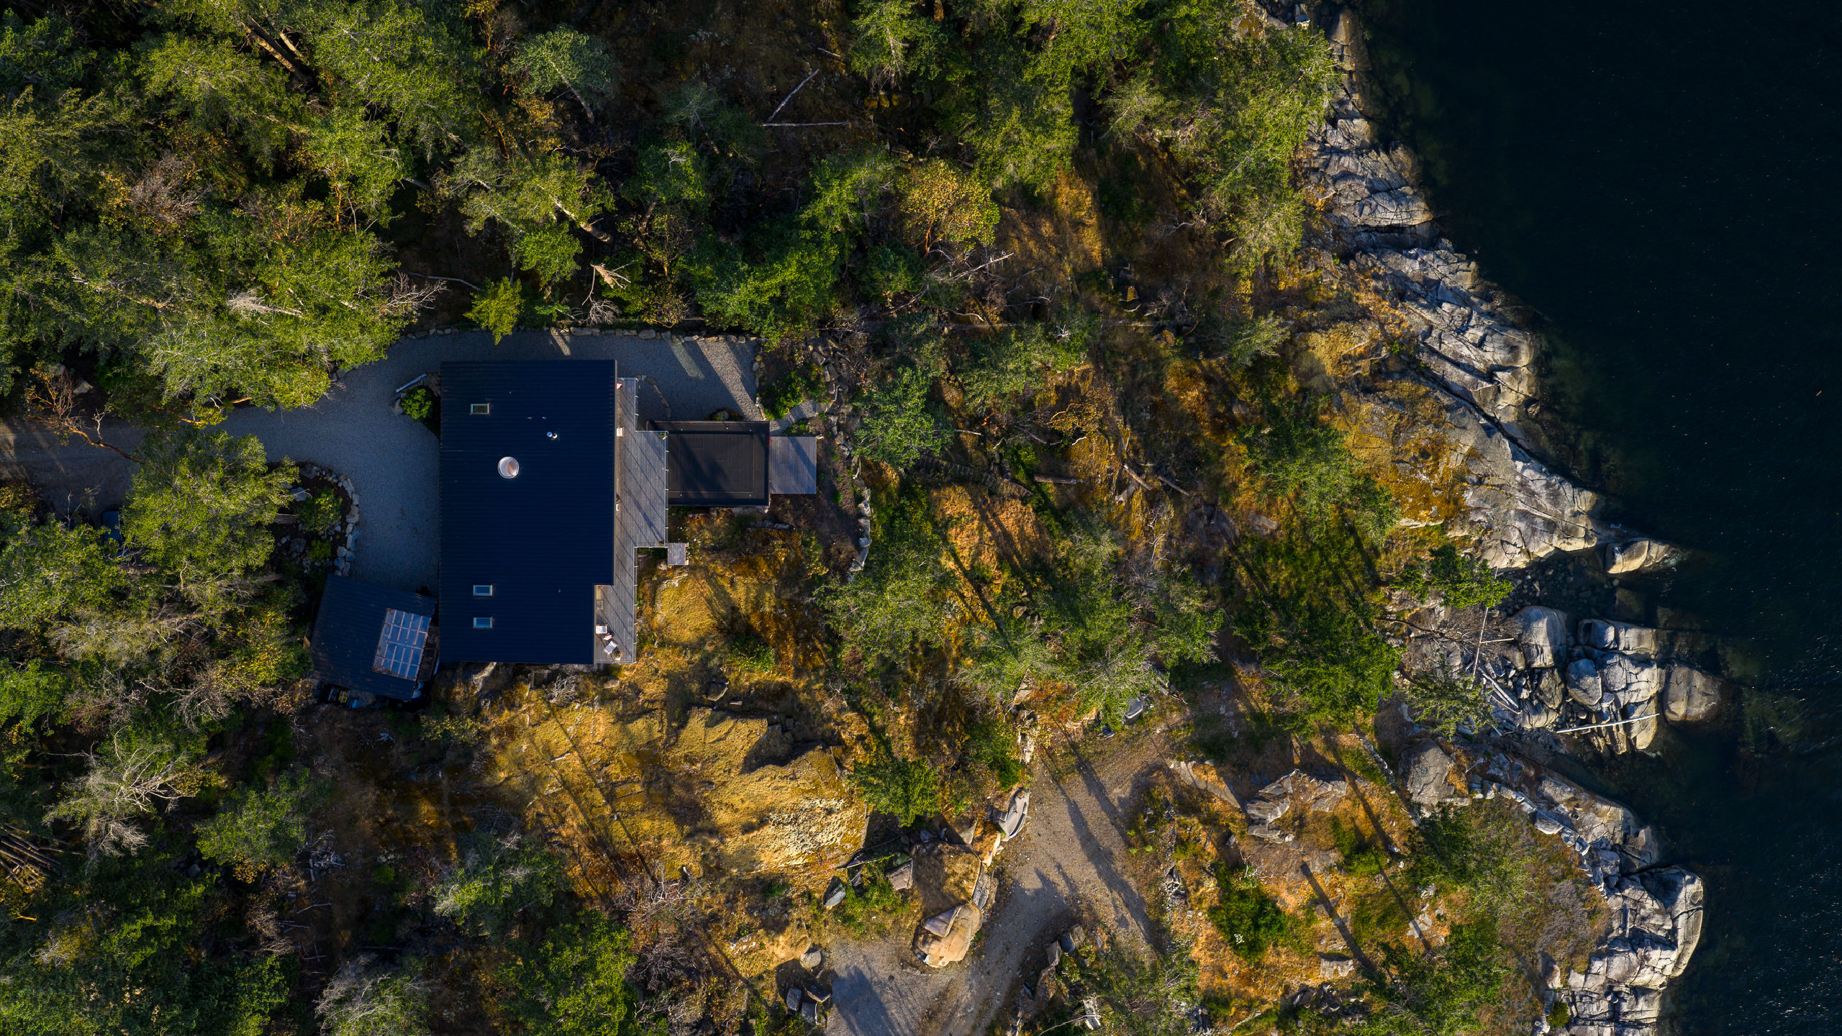
Falcon House is a custom residence, thoughtfully designed and built into a steep and rocky hillside site. The design follows the natural contours of the land, organizing the home around the site’s unique shape and incline rather than reshaping it.
Quick Facts
Whistler, British Columbia
Custom Home
Step 4 of the BC Energy Step Code
Natural Light on Every Floor
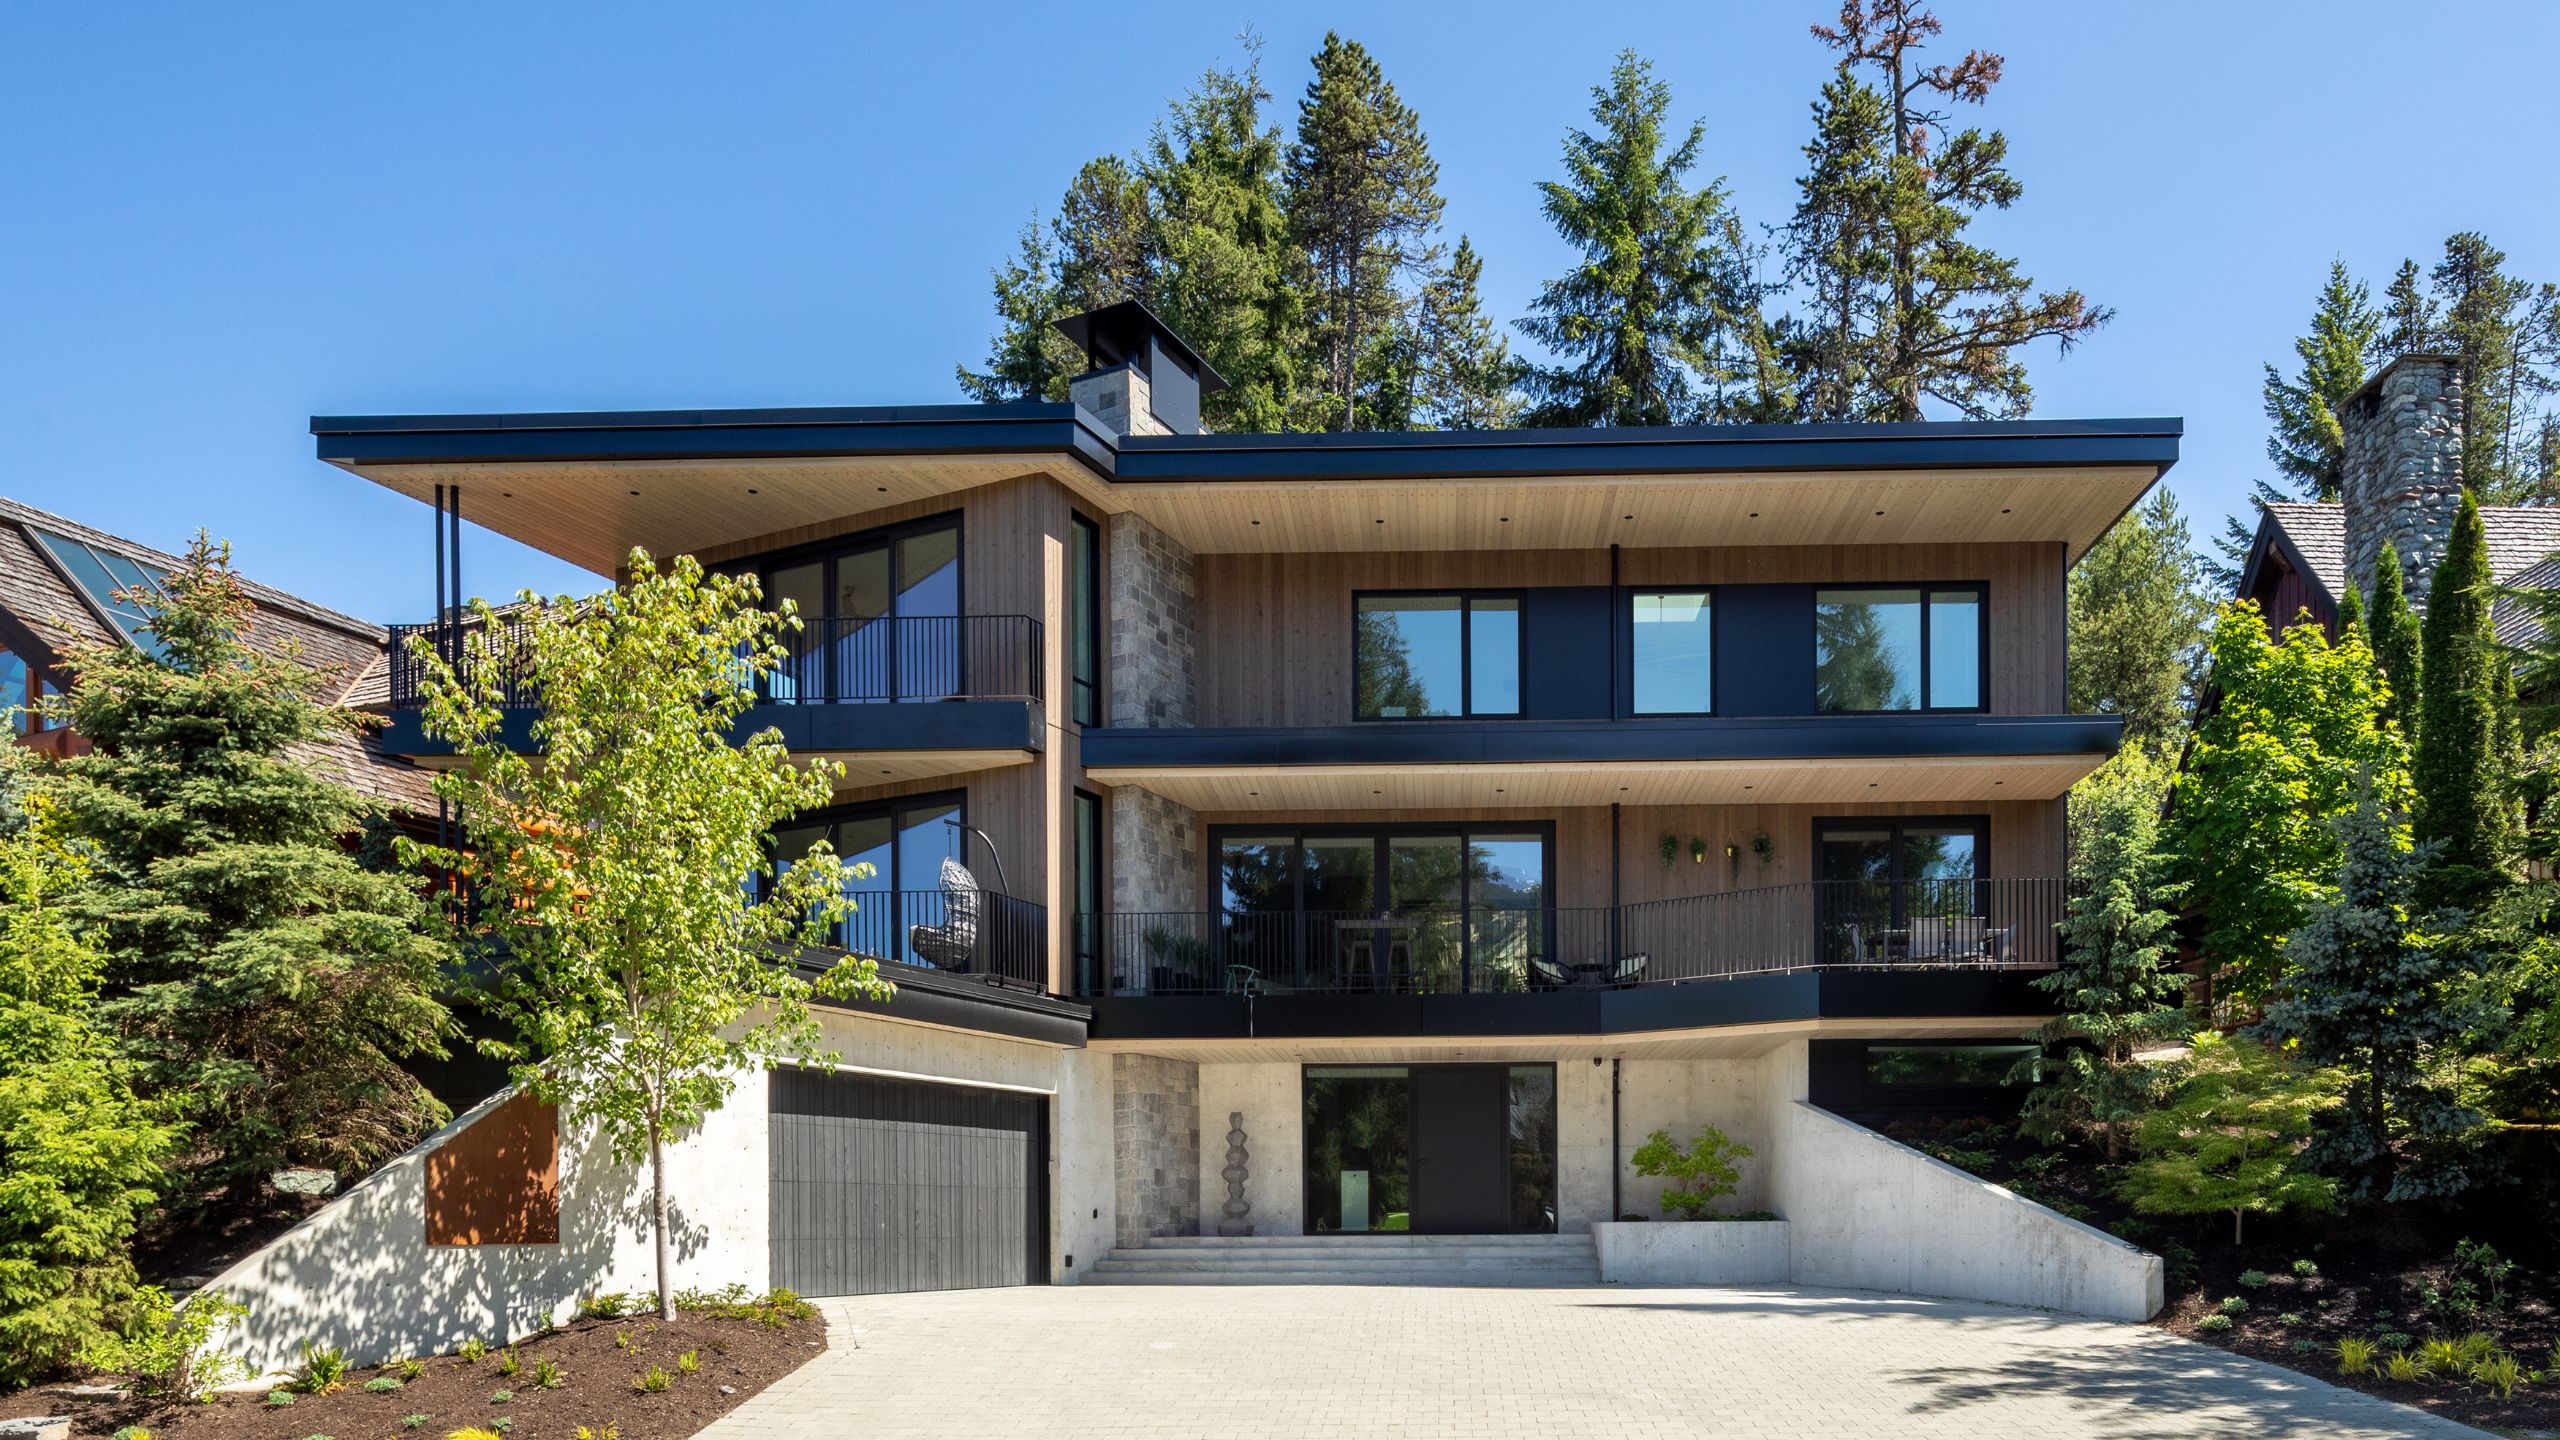
A central stacked staircase beneath a roof light channels natural light down through every floor, keeping the plan bright and connected throughout. A stone-clad chimney spans all three floors adding warmth and continuity, while upper-floor bedrooms capture expansive views of the northern mountains. At the rear, excavation into the rock created space for a fire pit and hot tub, with a bedroom extending overhead as an architectural focal point.


This was the first house in Whistler to apply for Step 4 of the BC Energy Step Code, making it one of the most energy-efficient homes in the area.”
– Sitka Whistler Construction LTD.


Among the first homes submitted as a Step 4 Energy Performance house in Whistler, Falcon House achieves its targets through off-site fabrication, over-insulated walls, additional roof insulation, and high-performance heat pumps, delivering low running costs and a future-proof specification.
In the reading nook, a tilt and turn window creates a comfortable spot to enjoy the surrounding landscape while bringing fresh air into the space.
Photography by Kristen McGaughey.

Exceptional Thermal Efficiency
Innotech’s triple-glazed windows and four-panel Lift + Slide Doors support the home’s Step 4 energy performance targets. The Lift + Slide Doors open the main living areas onto the deck, connecting the interior to the landscape while maintaining exceptional thermal efficiency and air and water resistance year-round.

Matt Risinger Visits Innotech
Celebrity builder Matt Risinger of The Build Show and The Build Show Network rolled through our head office and manufacturing facility as part of the High-Performance Building Road Show! Generously sponsored by SIGA along with Quad-Lock Building Systems and Innotech Windows + Doors, the week-long road show in and around Vancouver included speaking engagements, manufacturing plant tours, and many high-performance project visits. Click here to learn more.