Fern Valley House
Project Overview
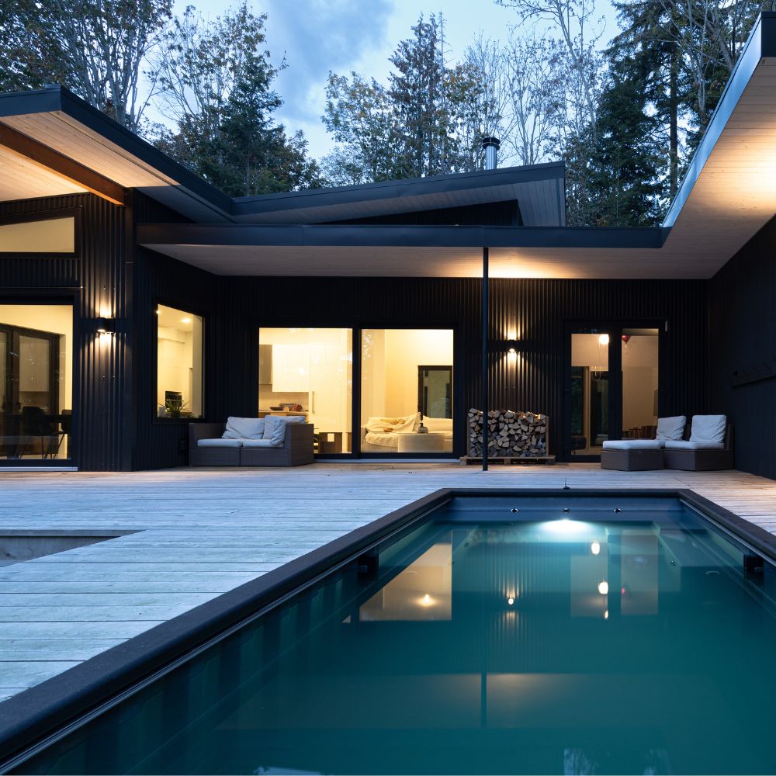
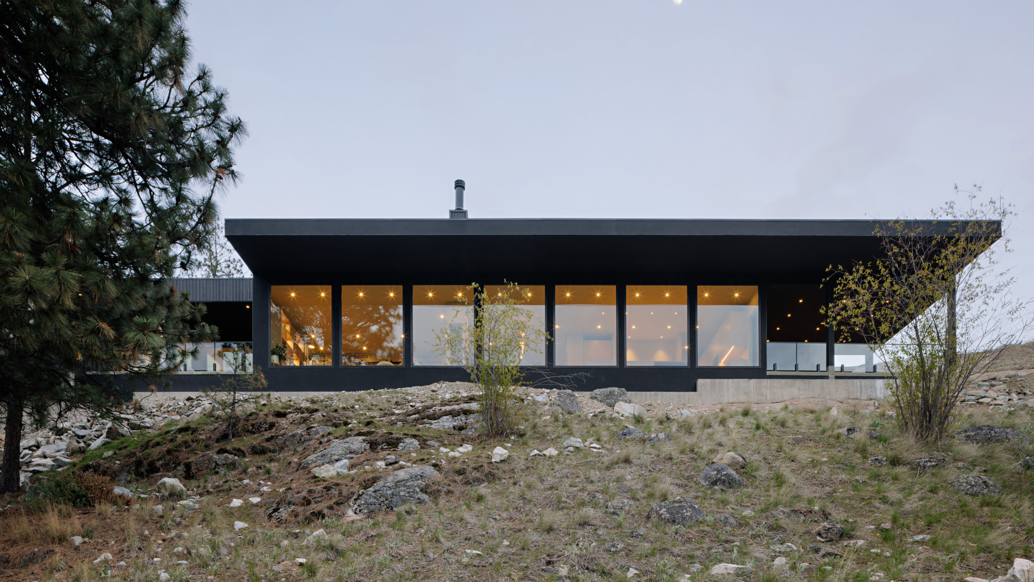
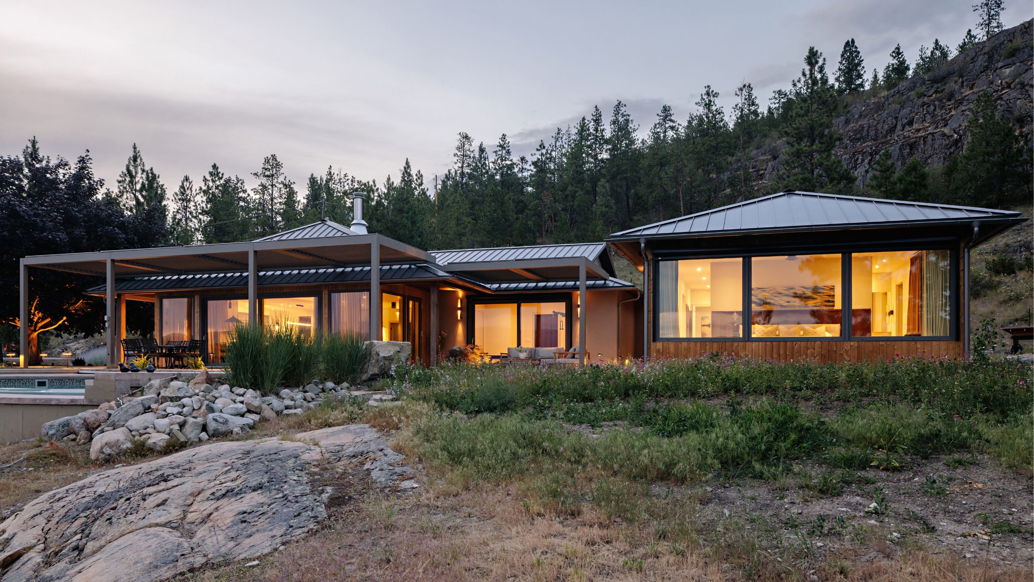
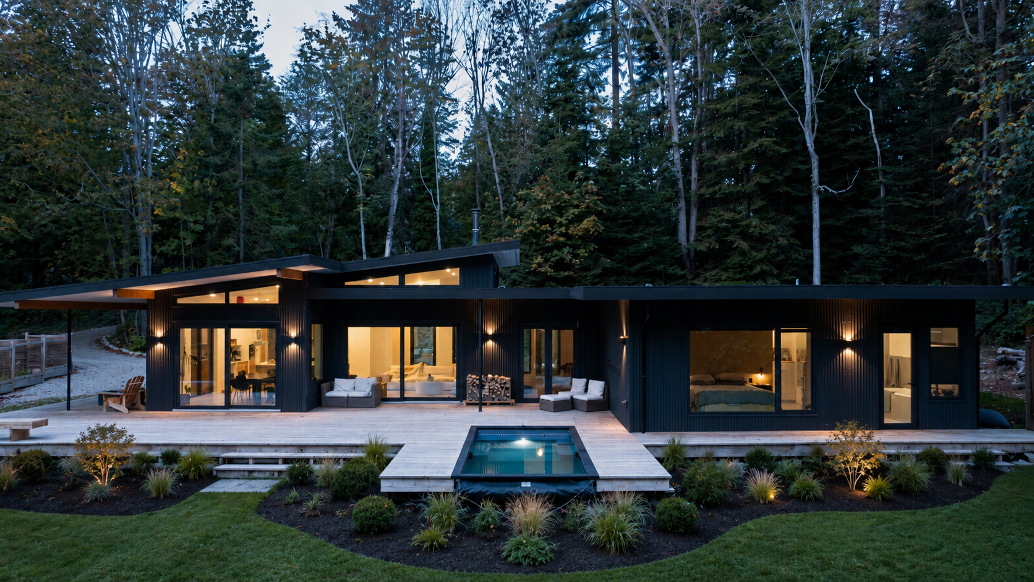
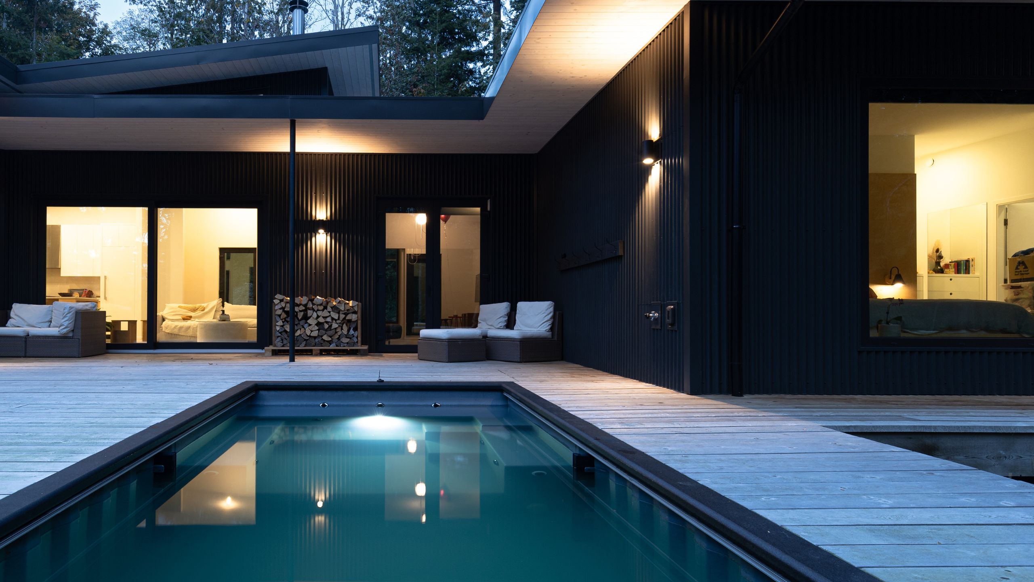
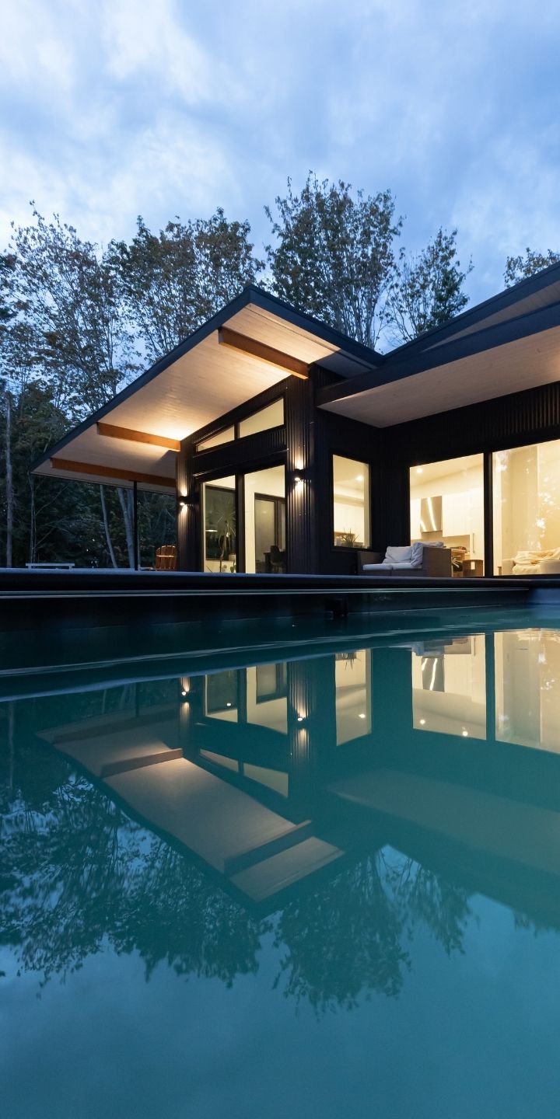
Fern Valley House is a single-storey West Coast home defined by its sloped roofline, expansive fenestration and wrap-around decks with generous overhangs. Clean architectural forms, natural materials, and warm contemporary interiors balance openness with privacy to create a comfortable, highly livable retreat within its beautiful natural surroundings.
Quick Facts
Gibsons, British Columbia
Custom Home
Bright Open-Concept Living Areas
The exterior of the home features a high-performance building envelope clad in black metal siding and contrasting wood soffits. Large overhangs visually extend the home towards the wood patio and built-in pool offering quiet spaces to relax, refresh and connect with the surrounding environment throughout the seasons.
The interior of the home features naturally bright open-concept living areas for family connection and daily living. Several Lift + Slide Doors and large high-performance windows are strategically placed to provide views, natural light and convenient access to the home’s backyard.
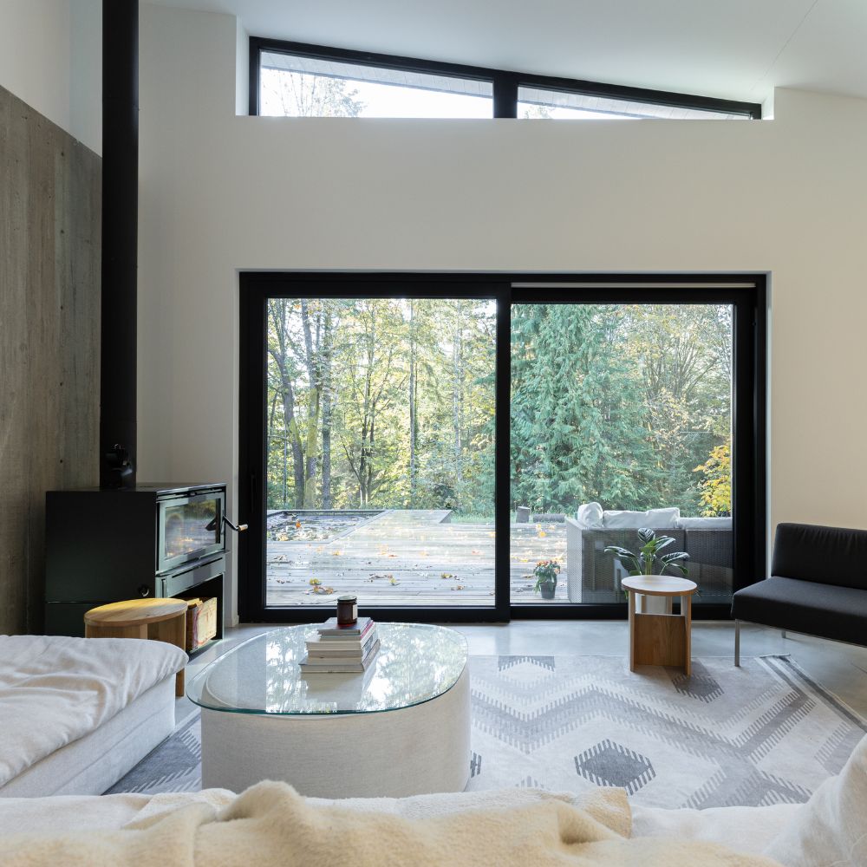
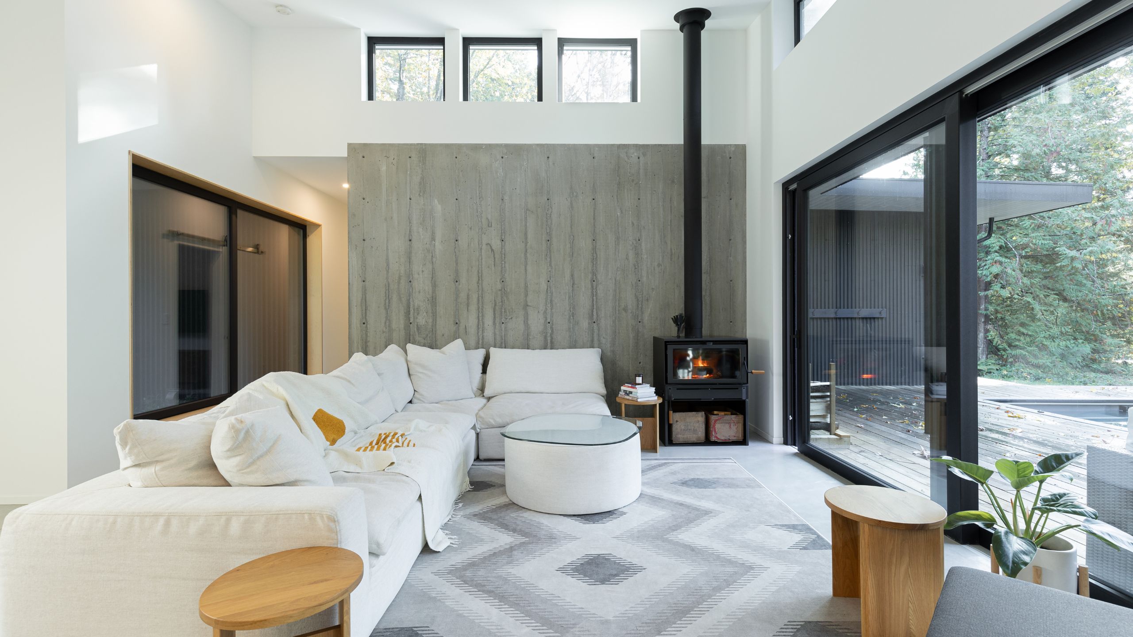
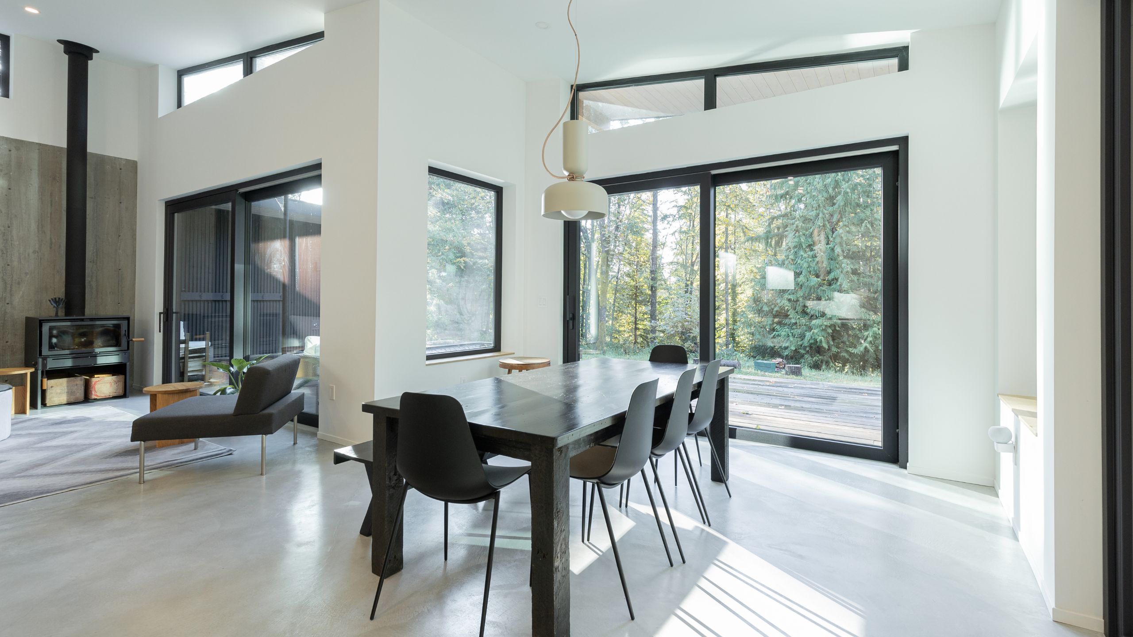
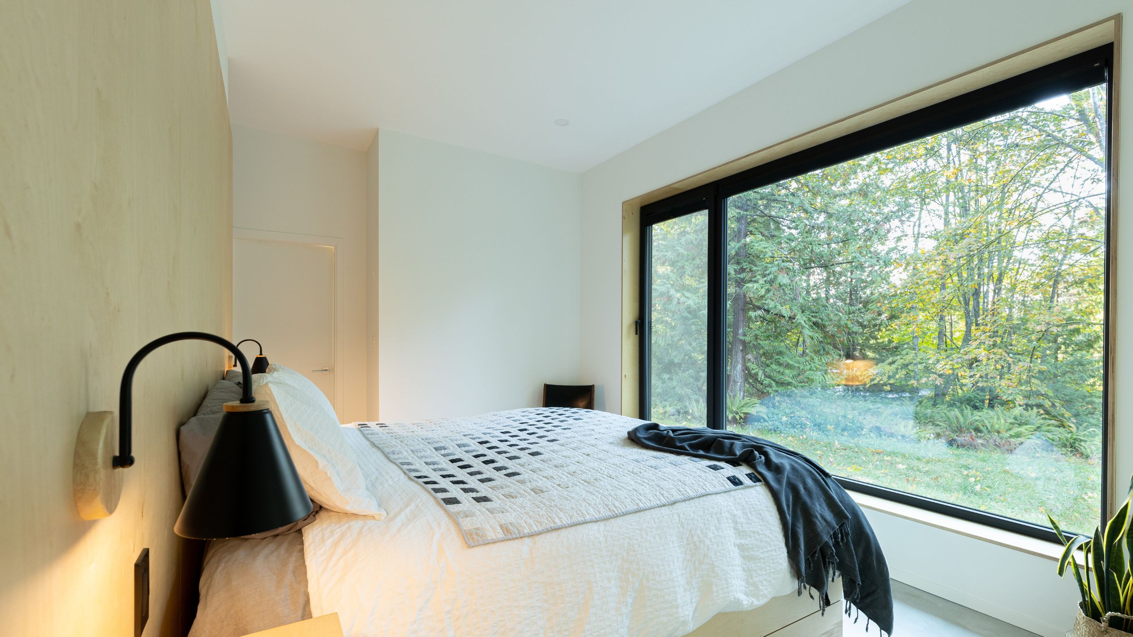
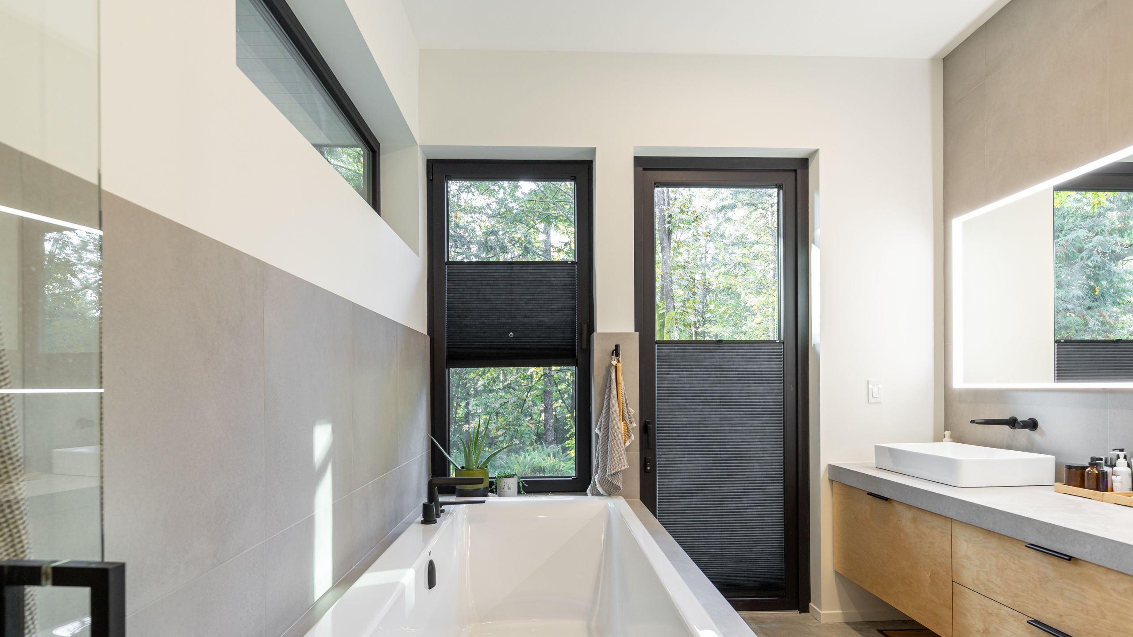

These characteristics all work to invite natural light and allow for year-round enjoyment of forest views and filtered sunsets through highly efficient triple-pane windows.”