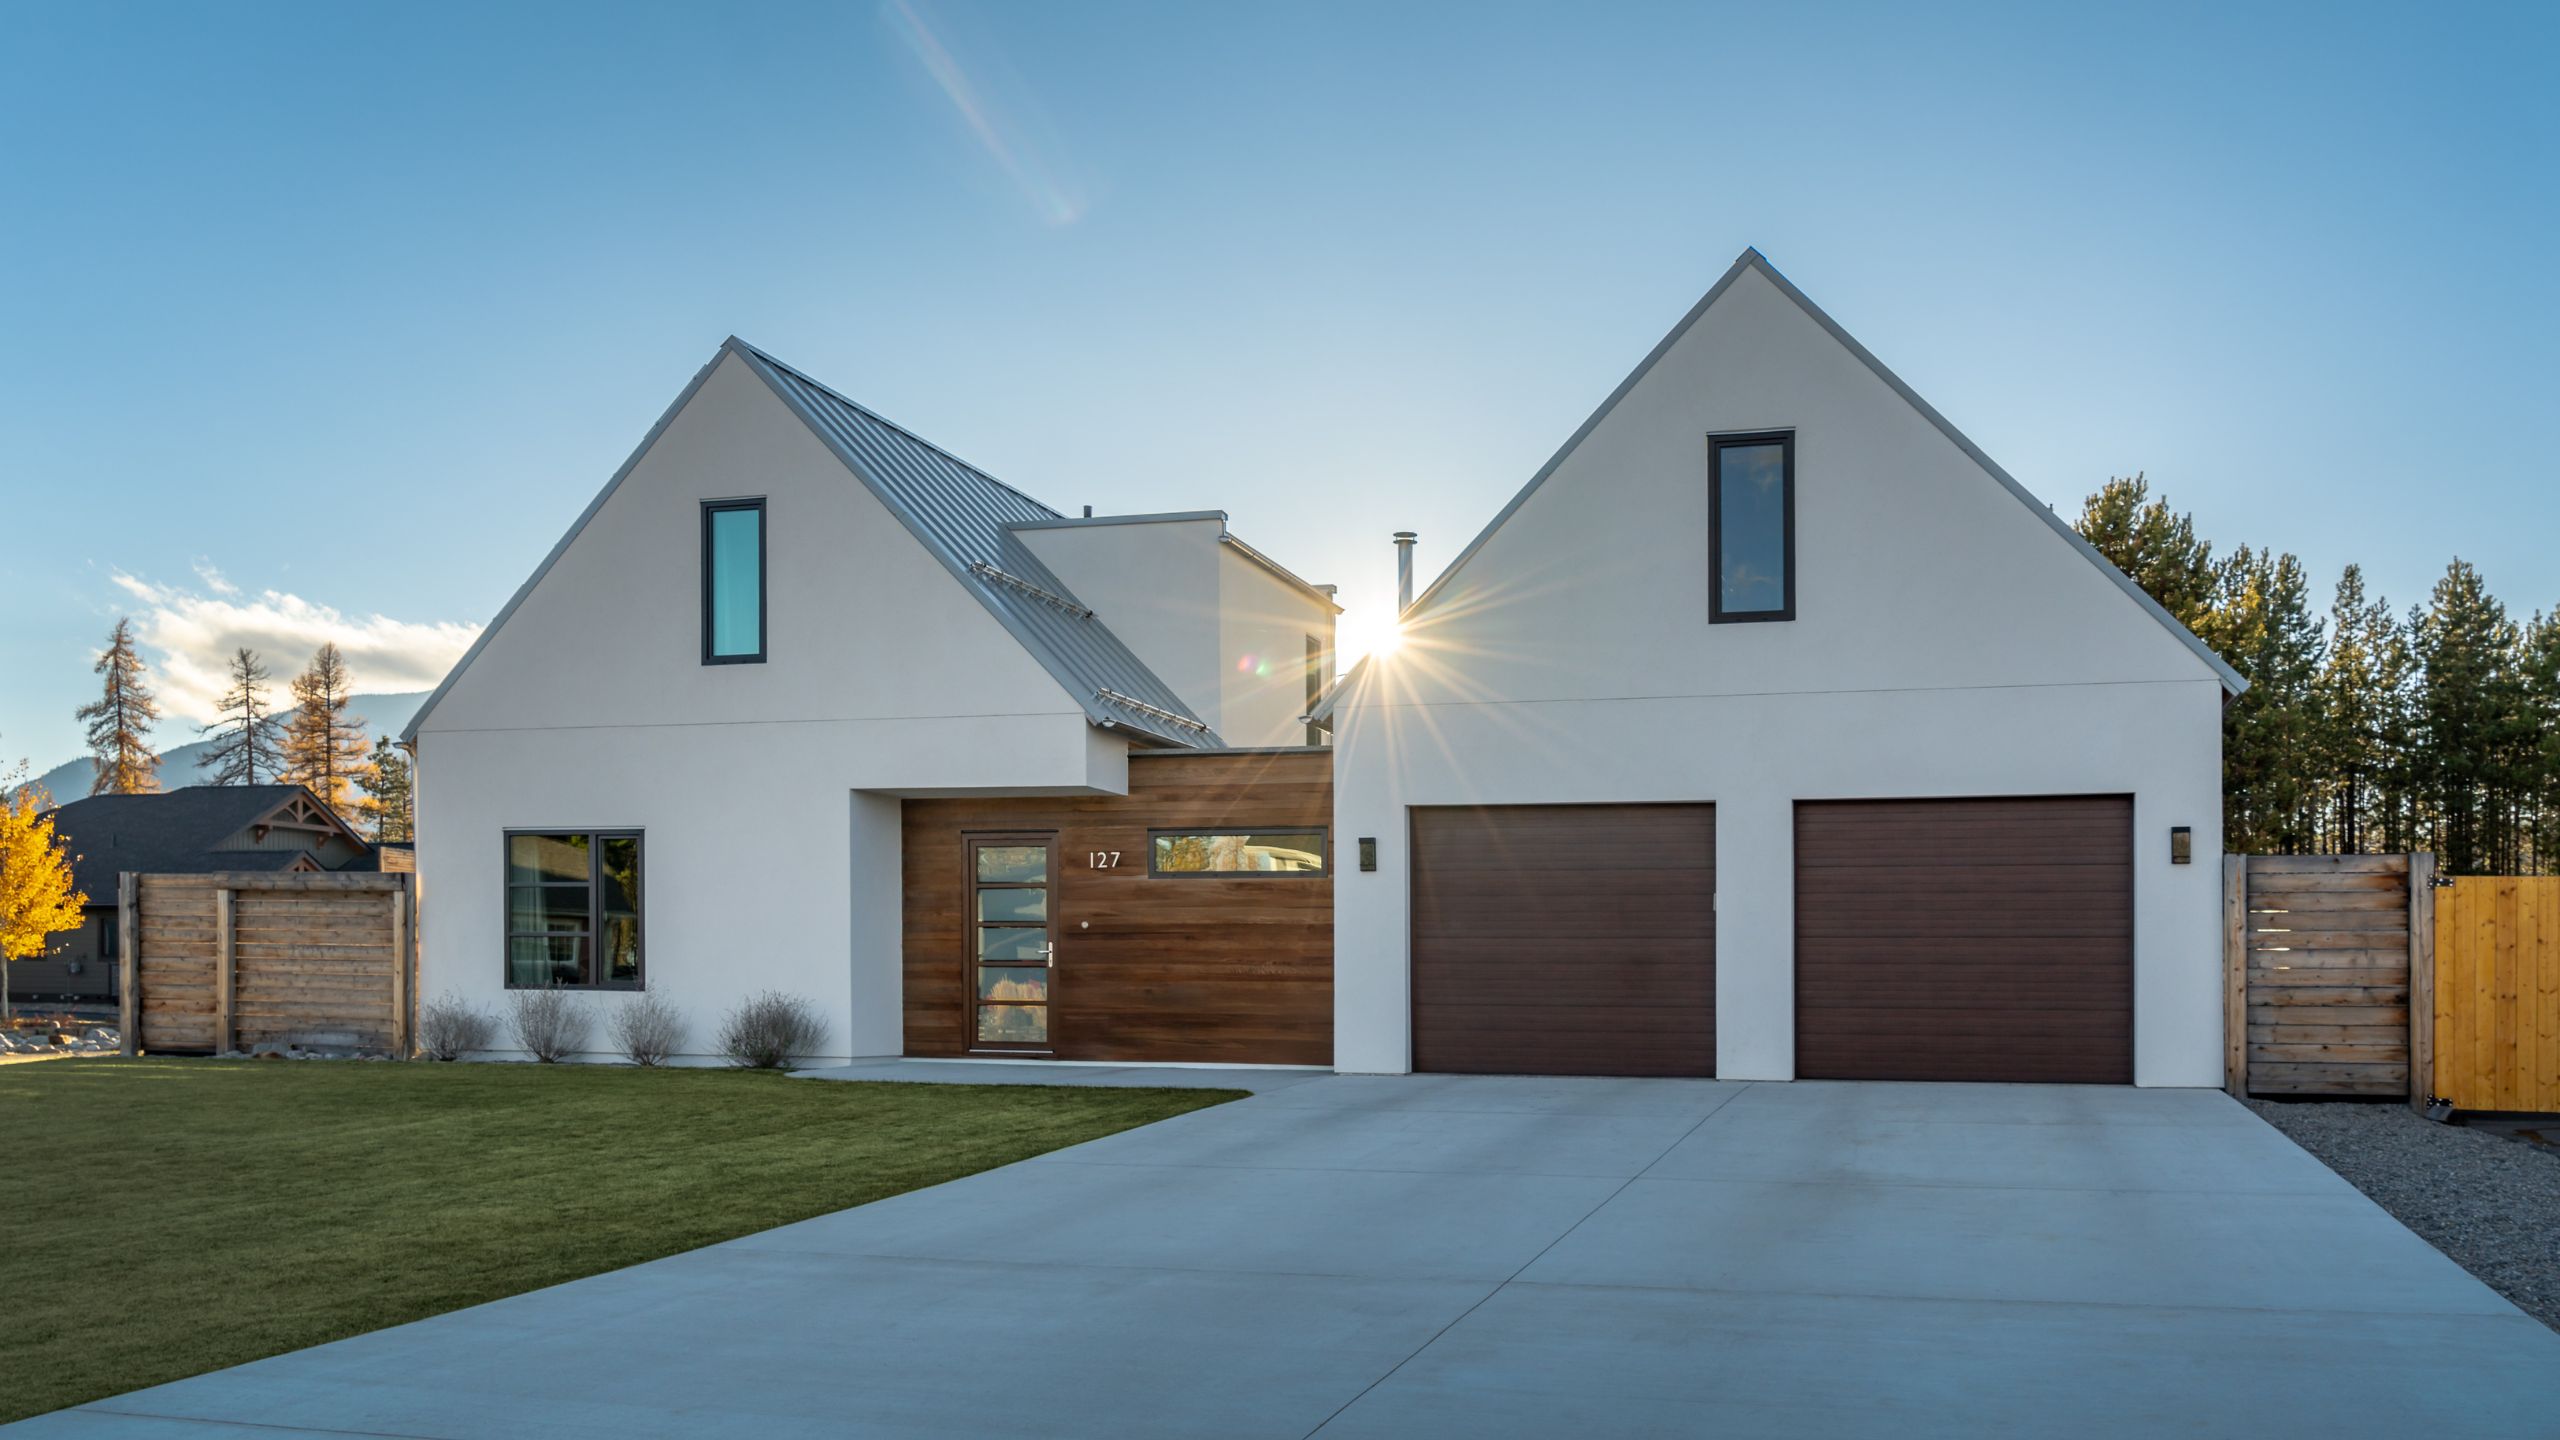
Modern Country Home
Project Overview
Blending sustainable design with warm contemporary architecture, this modern family home was created to feel bright, comfortable, and closely connected to the outdoors. Natural wood elements and clean architectural lines create a warm, modern feel. A covered outdoor living area extends the home’s living space across the seasons, creating a comfortable place to gather and relax.
Healthy Living
Designed with energy efficiency and healthy living in mind, the residence reflects a thoughtful approach to high-performance residential construction. Careful material selection, considered detailing, and a strong orientation to the outdoors work together to create a home that supports everyday comfort while minimizing its environmental footprint.
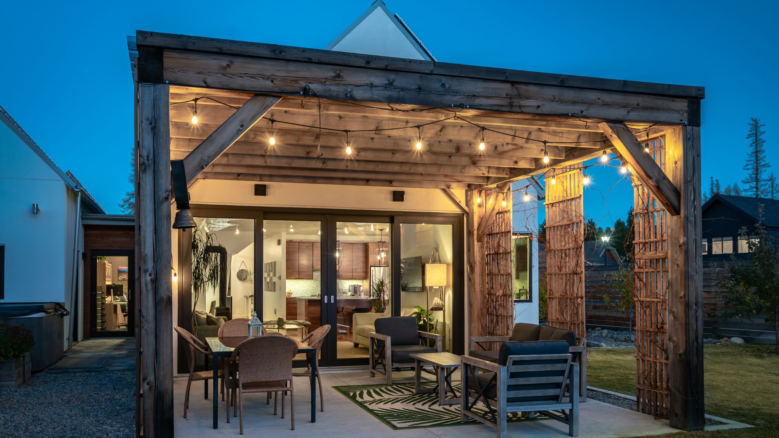
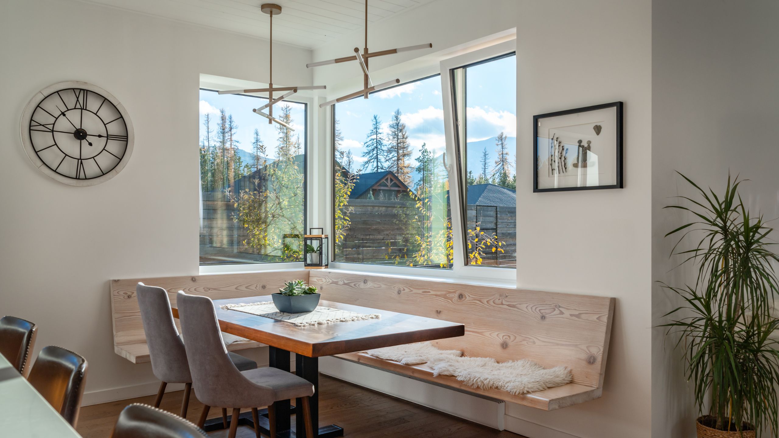
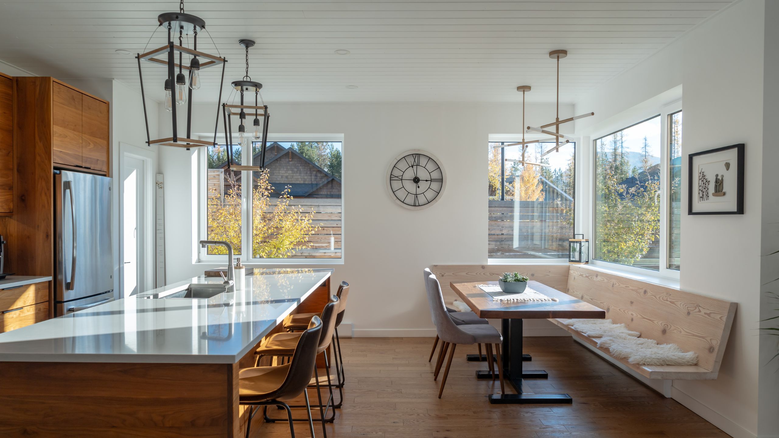
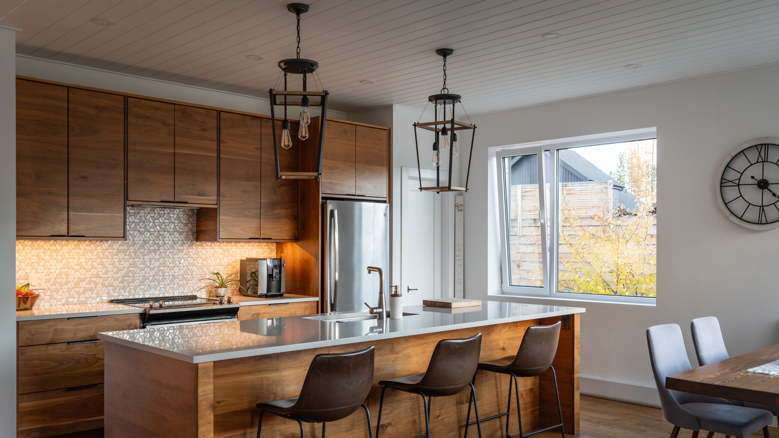
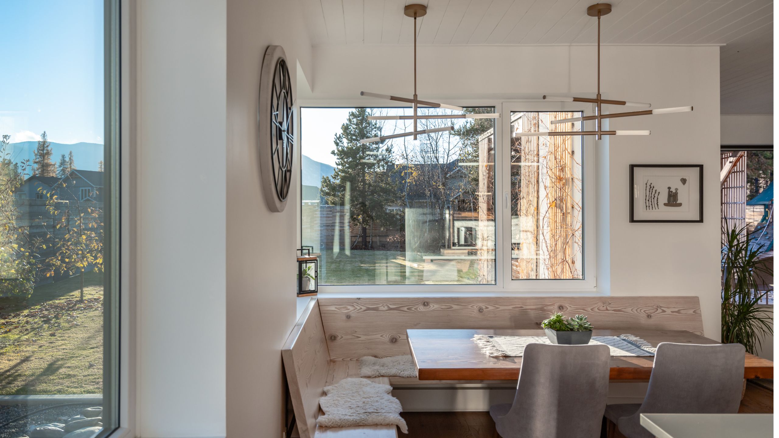
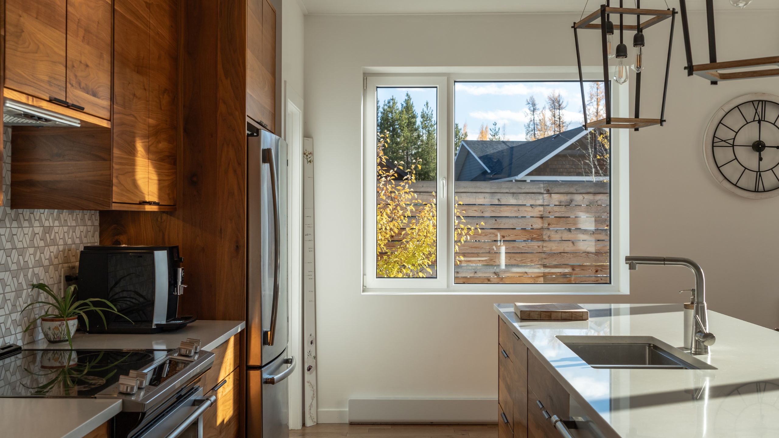
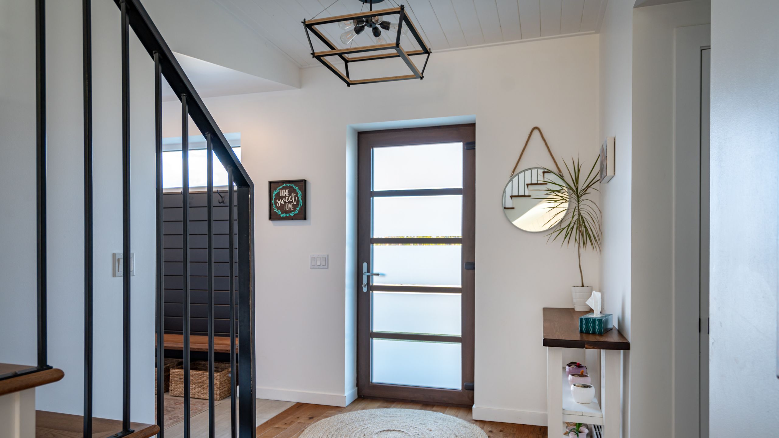
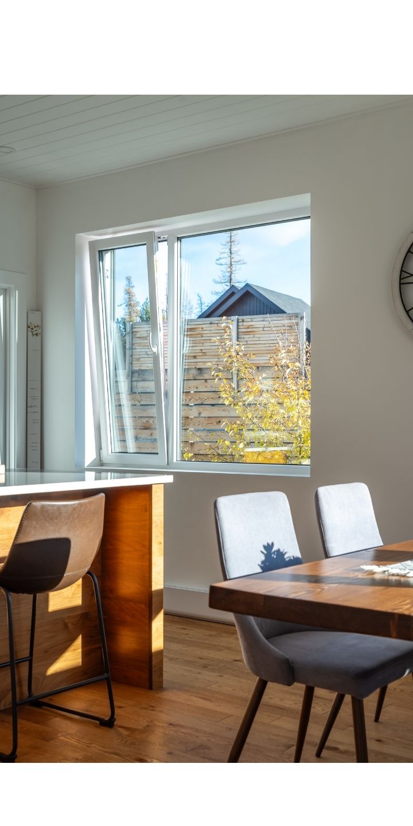
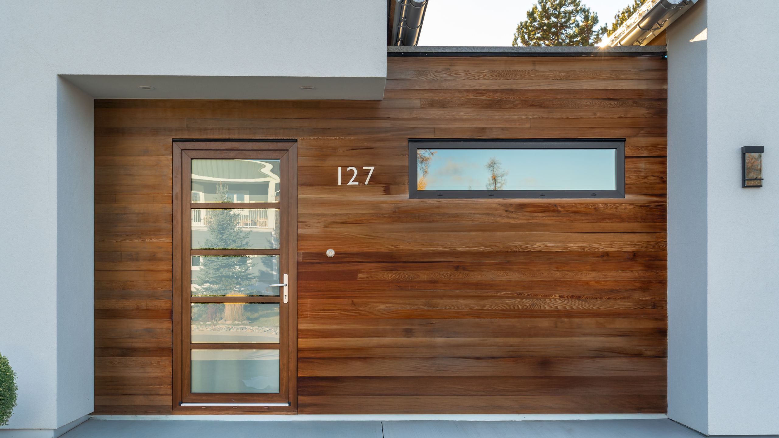
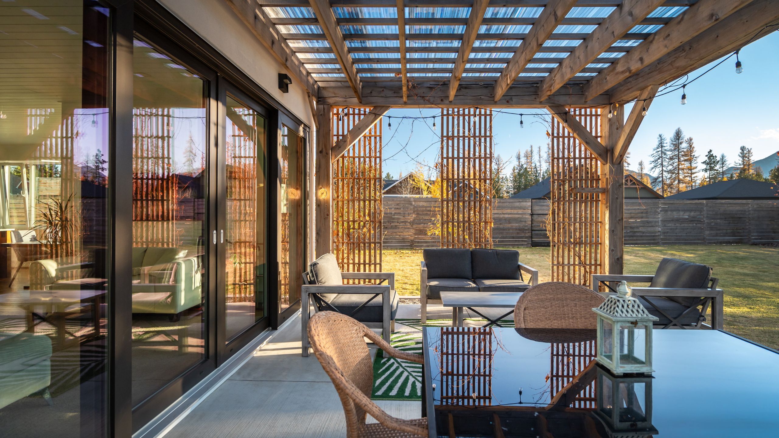
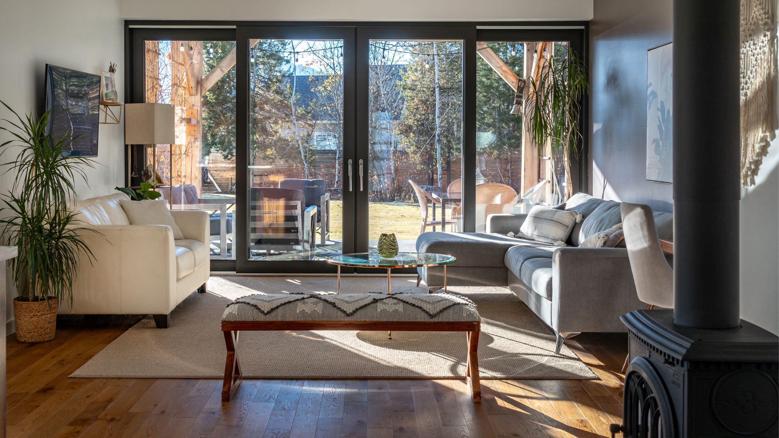
Expansive glazing and large openings bring natural light deep into the interiors while creating a strong connection between the indoor living spaces and the shared outdoor areas. Opening directly to the backyard and landscaped courtyards, the glazed systems support the project’s high-performance building goals while enhancing the flow between inside and out.
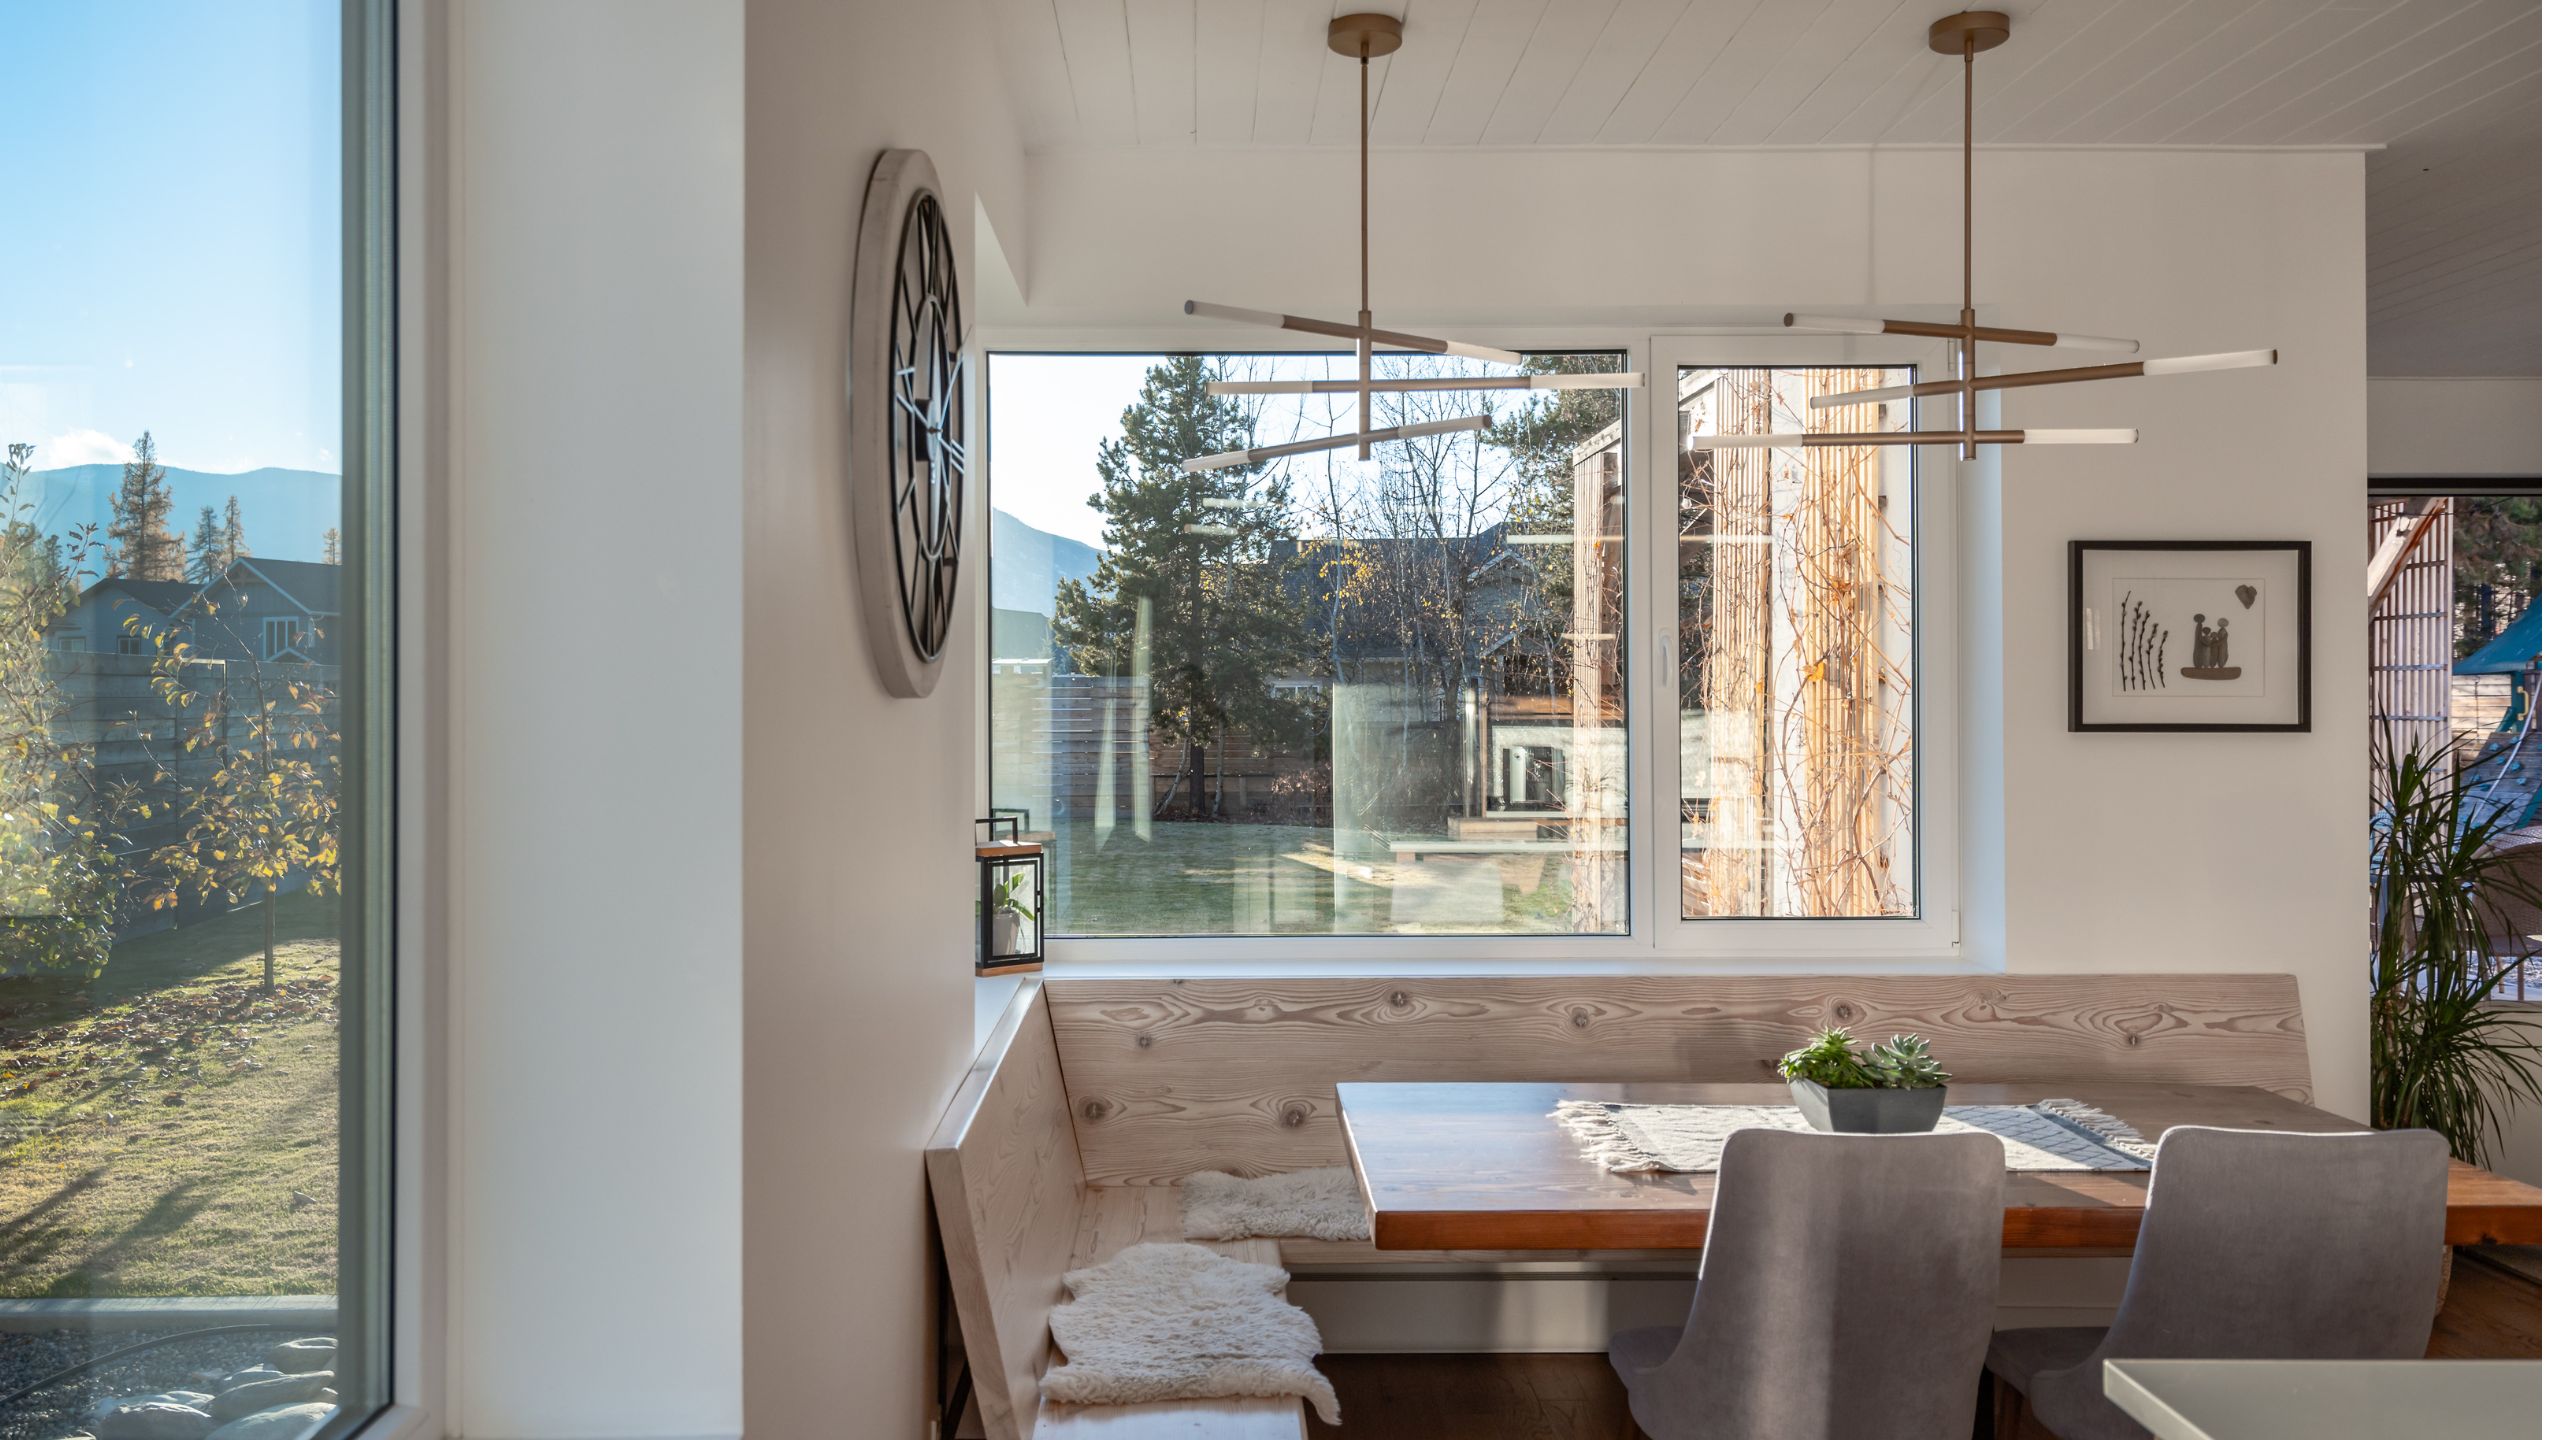
Tilt and turn windows bring high-performance ventilation and everyday functionality to the Modern Country Home. Their streamlined design complements the home’s contemporary aesthetic while providing excellent air, water, and sound resistance.