Oceanside Beach House
Project Overview
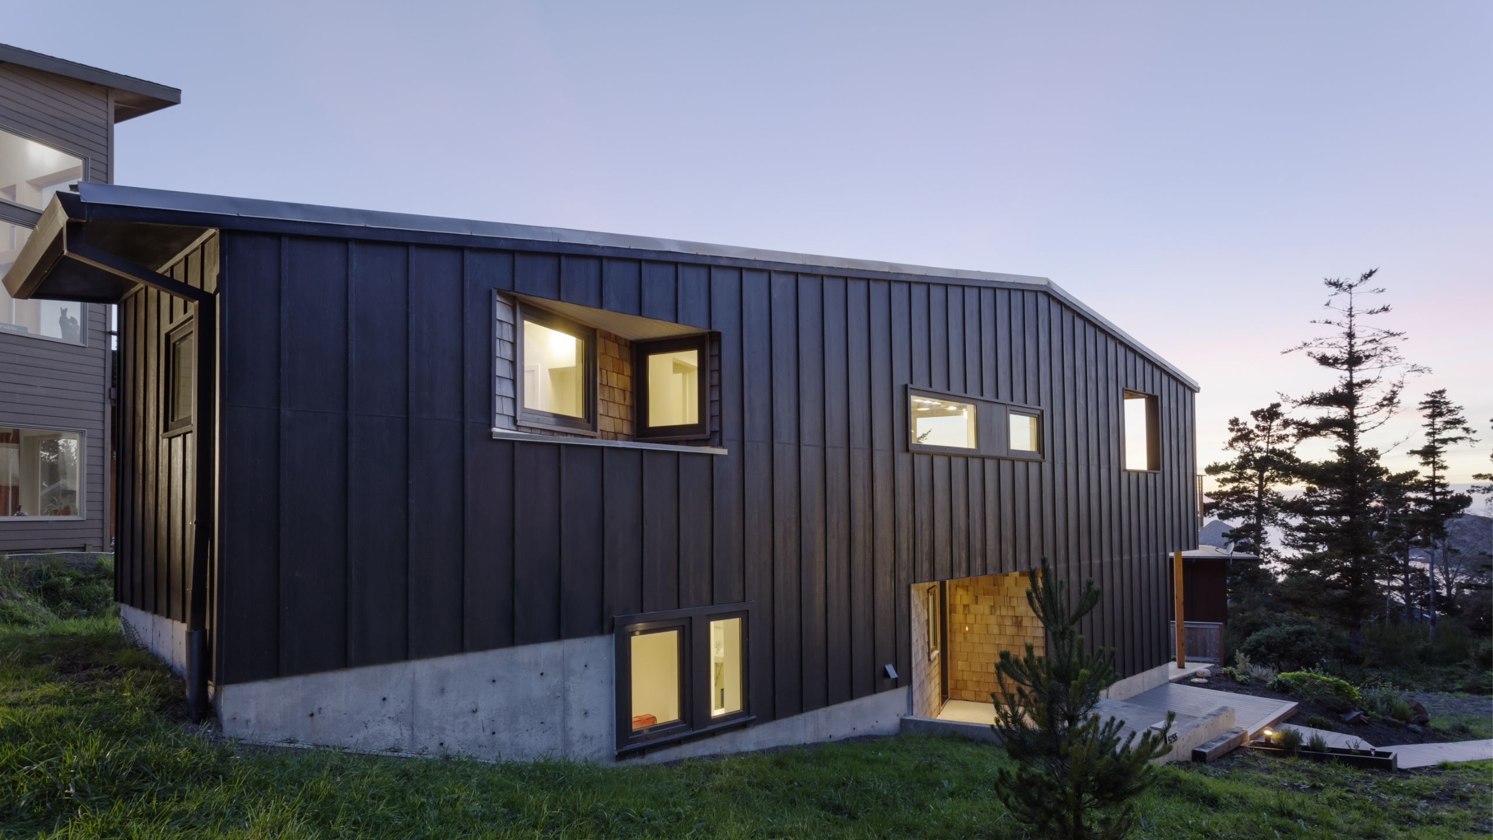
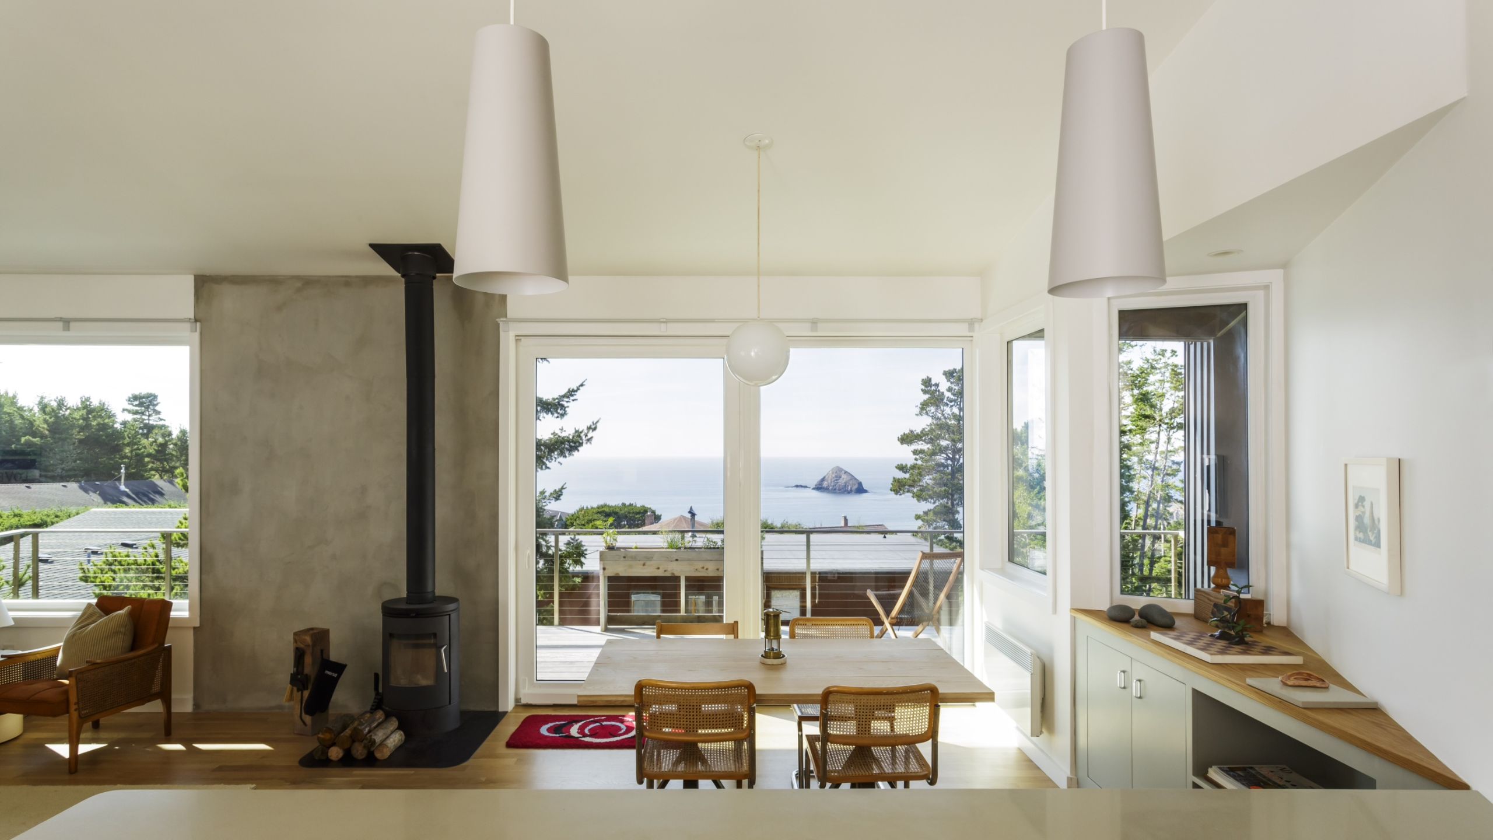
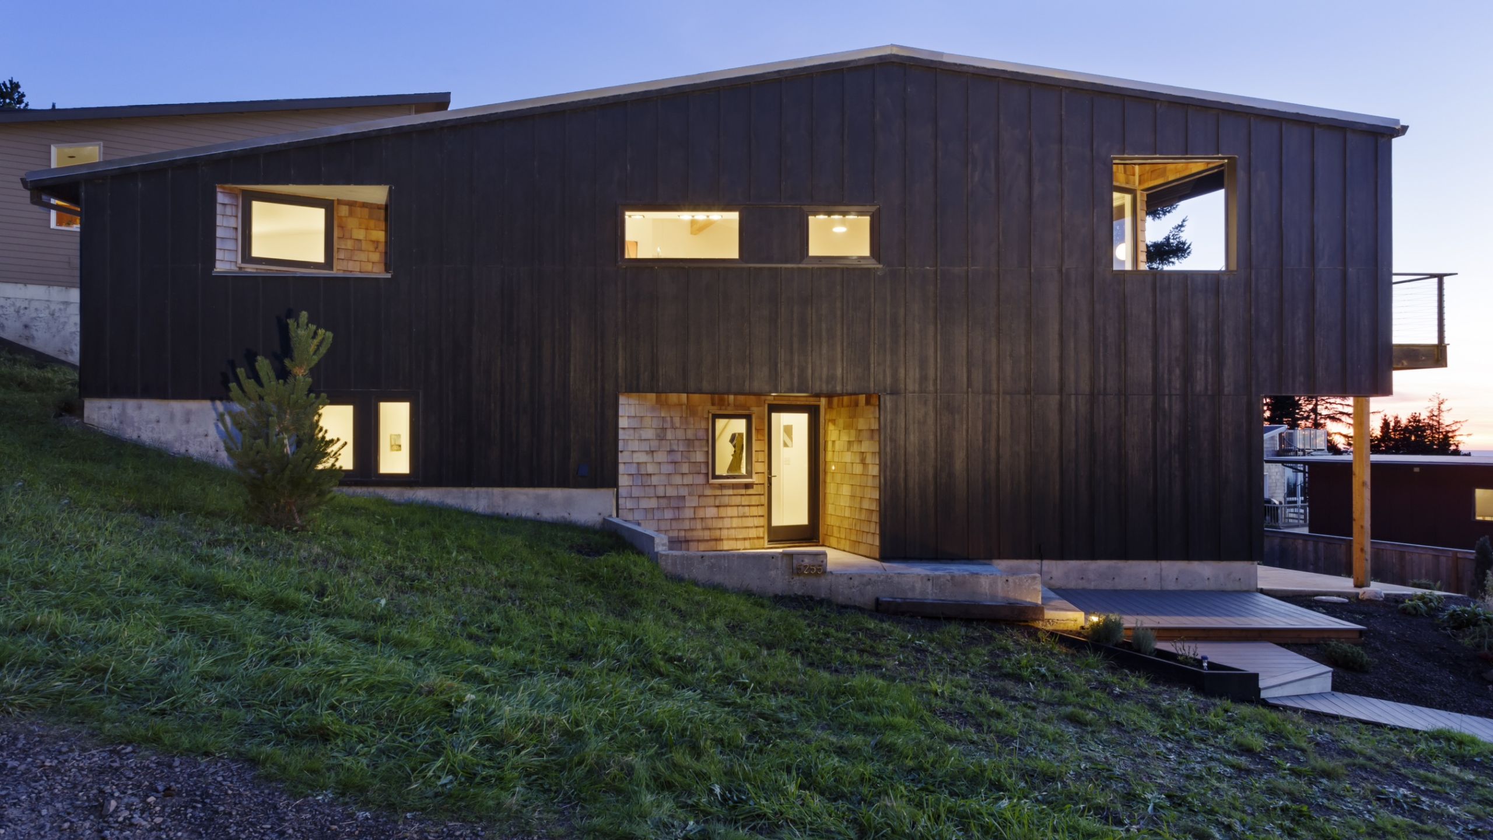
The Oceanside Beach House by Portland-based IN SITU Architecture is a modern interpretation of a seaside beach house. The wedge shaped home is located on a narrow triangular lot in Oceanside, Oregon, less than 1,000 feet from the Pacific Ocean. The unique shape of the home allows the homeowners to take full advantage of the dramatic panoramic views surrounding their home.
Durability
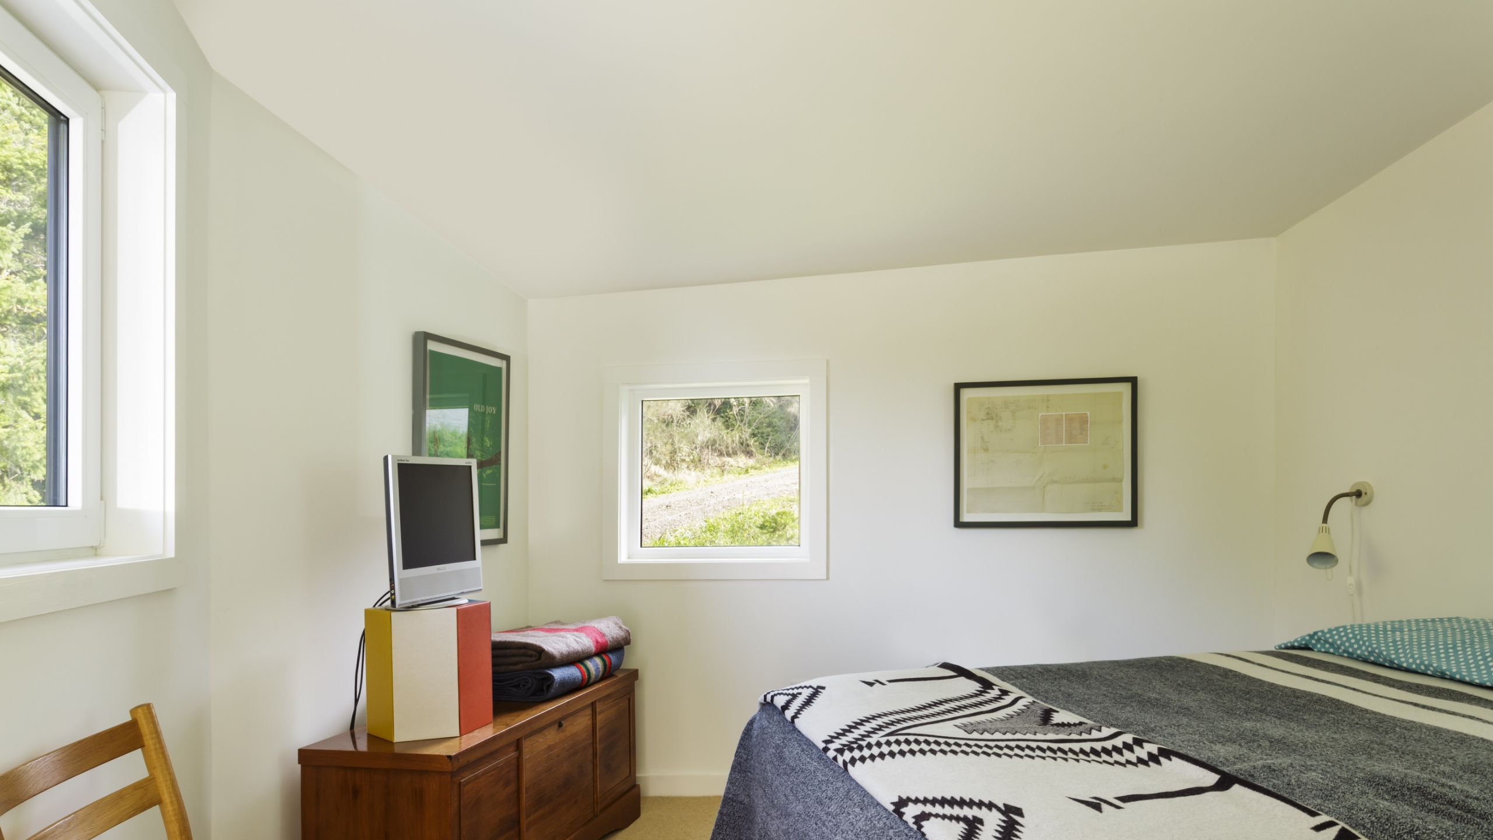
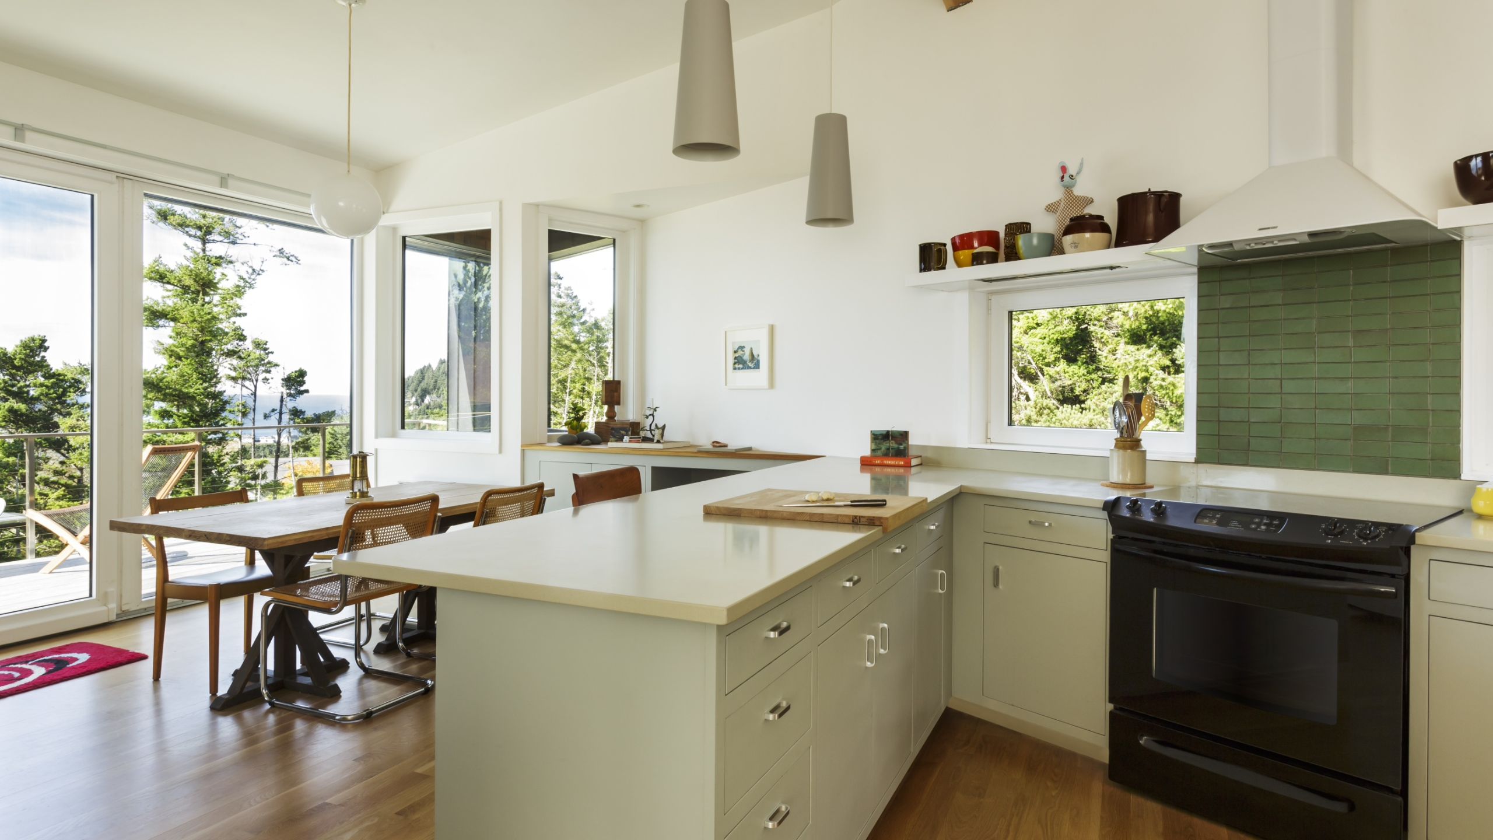
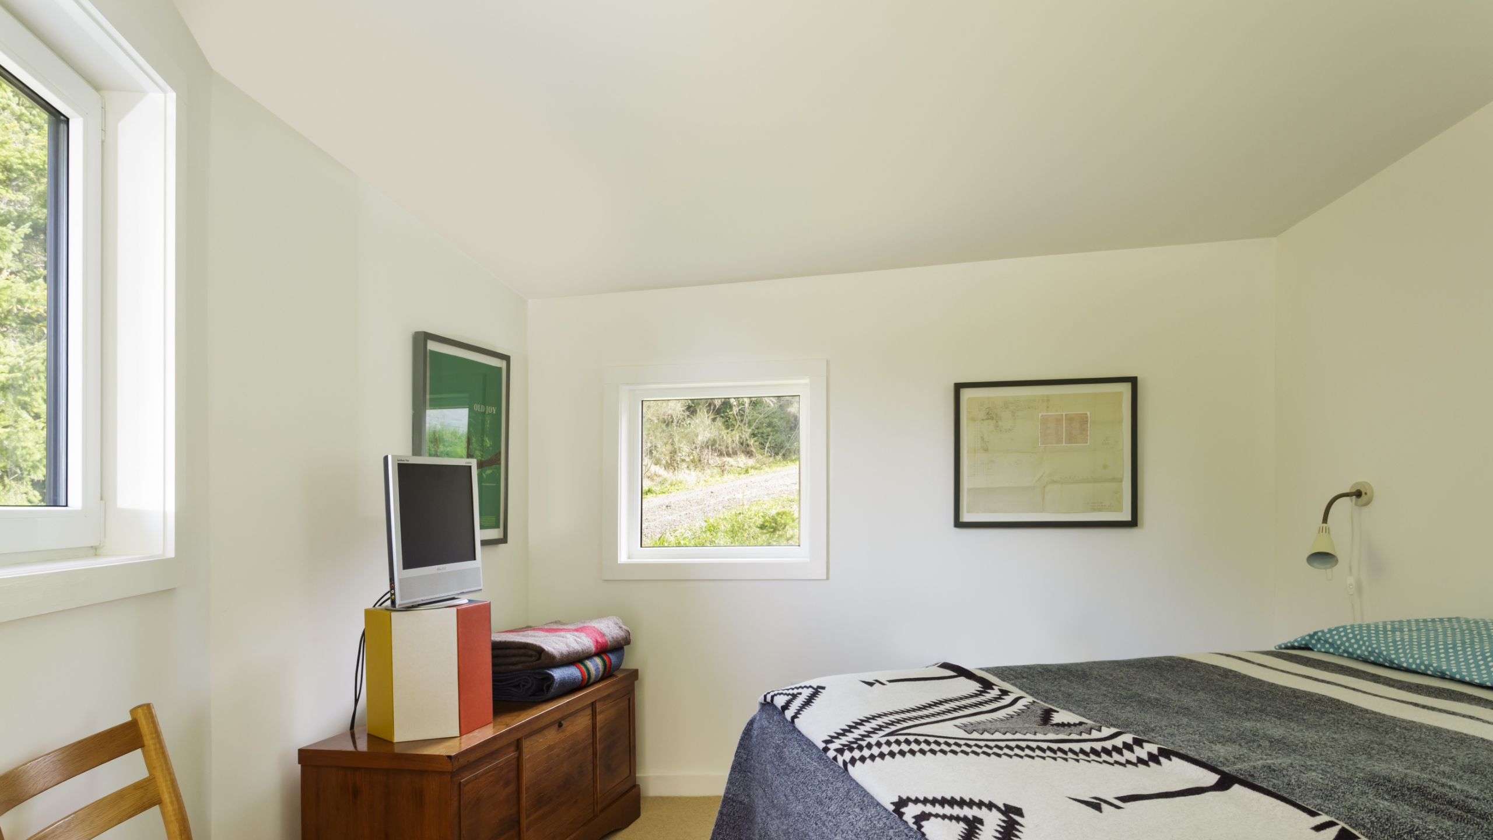
Completed in 2011, the contemporary home is a total of 1,650 square feet with 3 bedrooms and 2 baths. Durability was a key building criteria. Exposed to powerful winds and driving rain, the home is clad with prefinished cement panels and Innotech windows and doors. The openings of the windows and doors are strategically positioned to track the path of the sun throughout the day, offering the homeowners bright interior living spaces.