Q21
Project Overview
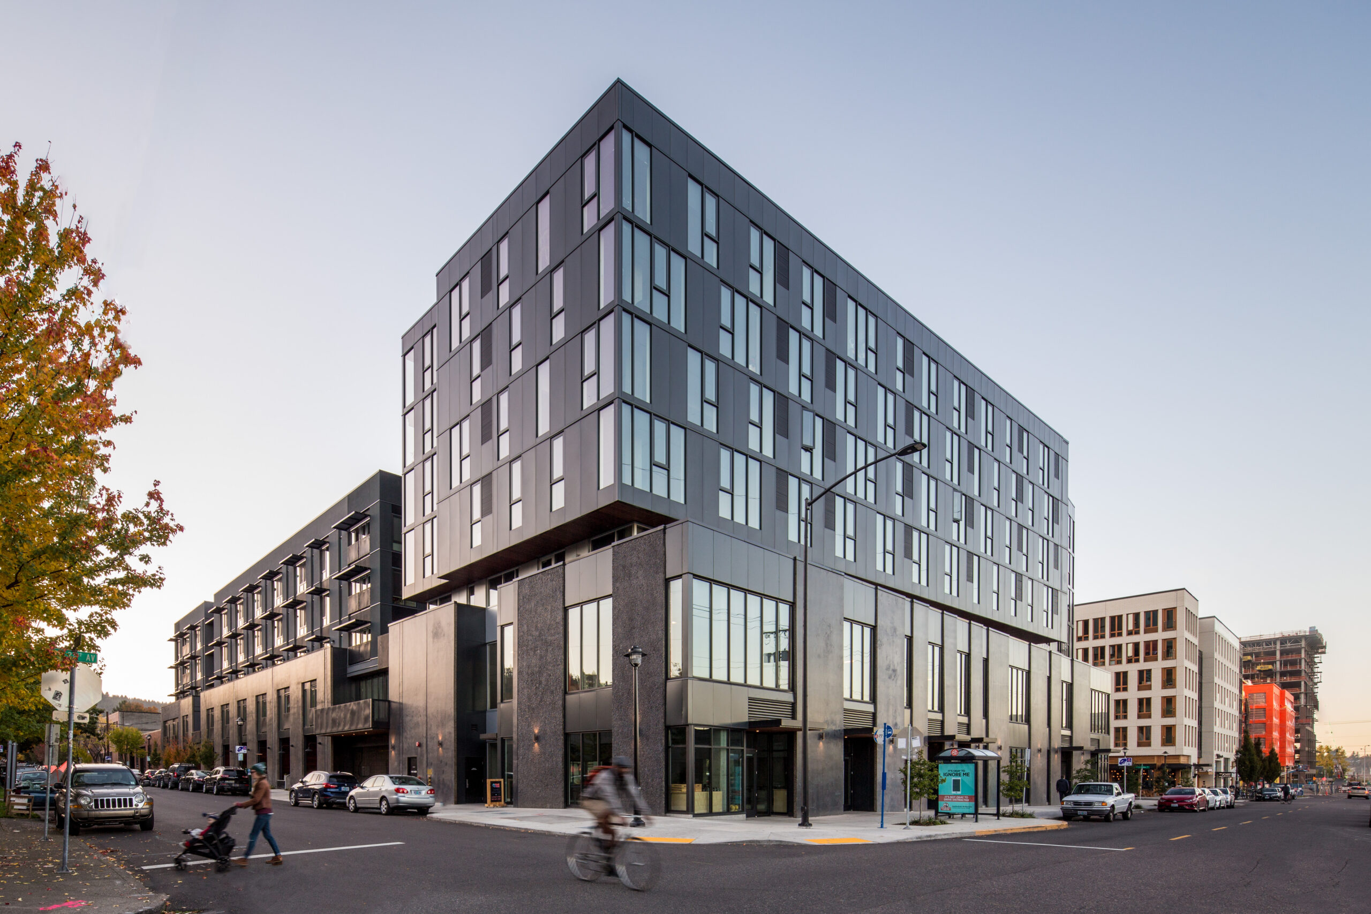
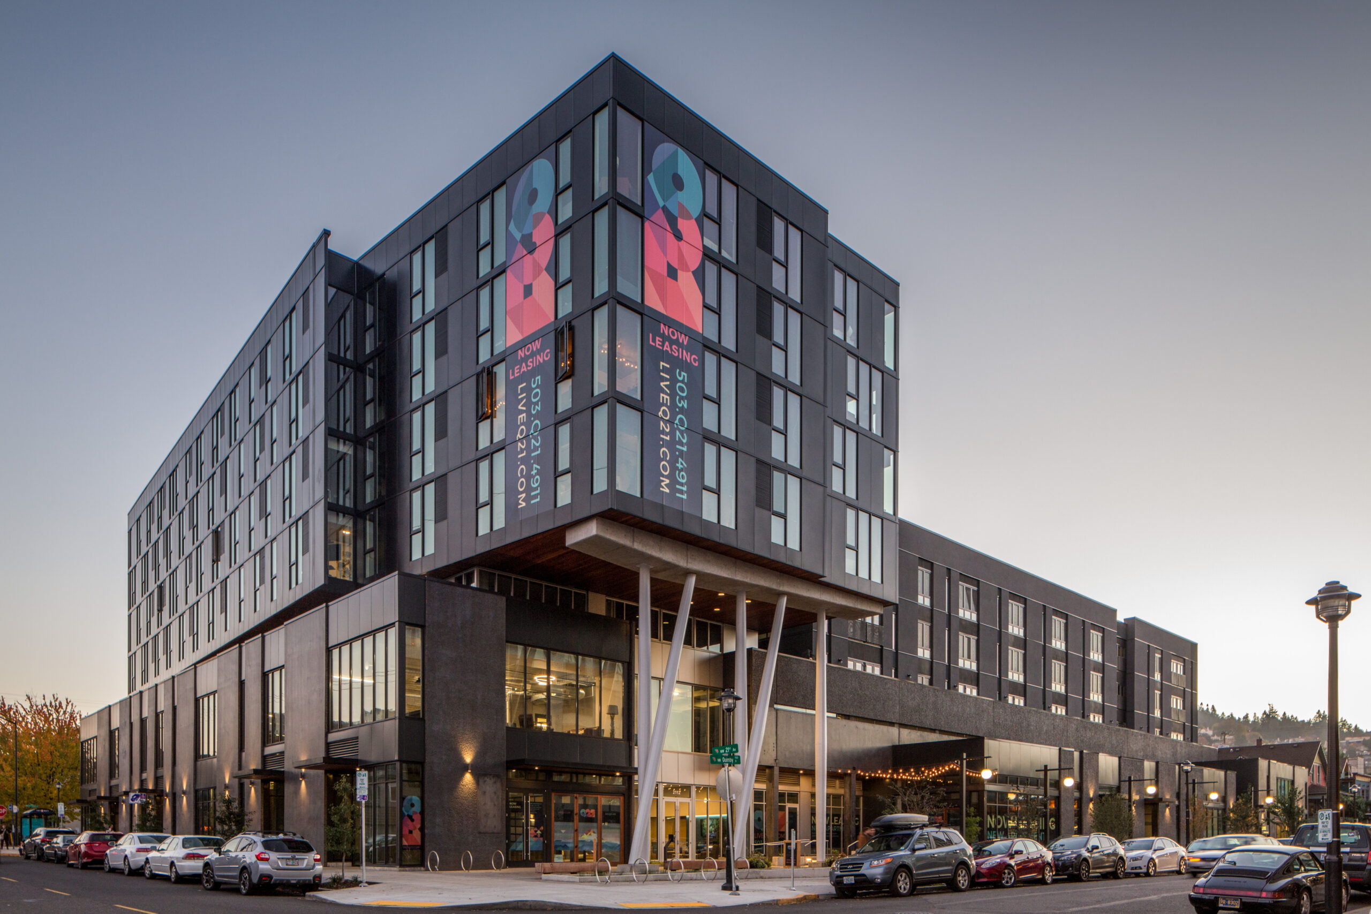
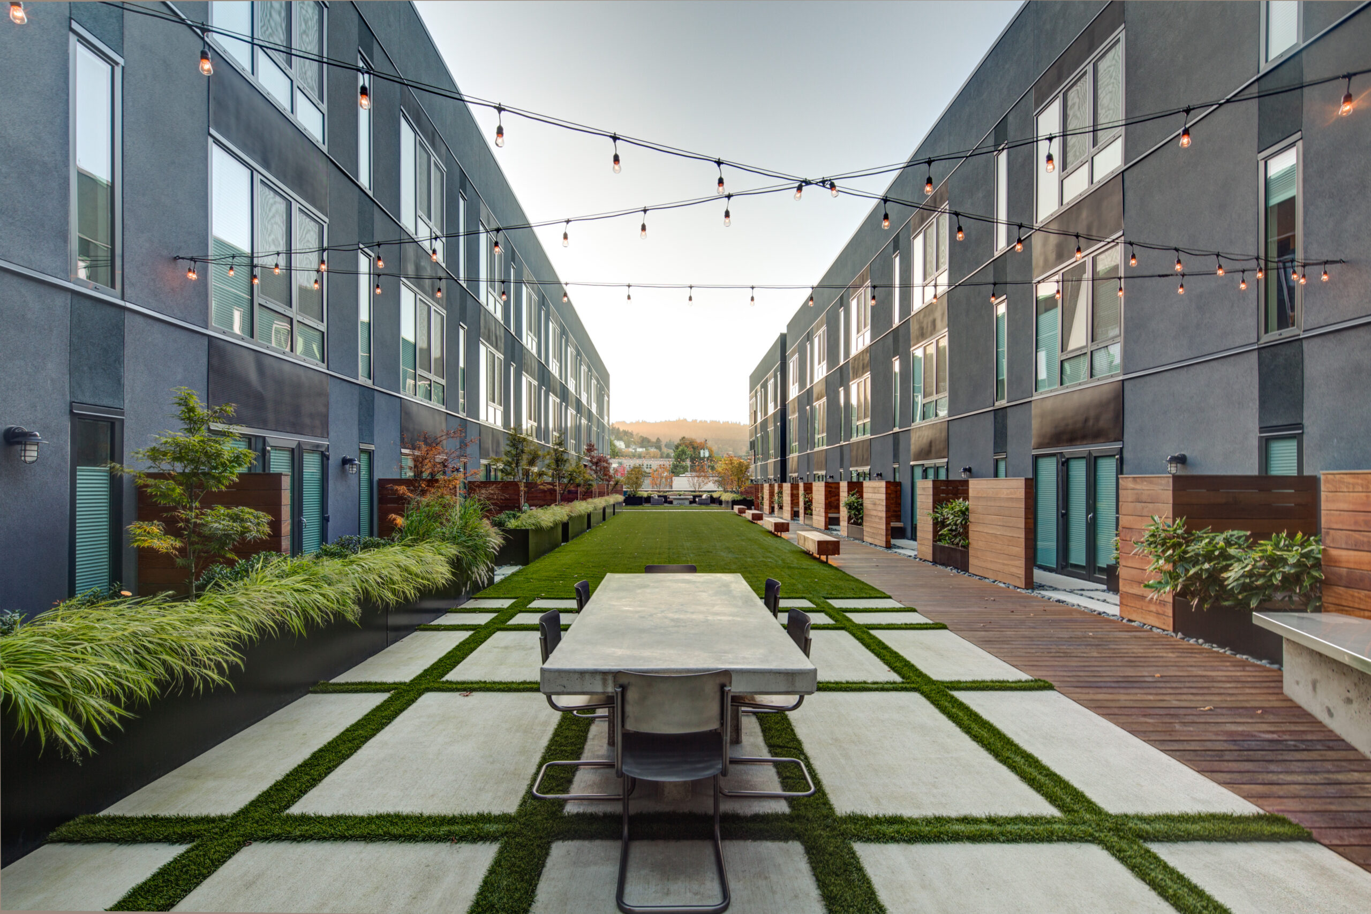
The Q21 in Portland is a 200,000 square foot mixed-use project with retail, office and apartments. Designed by YBA Architects and built by Andersen Construction, the structure includes a 4-story light-steel framed building and two 3-story wood frame buildings, all connected and placed over 2 and 3-story concrete podium.
Innovative Design
Q21 feature our energy-efficient windows and doors. Finished with a black exterior, the windows and doors nicely compliment the bold facade, while offering homeowners many years of natural ventilation and comfort in all seasons. The project was also recognized with the prestigious SEAO 2017 Excellence in Structural Engineering Award, celebrating its innovative design and engineering excellence.
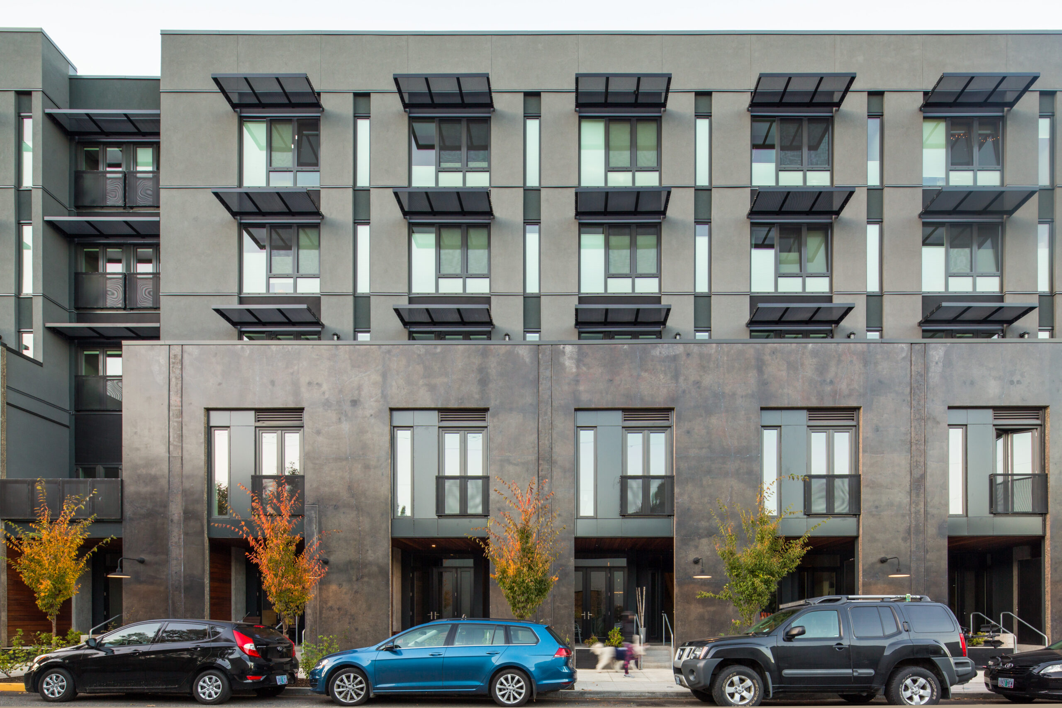
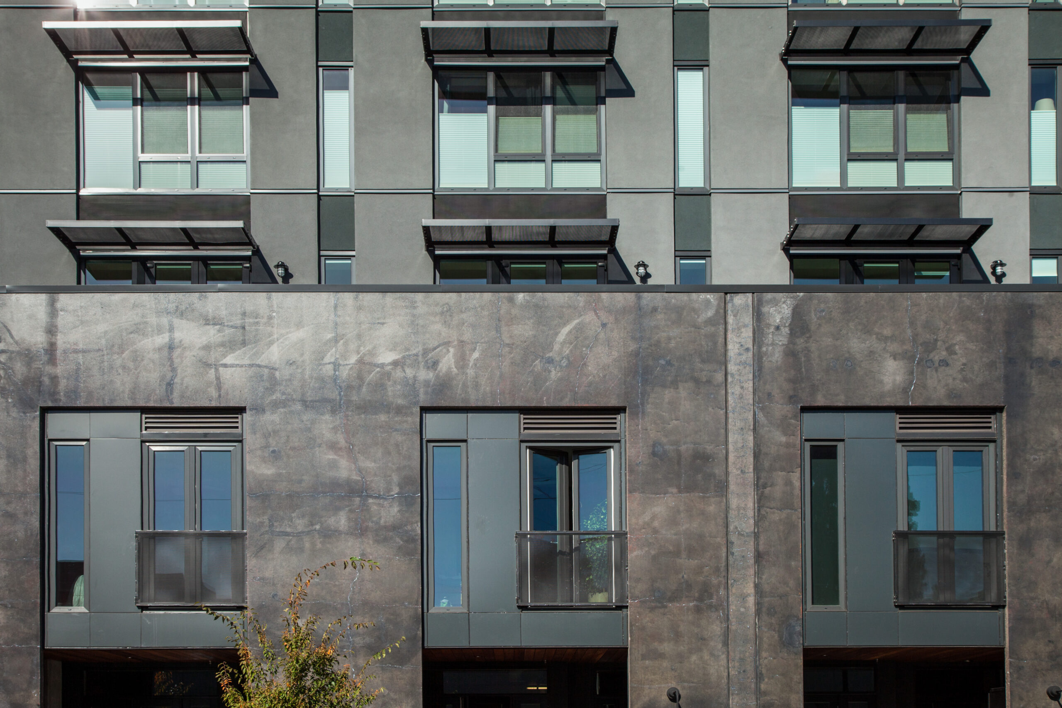
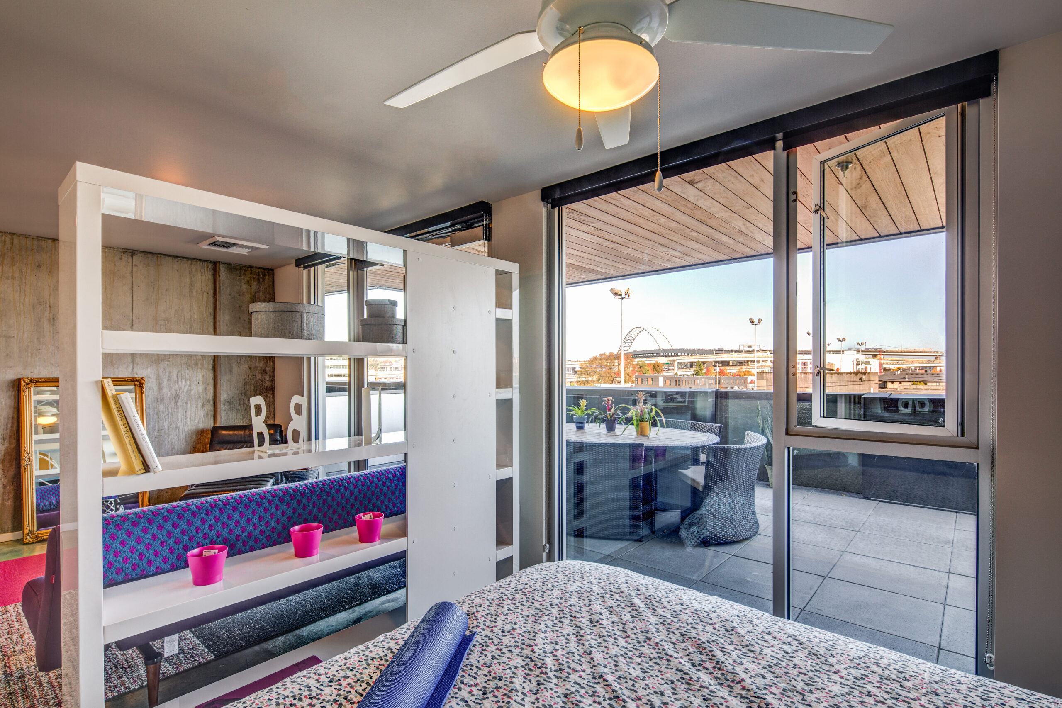
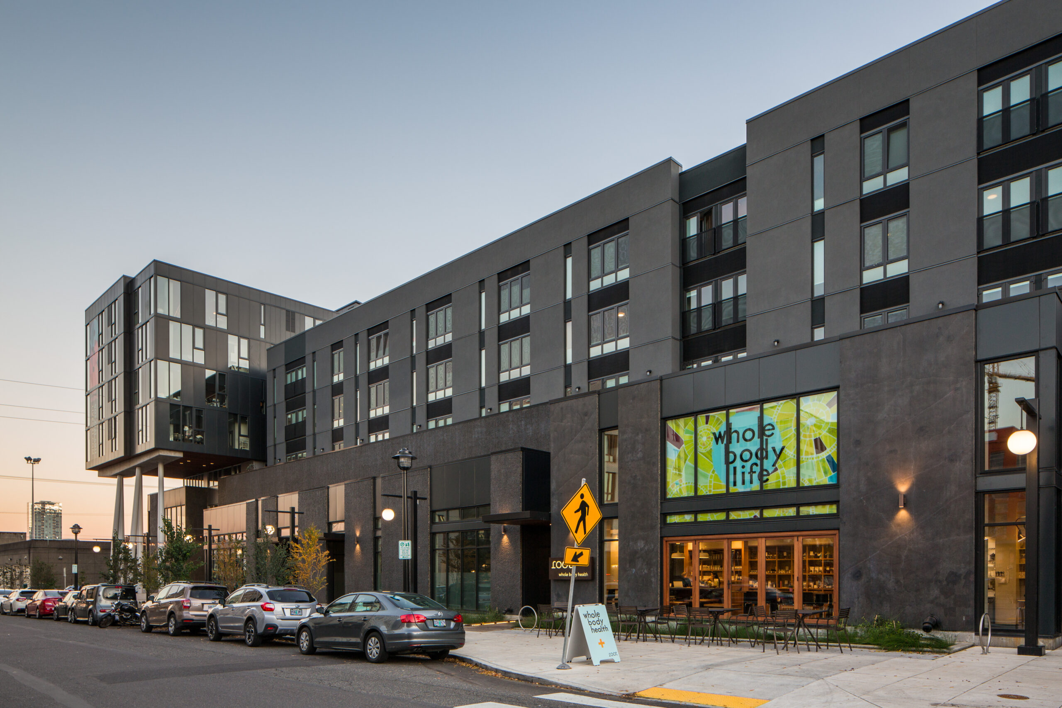
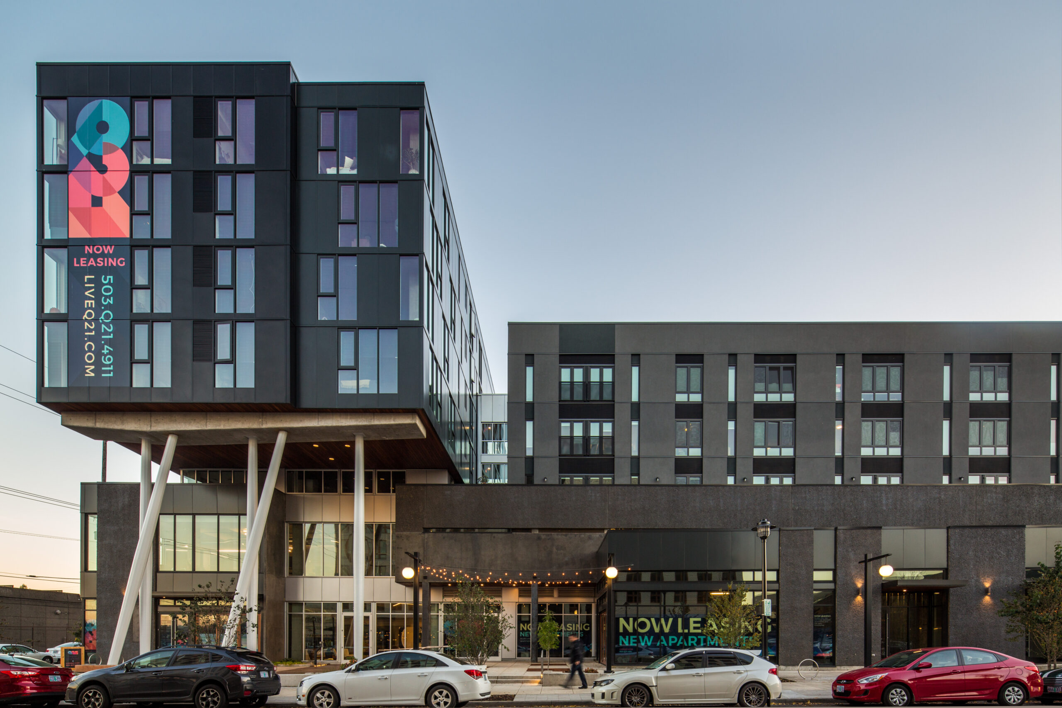
Tilt and Turn Windows provide natural ventilation and year-round comfort throughout the apartments. Their flexible opening design supports fresh airflow while complementing the building.