Southlands Estate
Project Overview
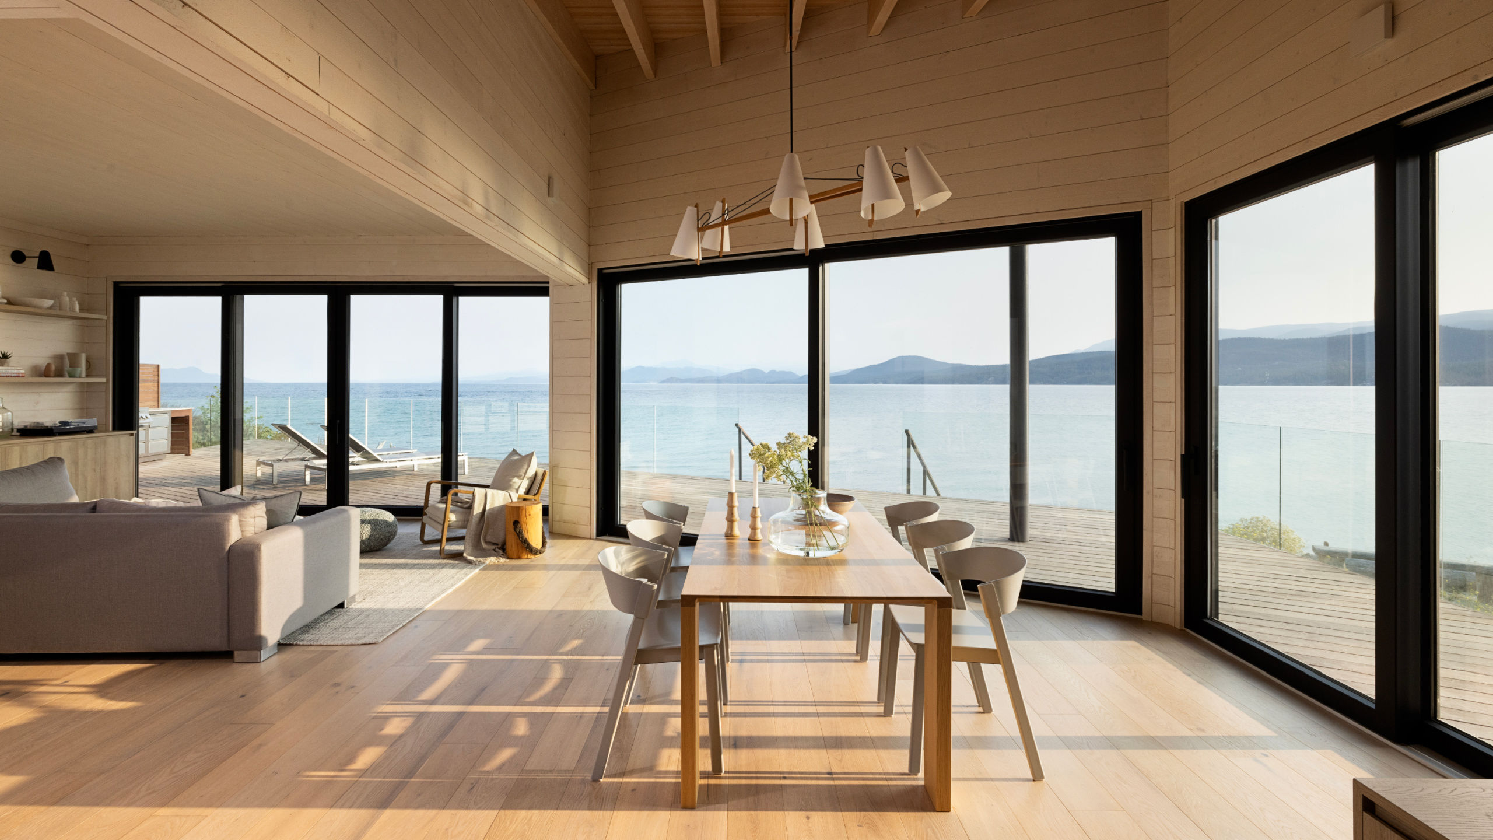
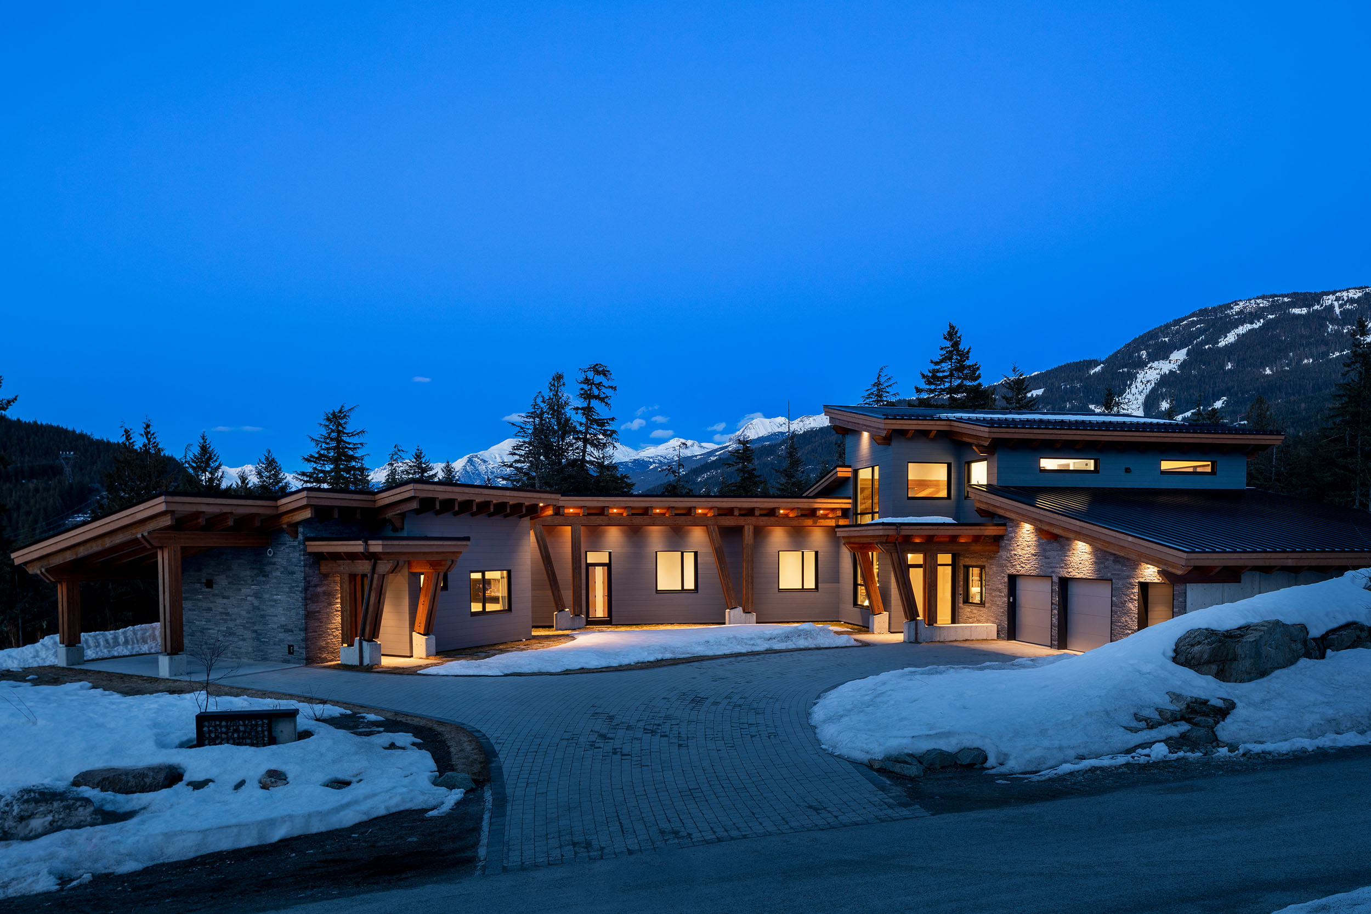
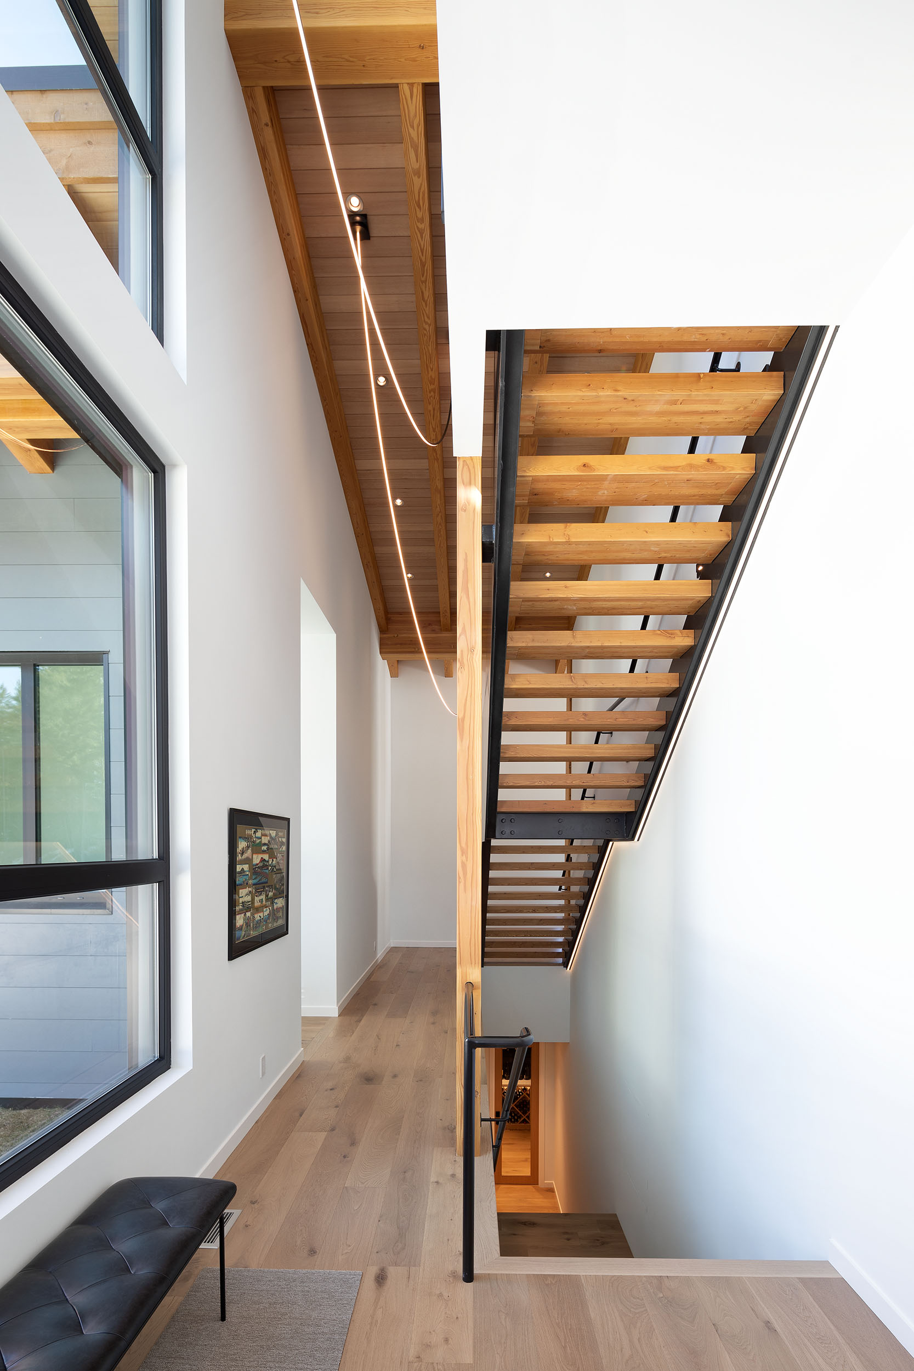
Southlands Estate is a contemporary two-storey family estate built on private acres. This custom home features extensive post and beam throughout the home, floor-to-ceiling triple glazed windows, and spacious open concept indoor-outdoor living spaces.
Quick Facts
Whistler, British Columbia
Custom Home
Step 4 of the BC Energy Step Code
BC Energy Step Code
As well as being visually striking, Southlands Estate is also energy efficient. The home was built to exceed the requirements of Step 4 of the BC Energy Step Code. The home was a finalist in the Canadian Home Builders’ Association 2023 National Housing Award for Housing Excellence in the category of “Best Detached Home 4,001 to 5,000 sq. ft.”
Photos by Kristen McGaughey.




Triple Glazed Windows
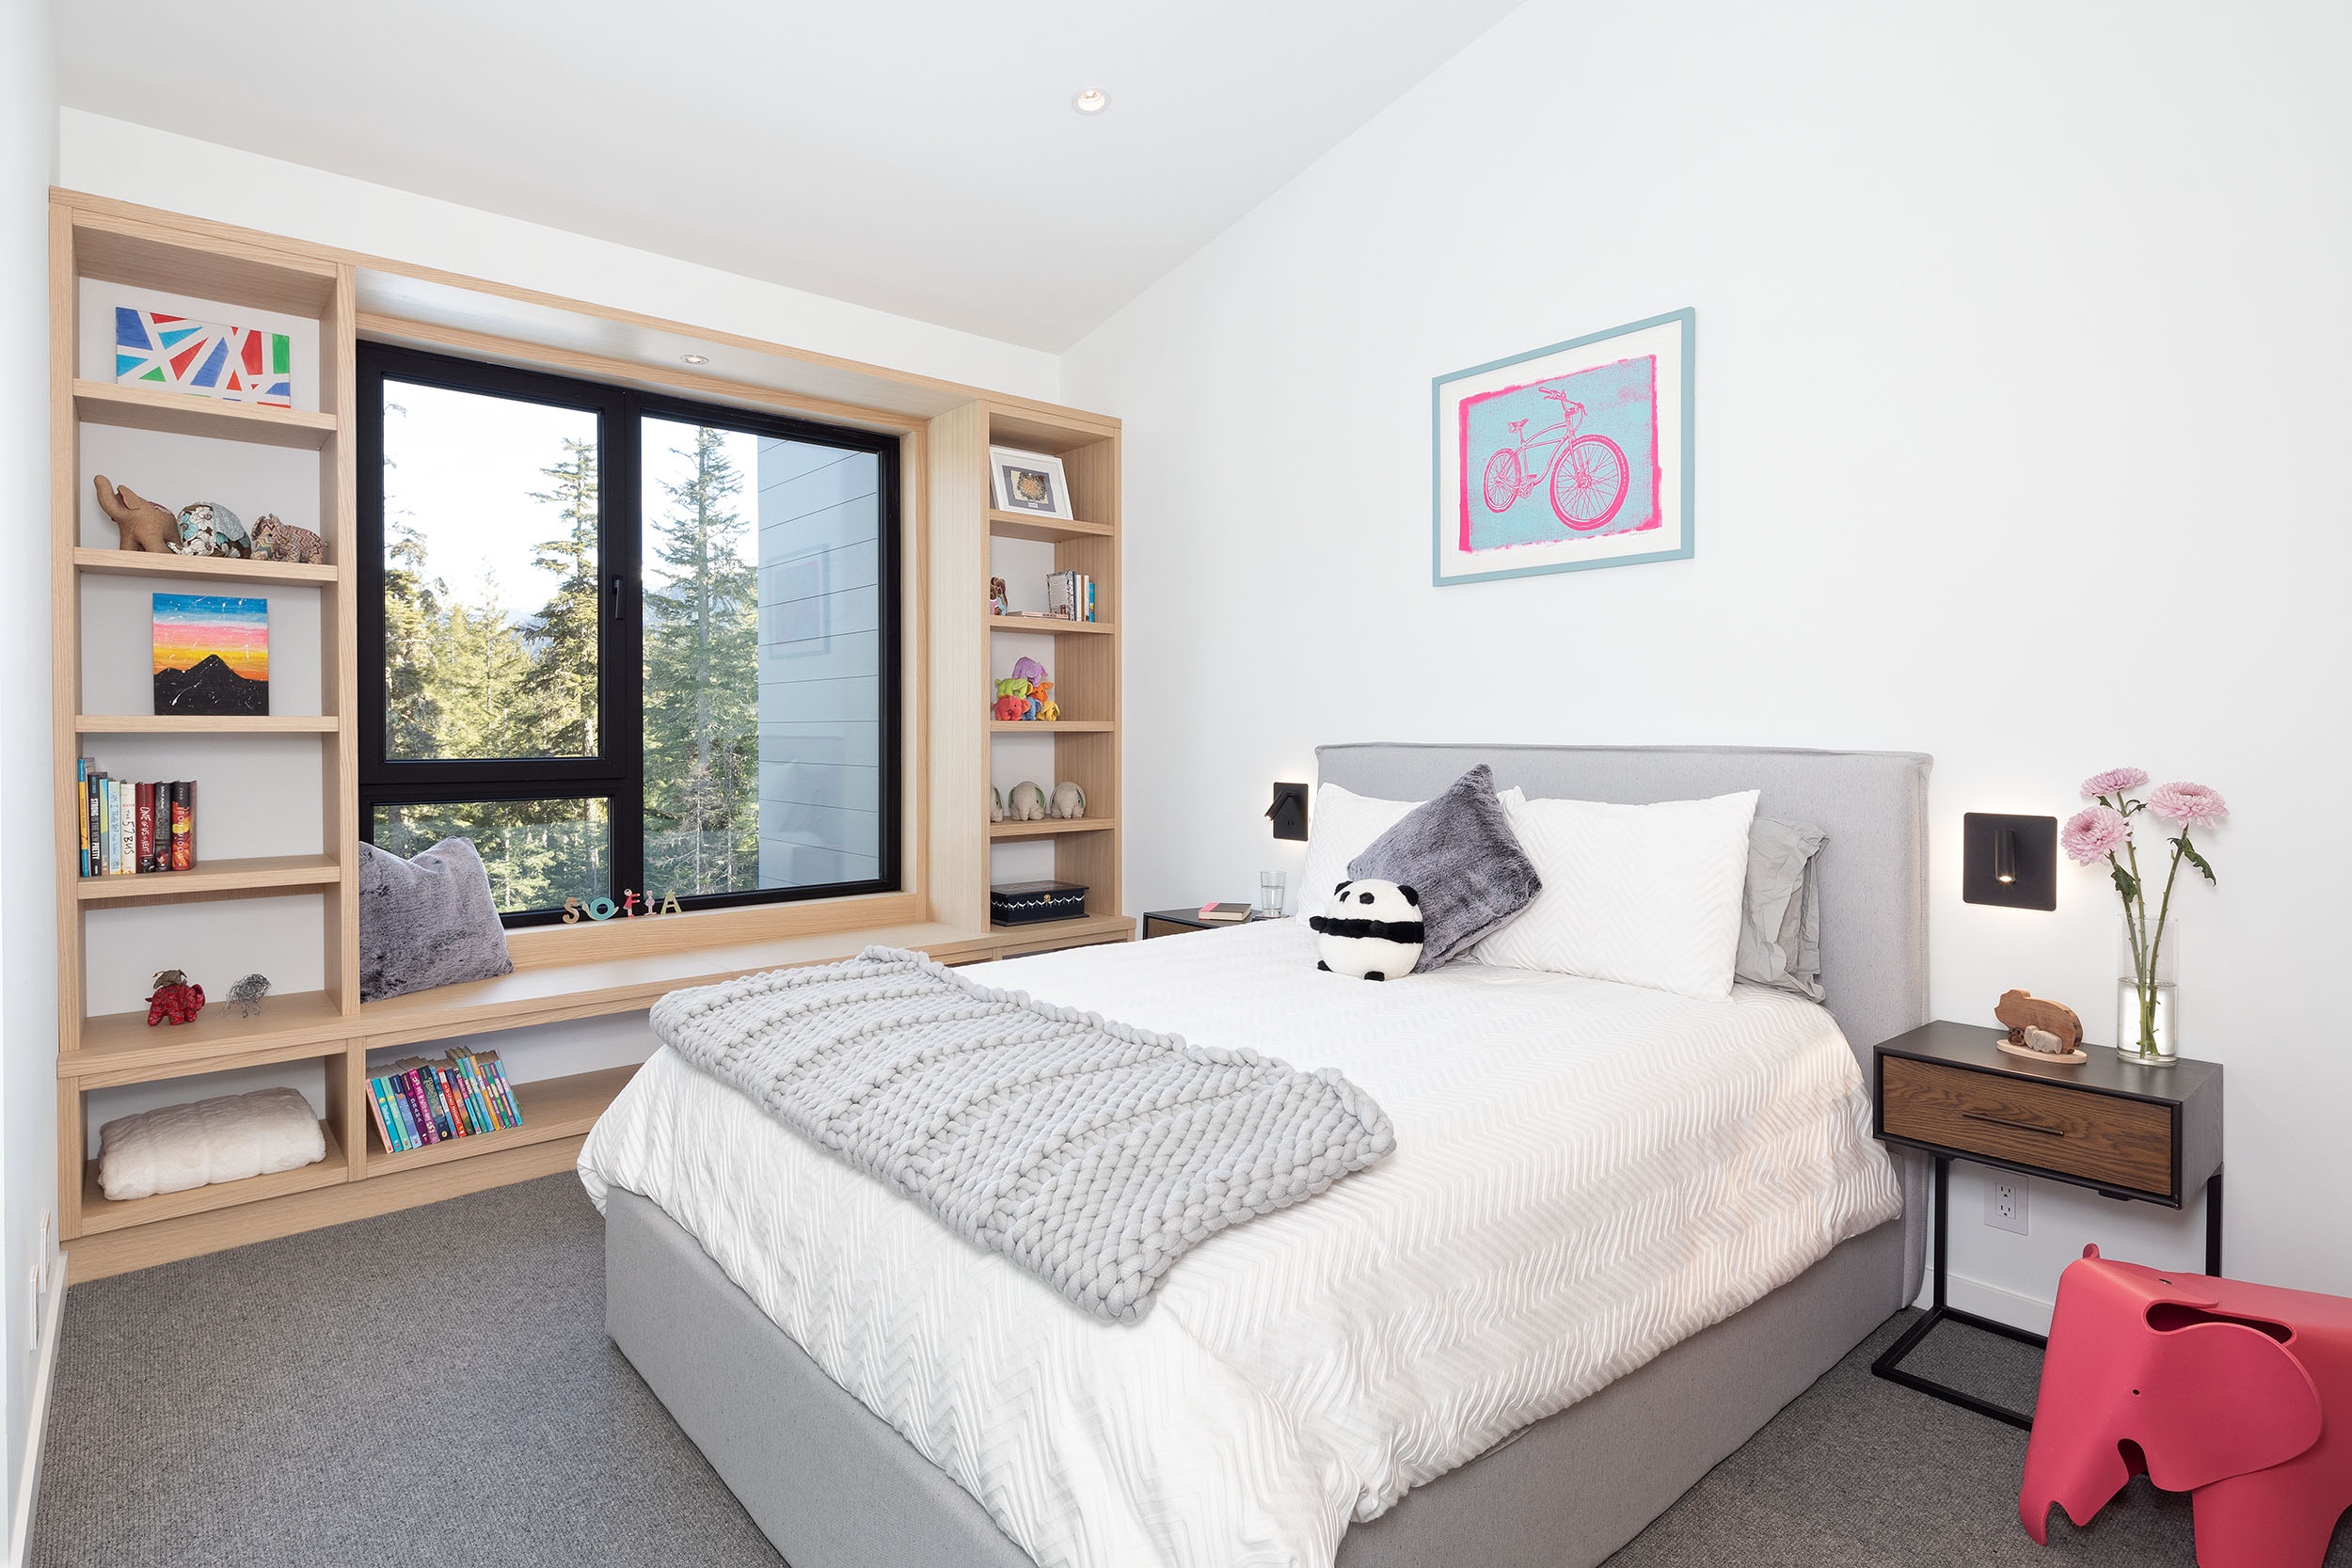
Tilt and Turn Windows add operable ventilation to the home’s extensive glazing, bringing fresh air into the living spaces without interrupting the views toward Wedge and Whistler Mountains. Their clean, understated design works seamlessly with the post-and-beam architecture and expansive glass.

Mountain Views
The backyard is framed by a natural rock wall and features several outdoor spaces with views of Wedge Mountain and Whistler Mountain. Expansive glazing and Lift + Slide Doors create a seamless connection between the interior living spaces and the outdoor areas.