The Corridor House
Project Overview
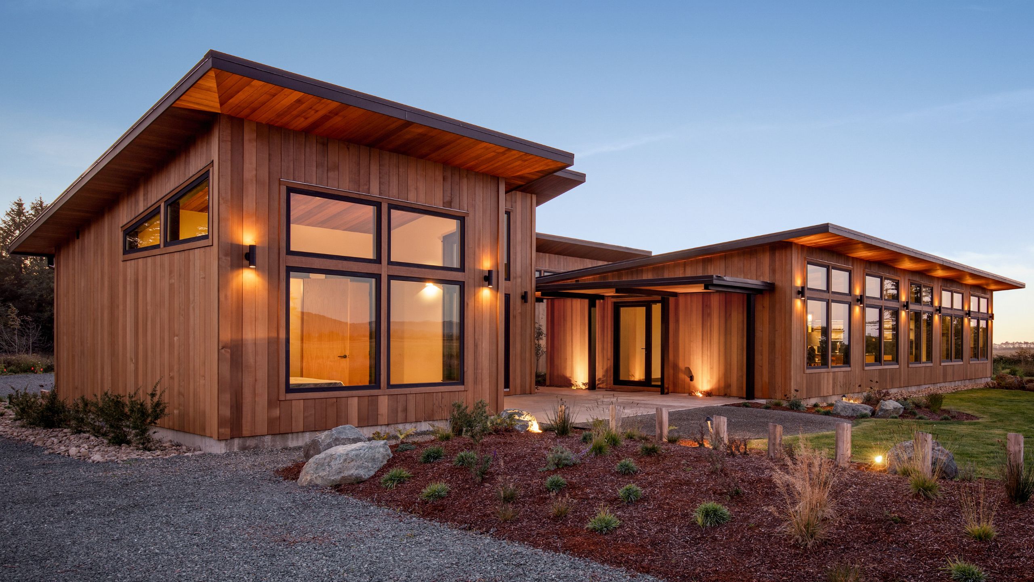
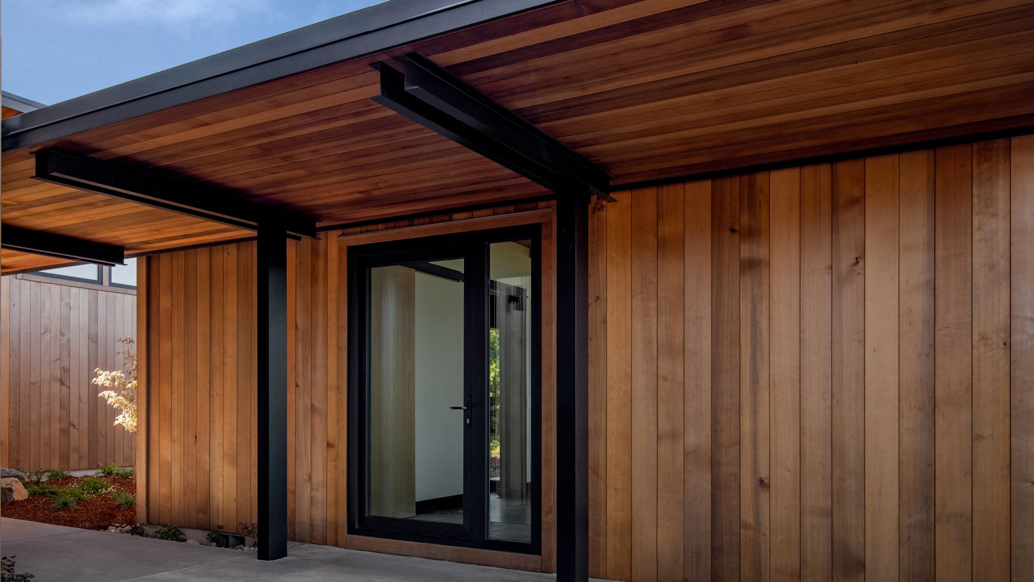
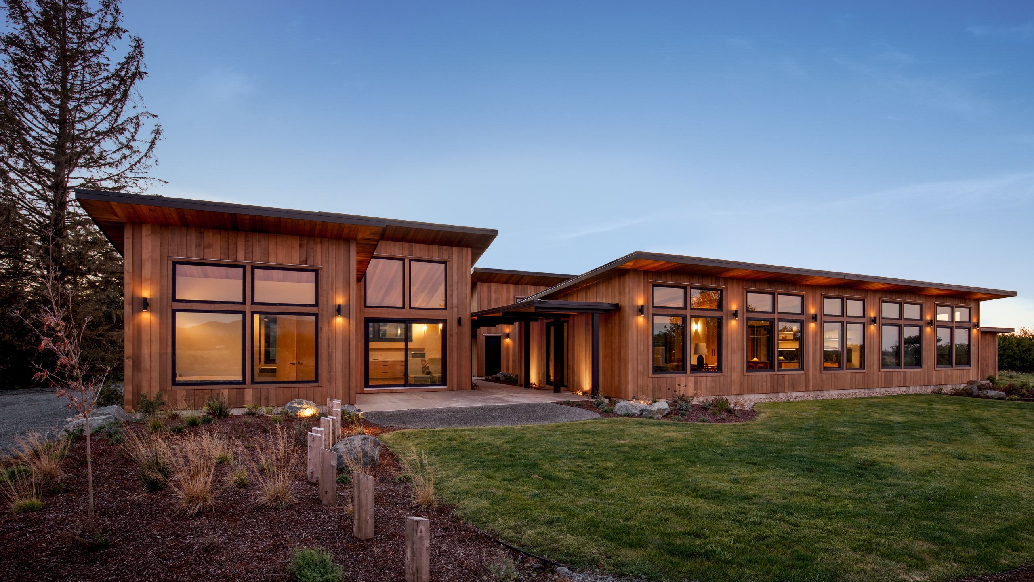
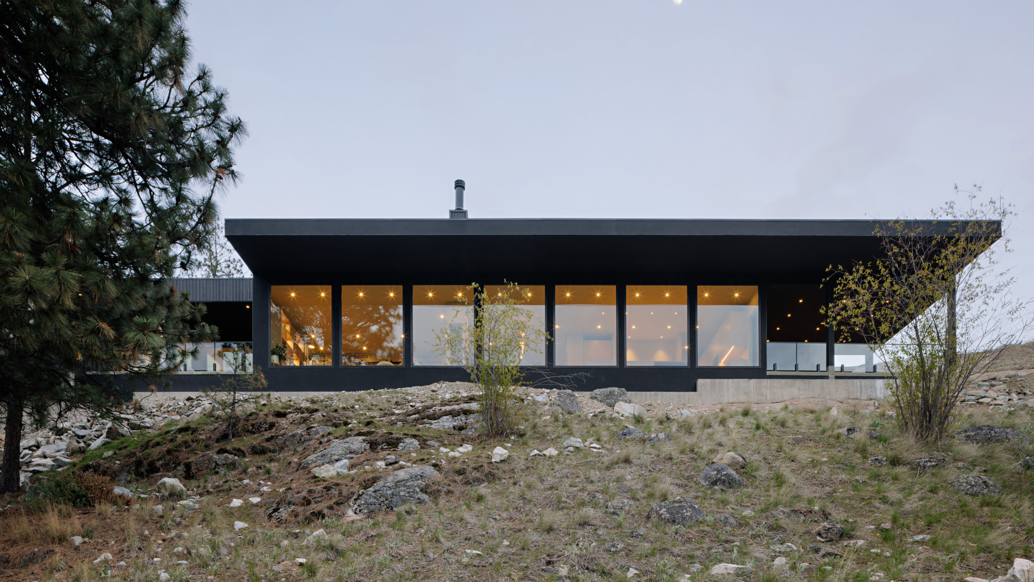
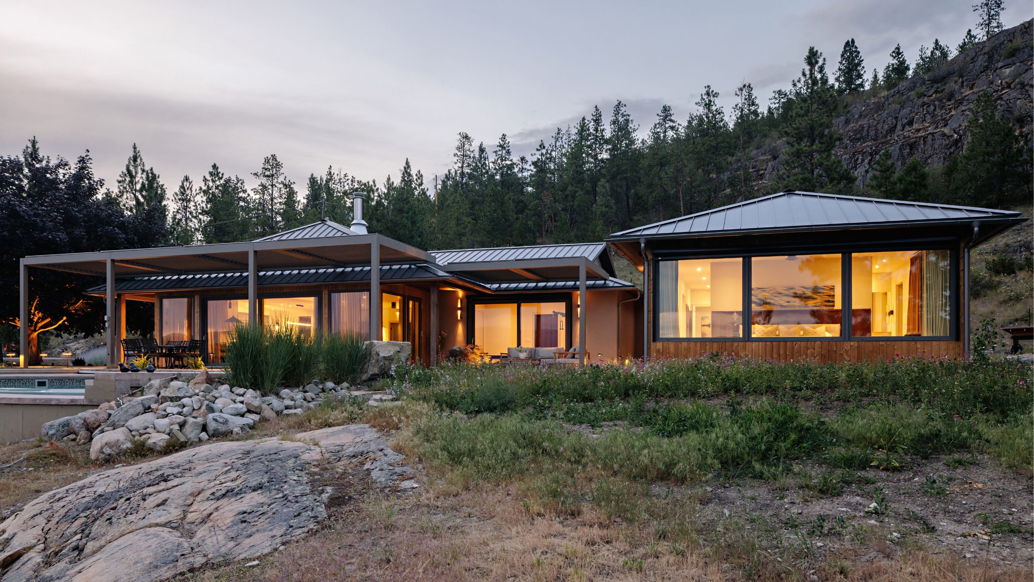
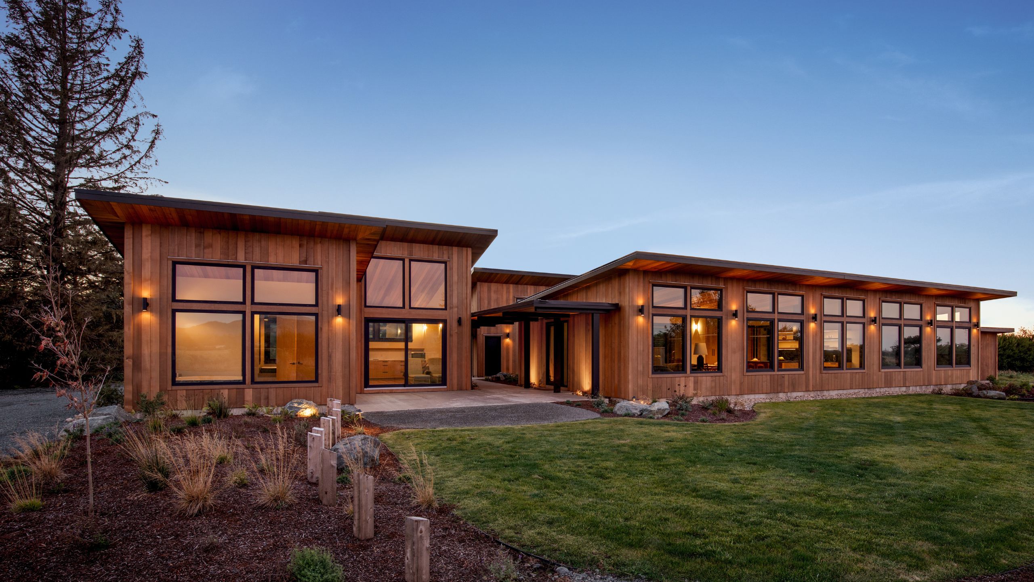
The Corridor House is a thoughtfully designed South Coast home where architecture and craftsmanship come together in a truly distinctive way. Bringing together a primary residence, guest house, and detached garage, the home connects each space with a covered aluminum spine. The elegant outdoor hallway unifies the ensemble, creating a home that feels expansive and connected.
Year-Round Comfort
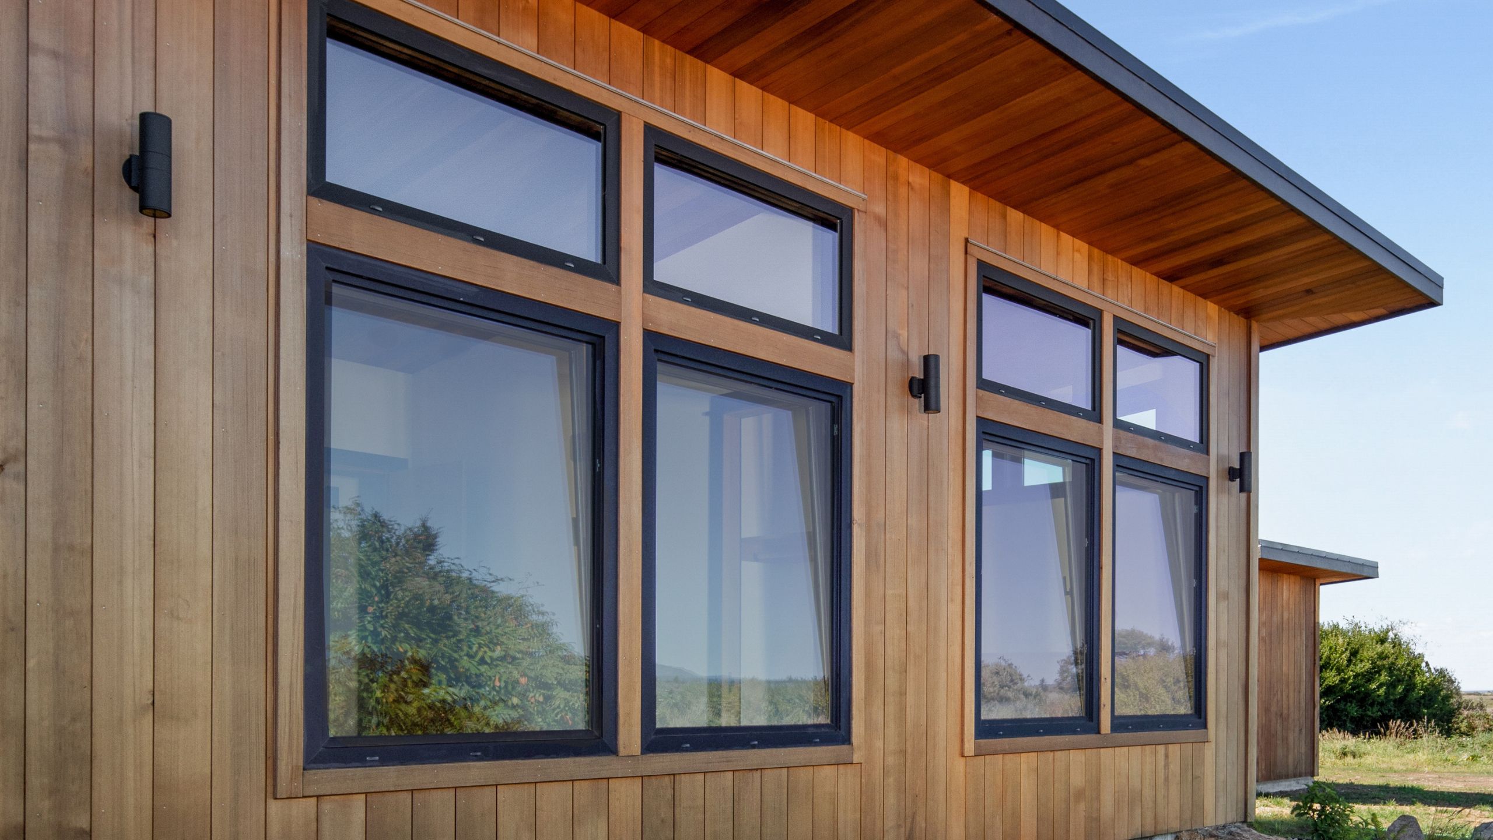
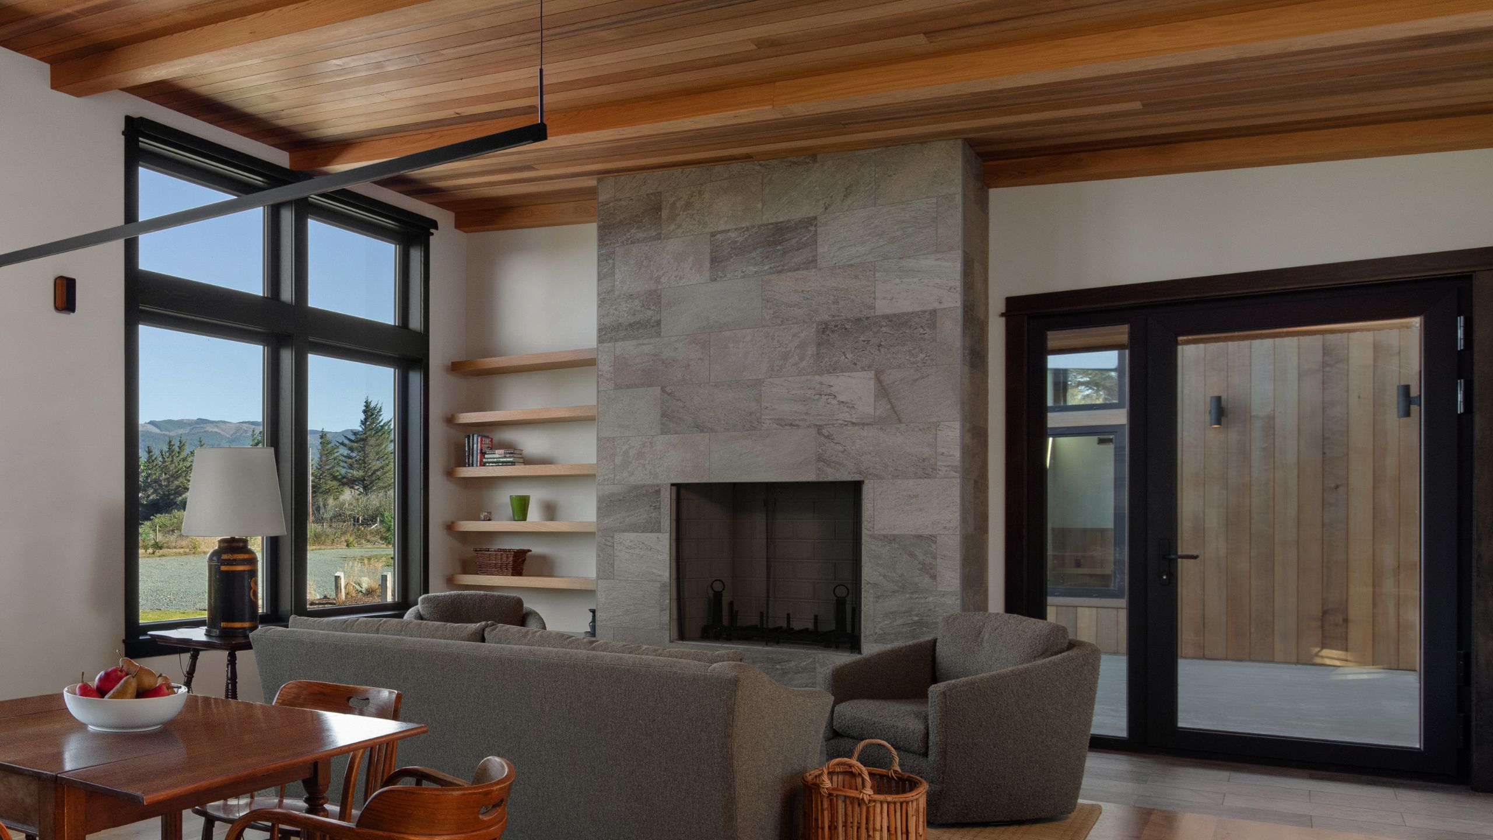
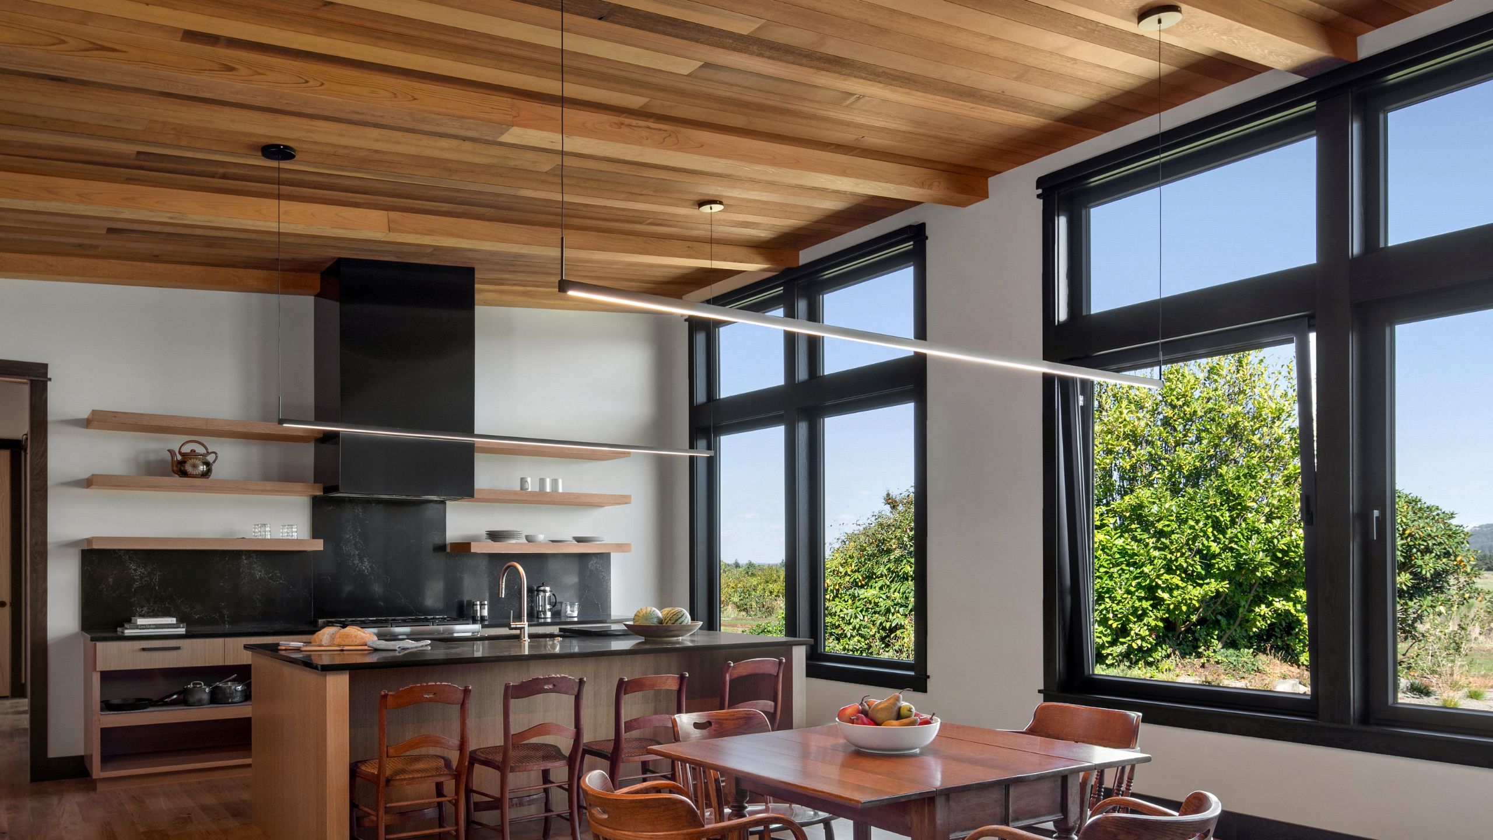
Innotech’s high-performance windows and doors are integrated throughout all three structures, delivering exceptional thermal efficiency, durability, and year-round comfort. Carefully specified across the primary residence, guest house, and garage, the fenestration systems contribute to a cohesive building envelope that ties the project together as seamlessly as the spine itself.
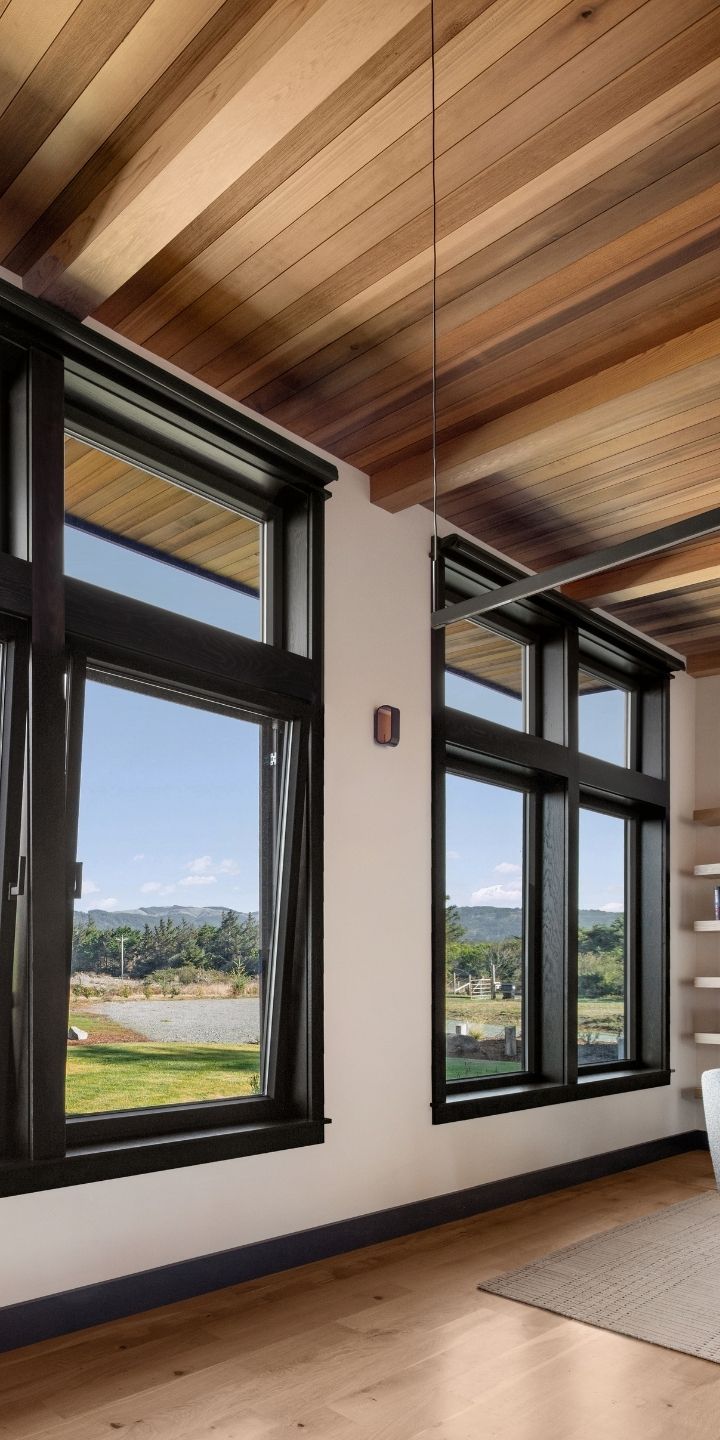
Tilt and turn windows add practical flexibility throughout the project, supporting natural ventilation while maintaining the clean, cohesive look of the three structures. Their high-performance design helps enhance comfort and everyday functionality across the home.