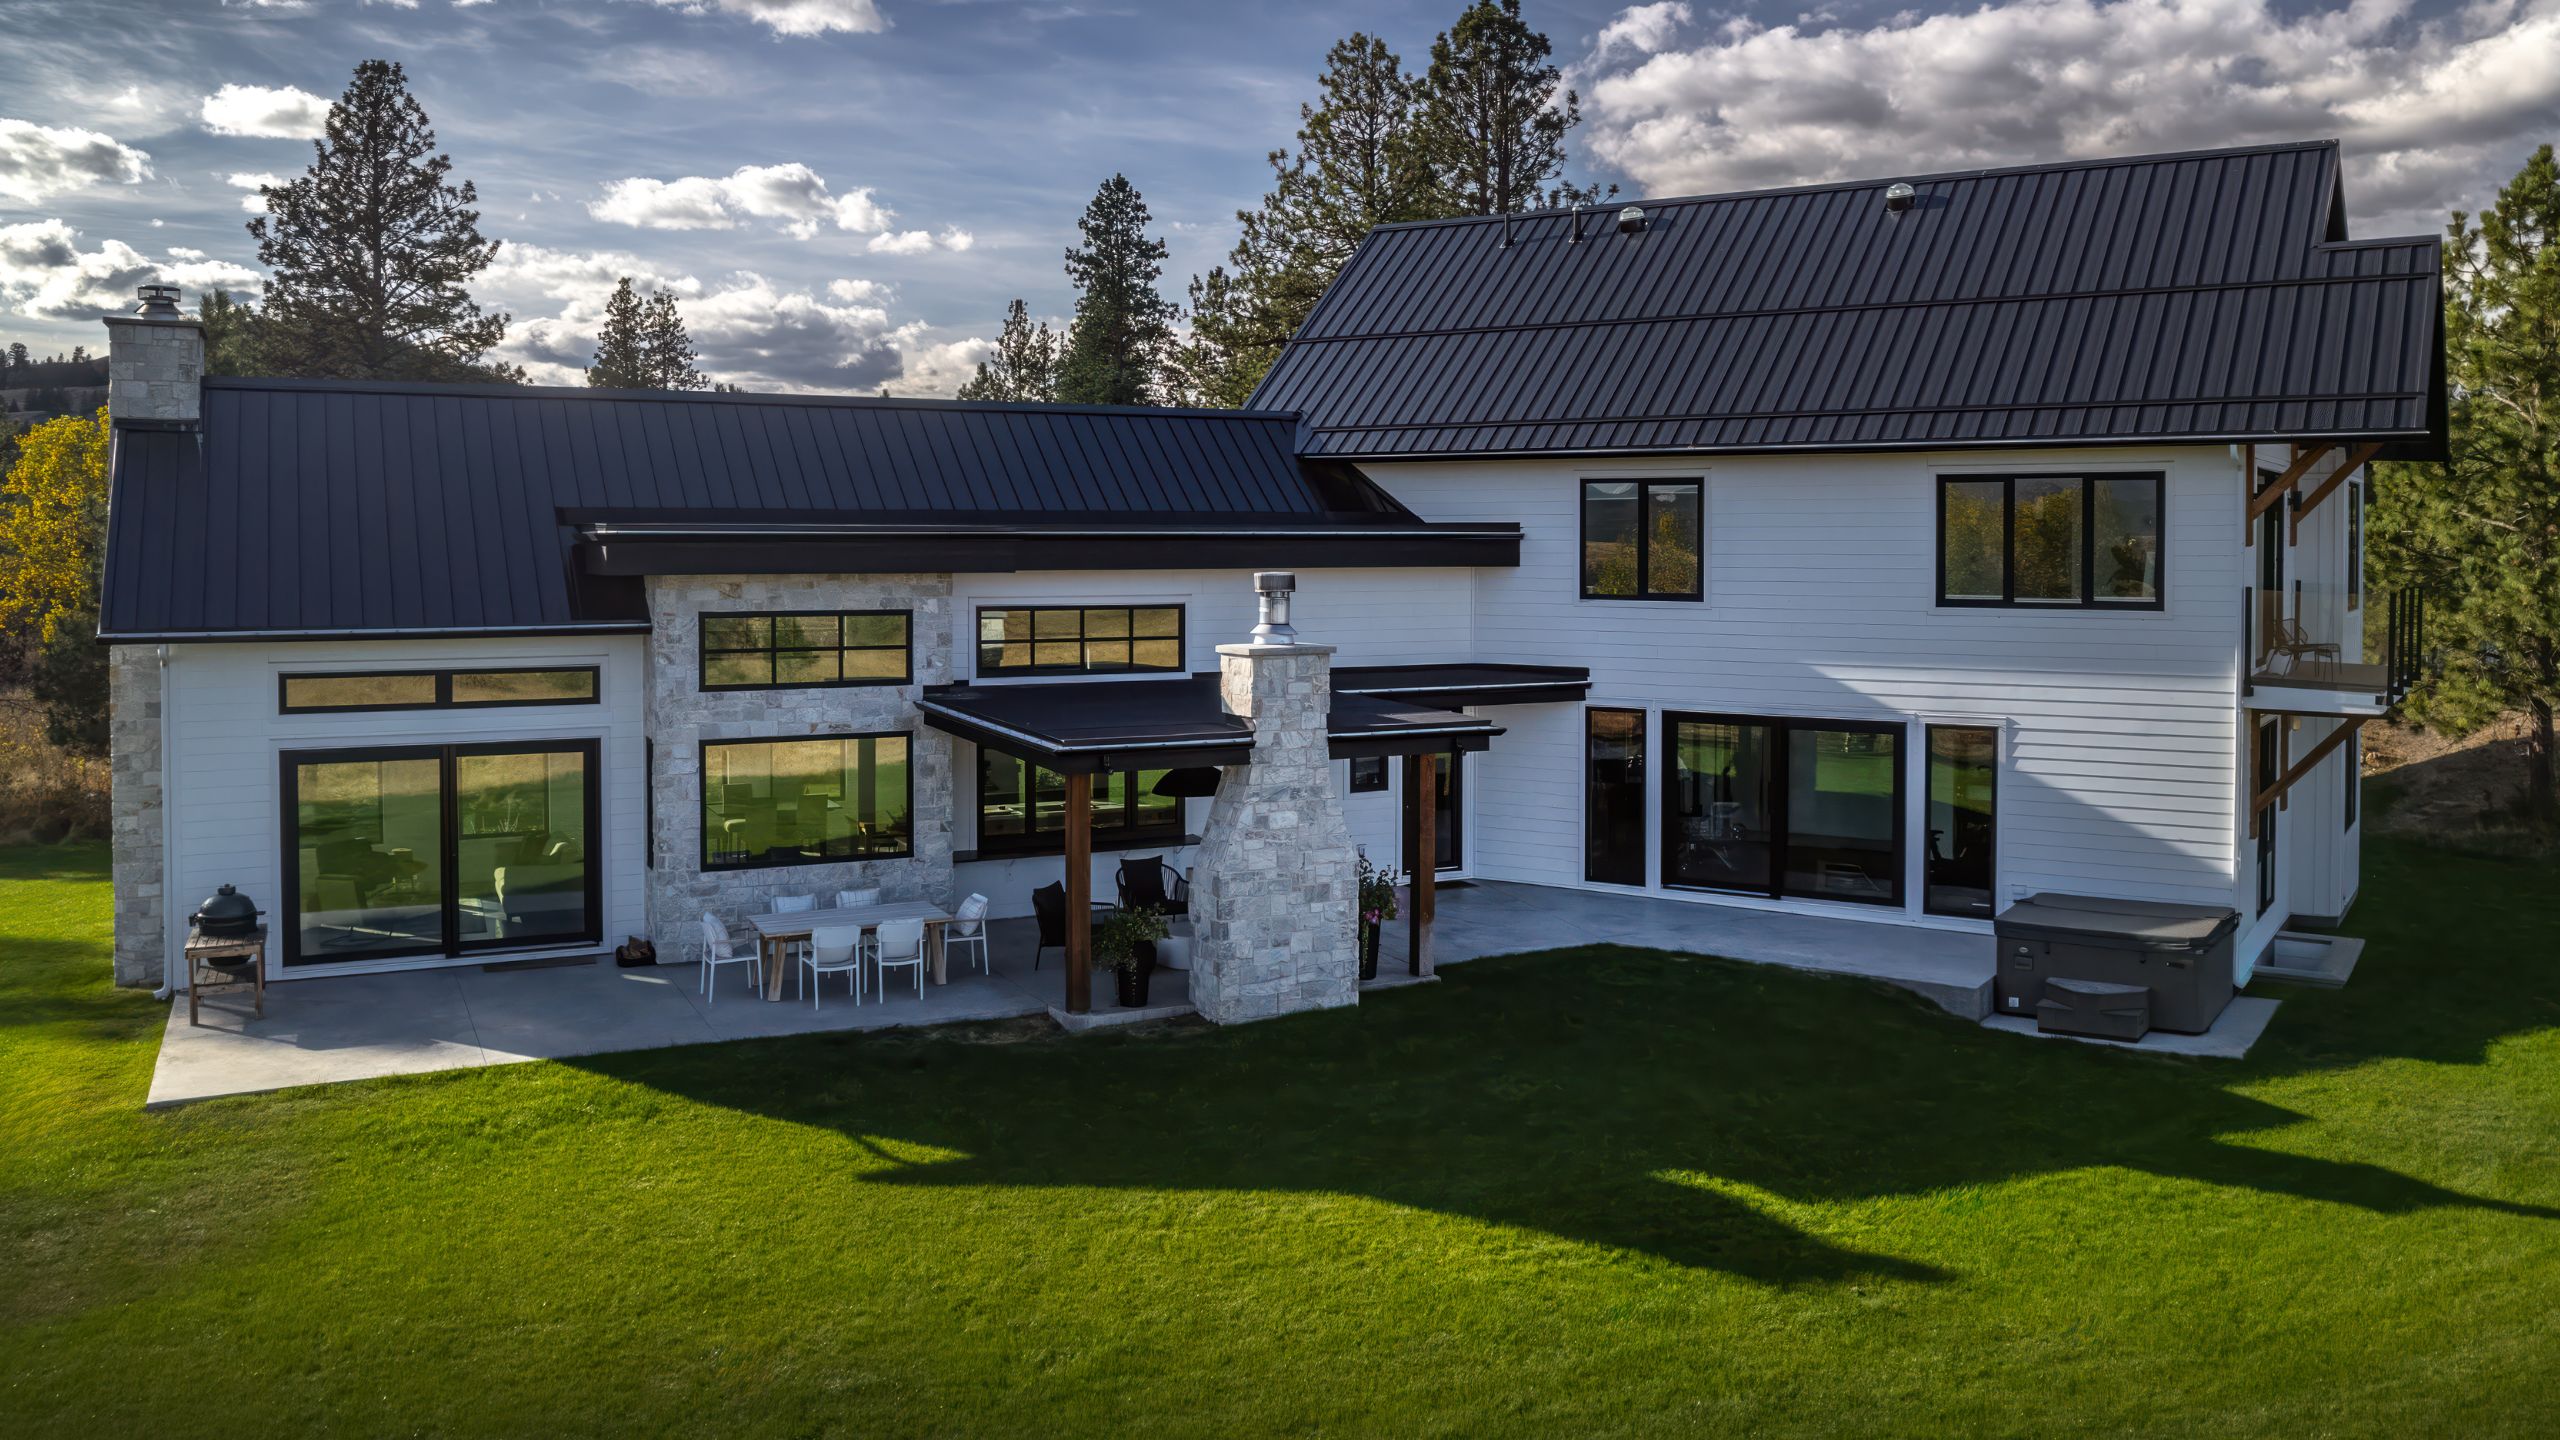
The Evergreen House
Project Overview
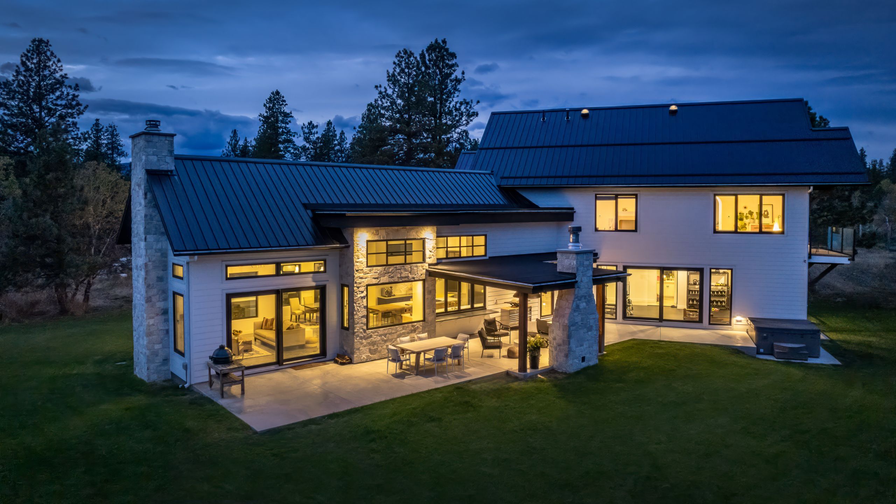
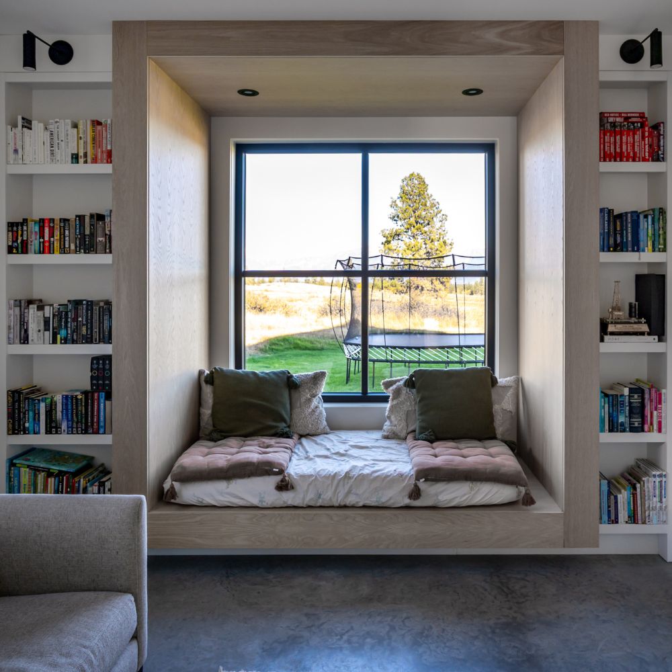
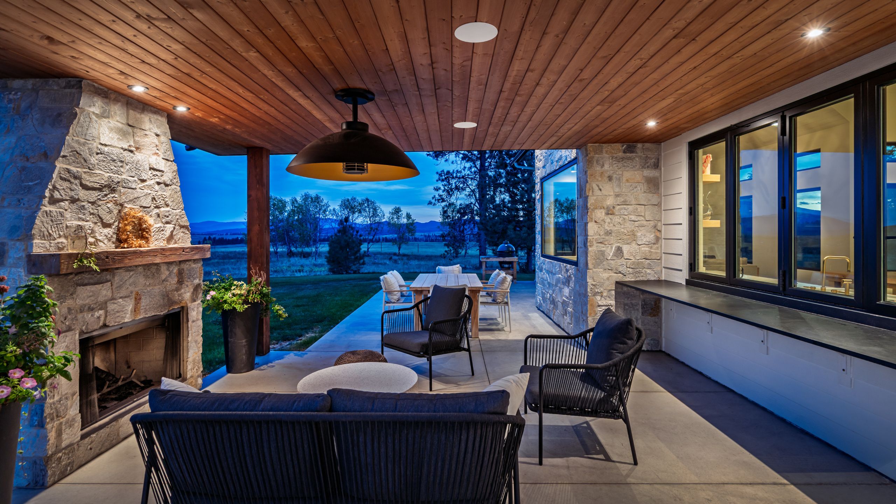
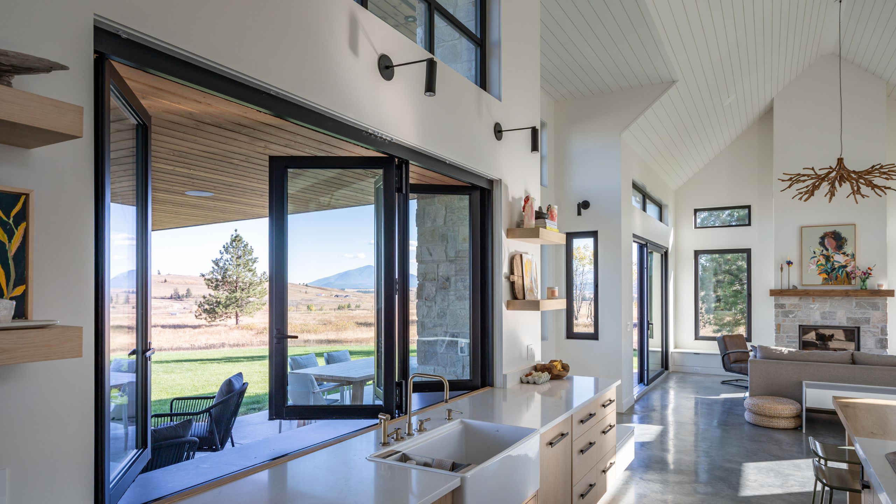
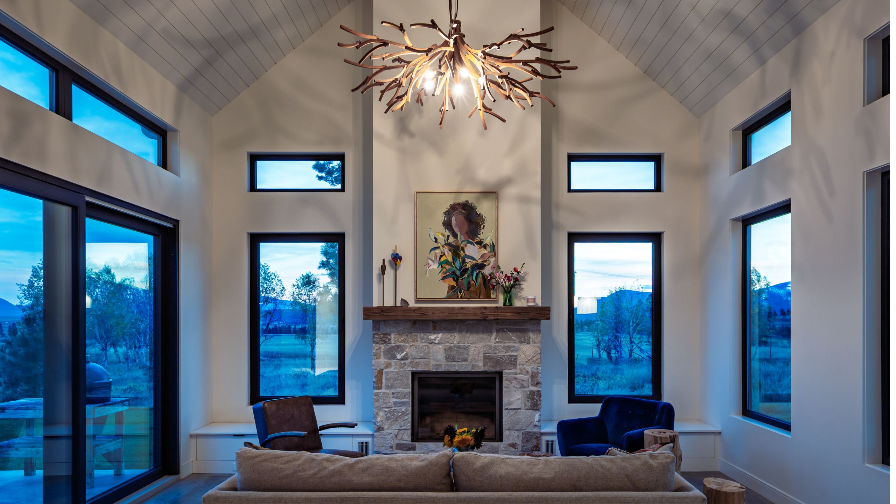
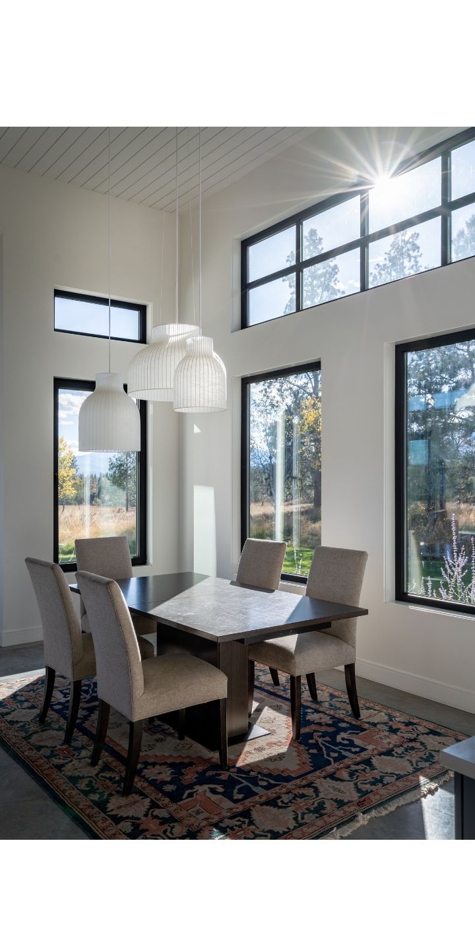
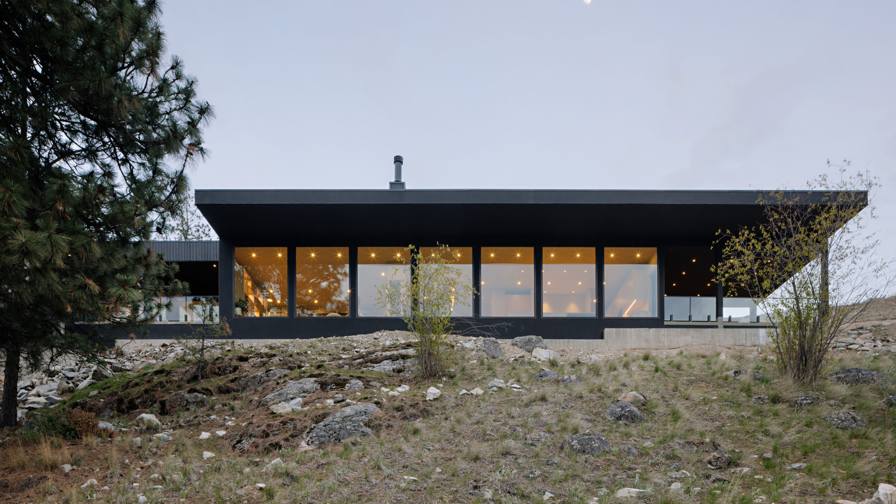
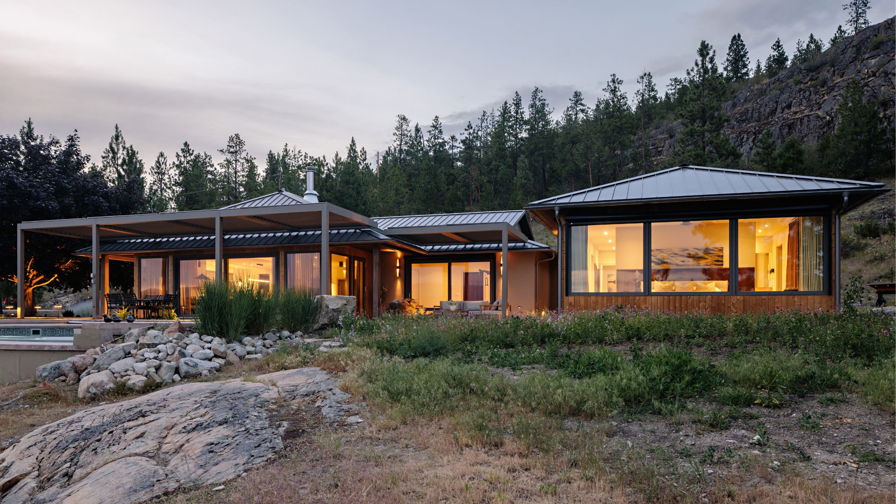
This modern farmhouse combines timeless architecture with warm natural materials and contemporary family living. Bright open spaces, wood accents, and clean architectural lines create a welcoming home designed for comfort and connection. Thoughtfully designed gathering spaces, layered natural textures, and seamless indoor-outdoor transitions bring warmth and functionality to the heart of the home.
quick facts
Cranbrook, British Columbia
Custom Home
Mountain Views
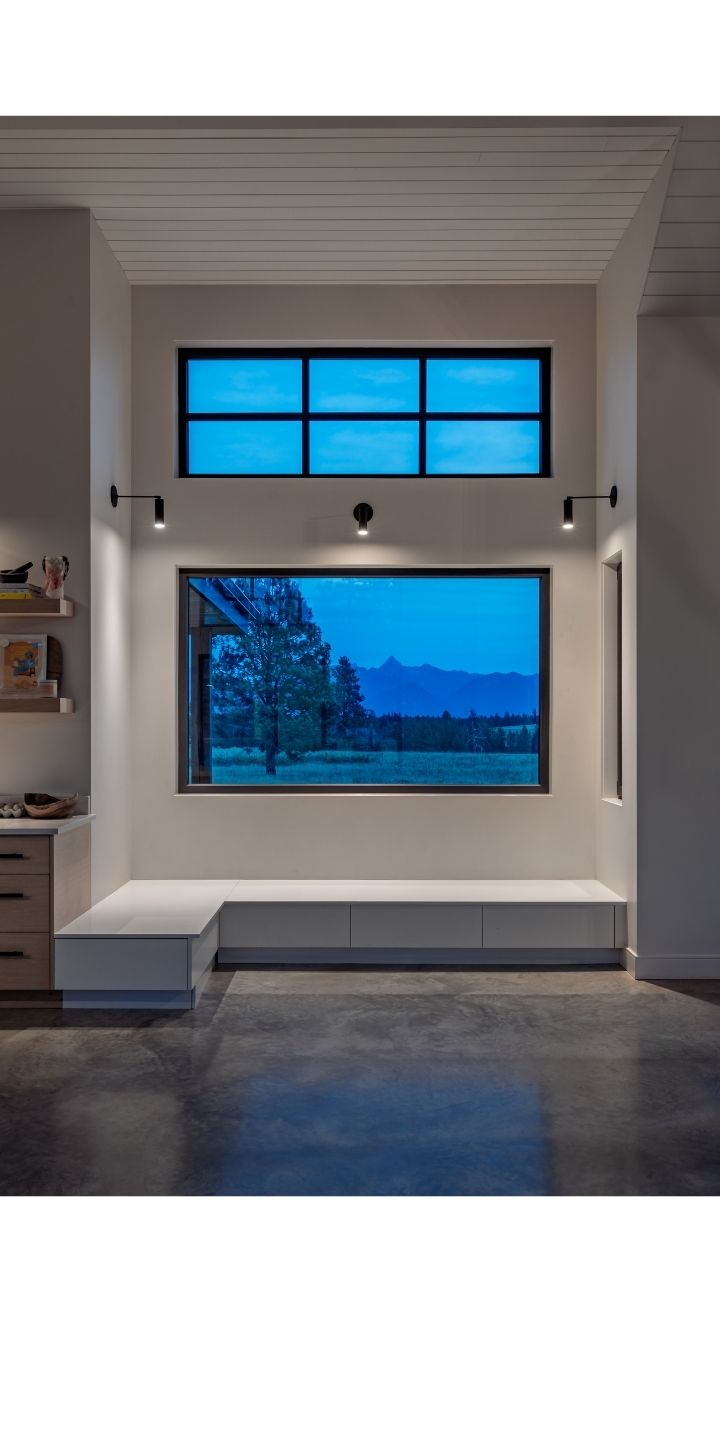
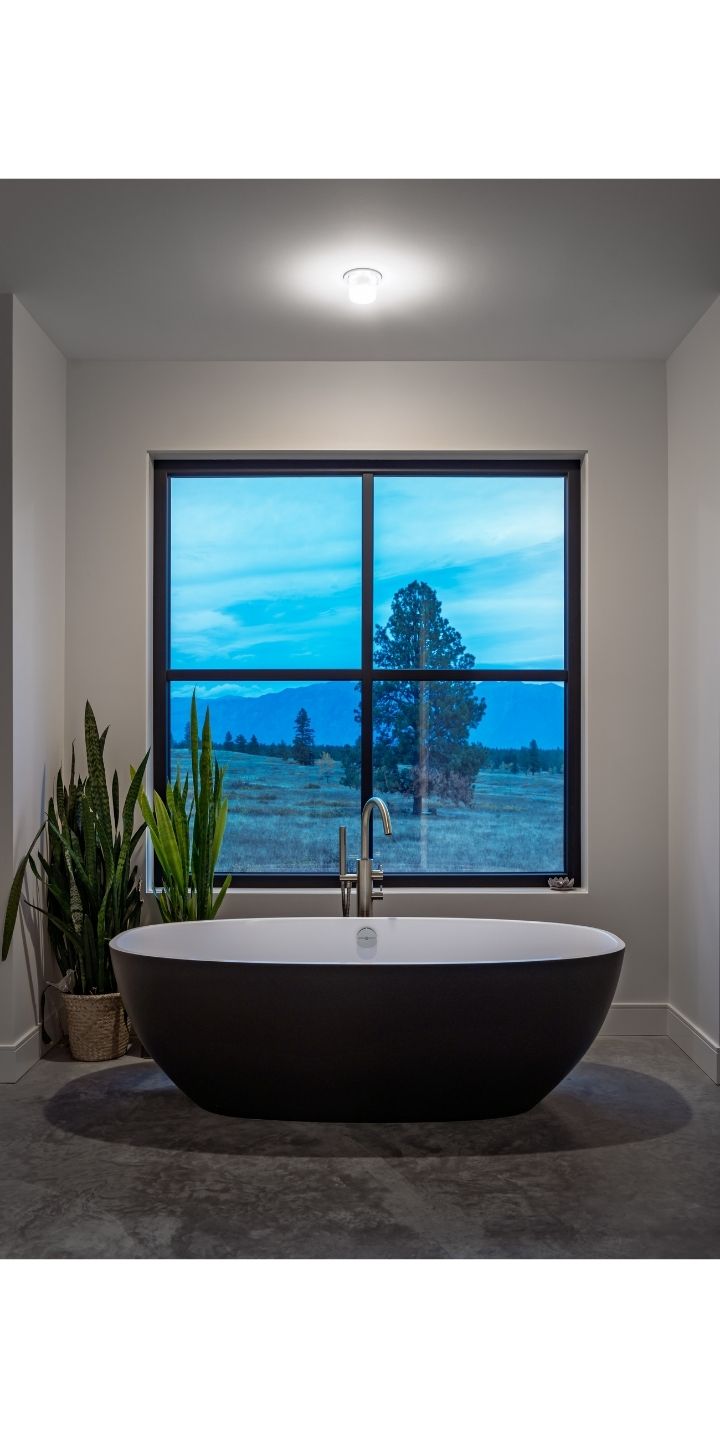
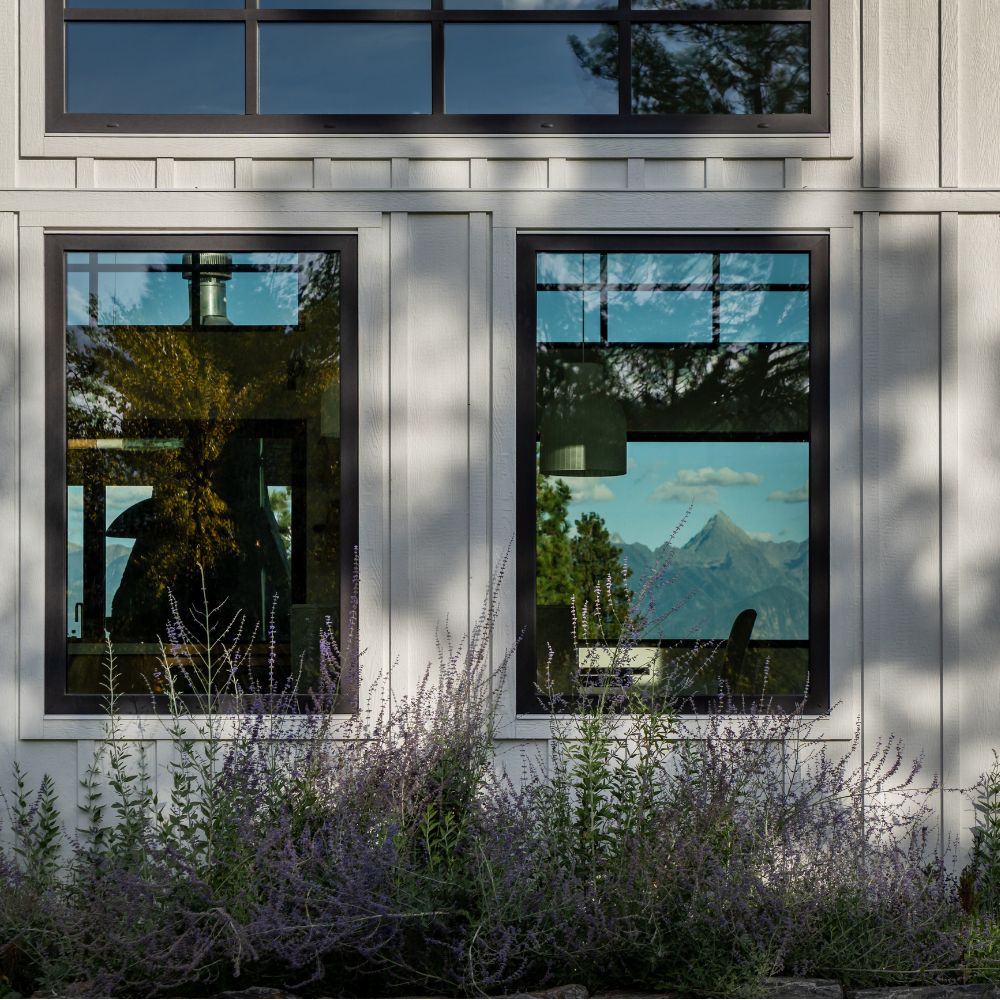
Large window openings capture mountain views and allow daylight to move naturally throughout the interiors. Carefully integrated glazing supports the open layout by creating bright, airy spaces that feel connected to the outdoor environment, while thoughtful detailing and durable, high-performance materials contribute to a warm and modern residence built for long-term living.
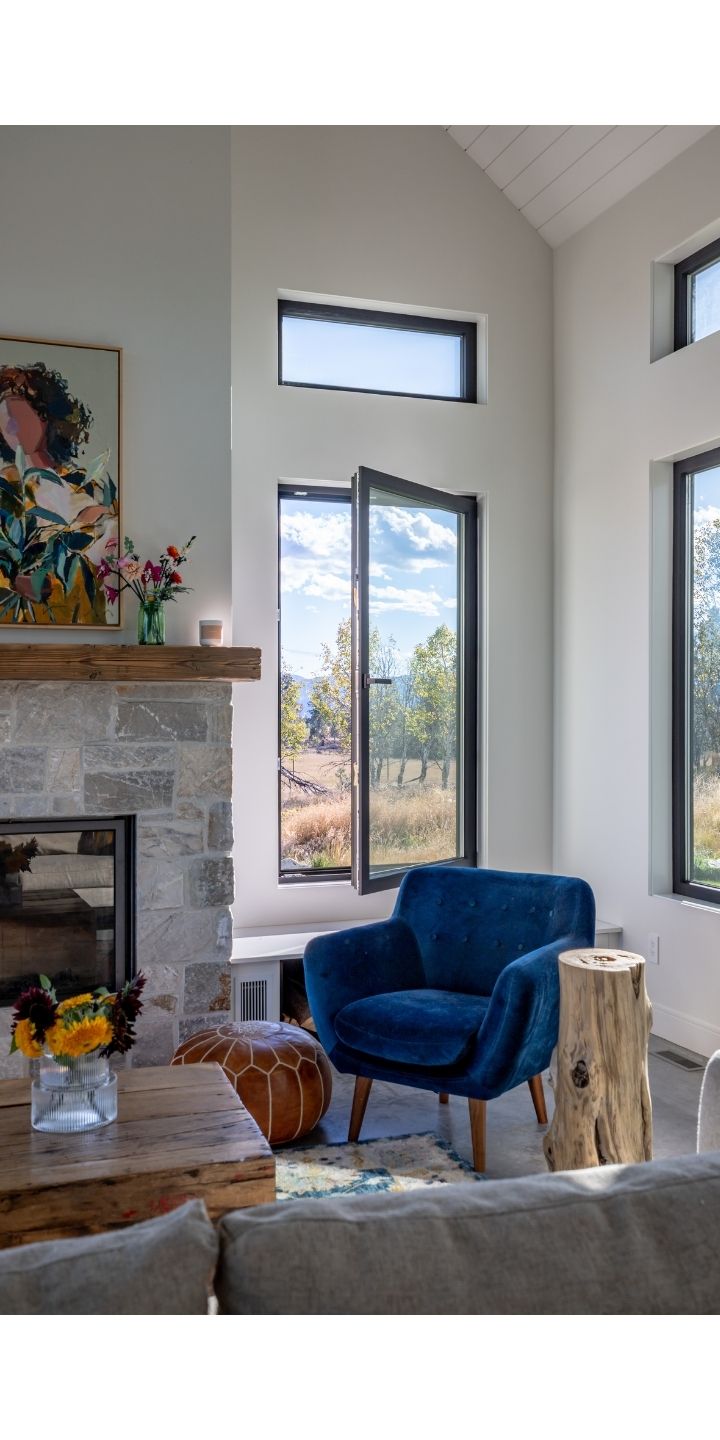
Tilt and turn windows complement the home’s expansive glazing, bringing added flexibility to ventilation while maintaining a clean, modern aesthetic. Their high-performance design supports year-round comfort and helps create a seamless connection between the bright interiors and surrounding mountain landscape.