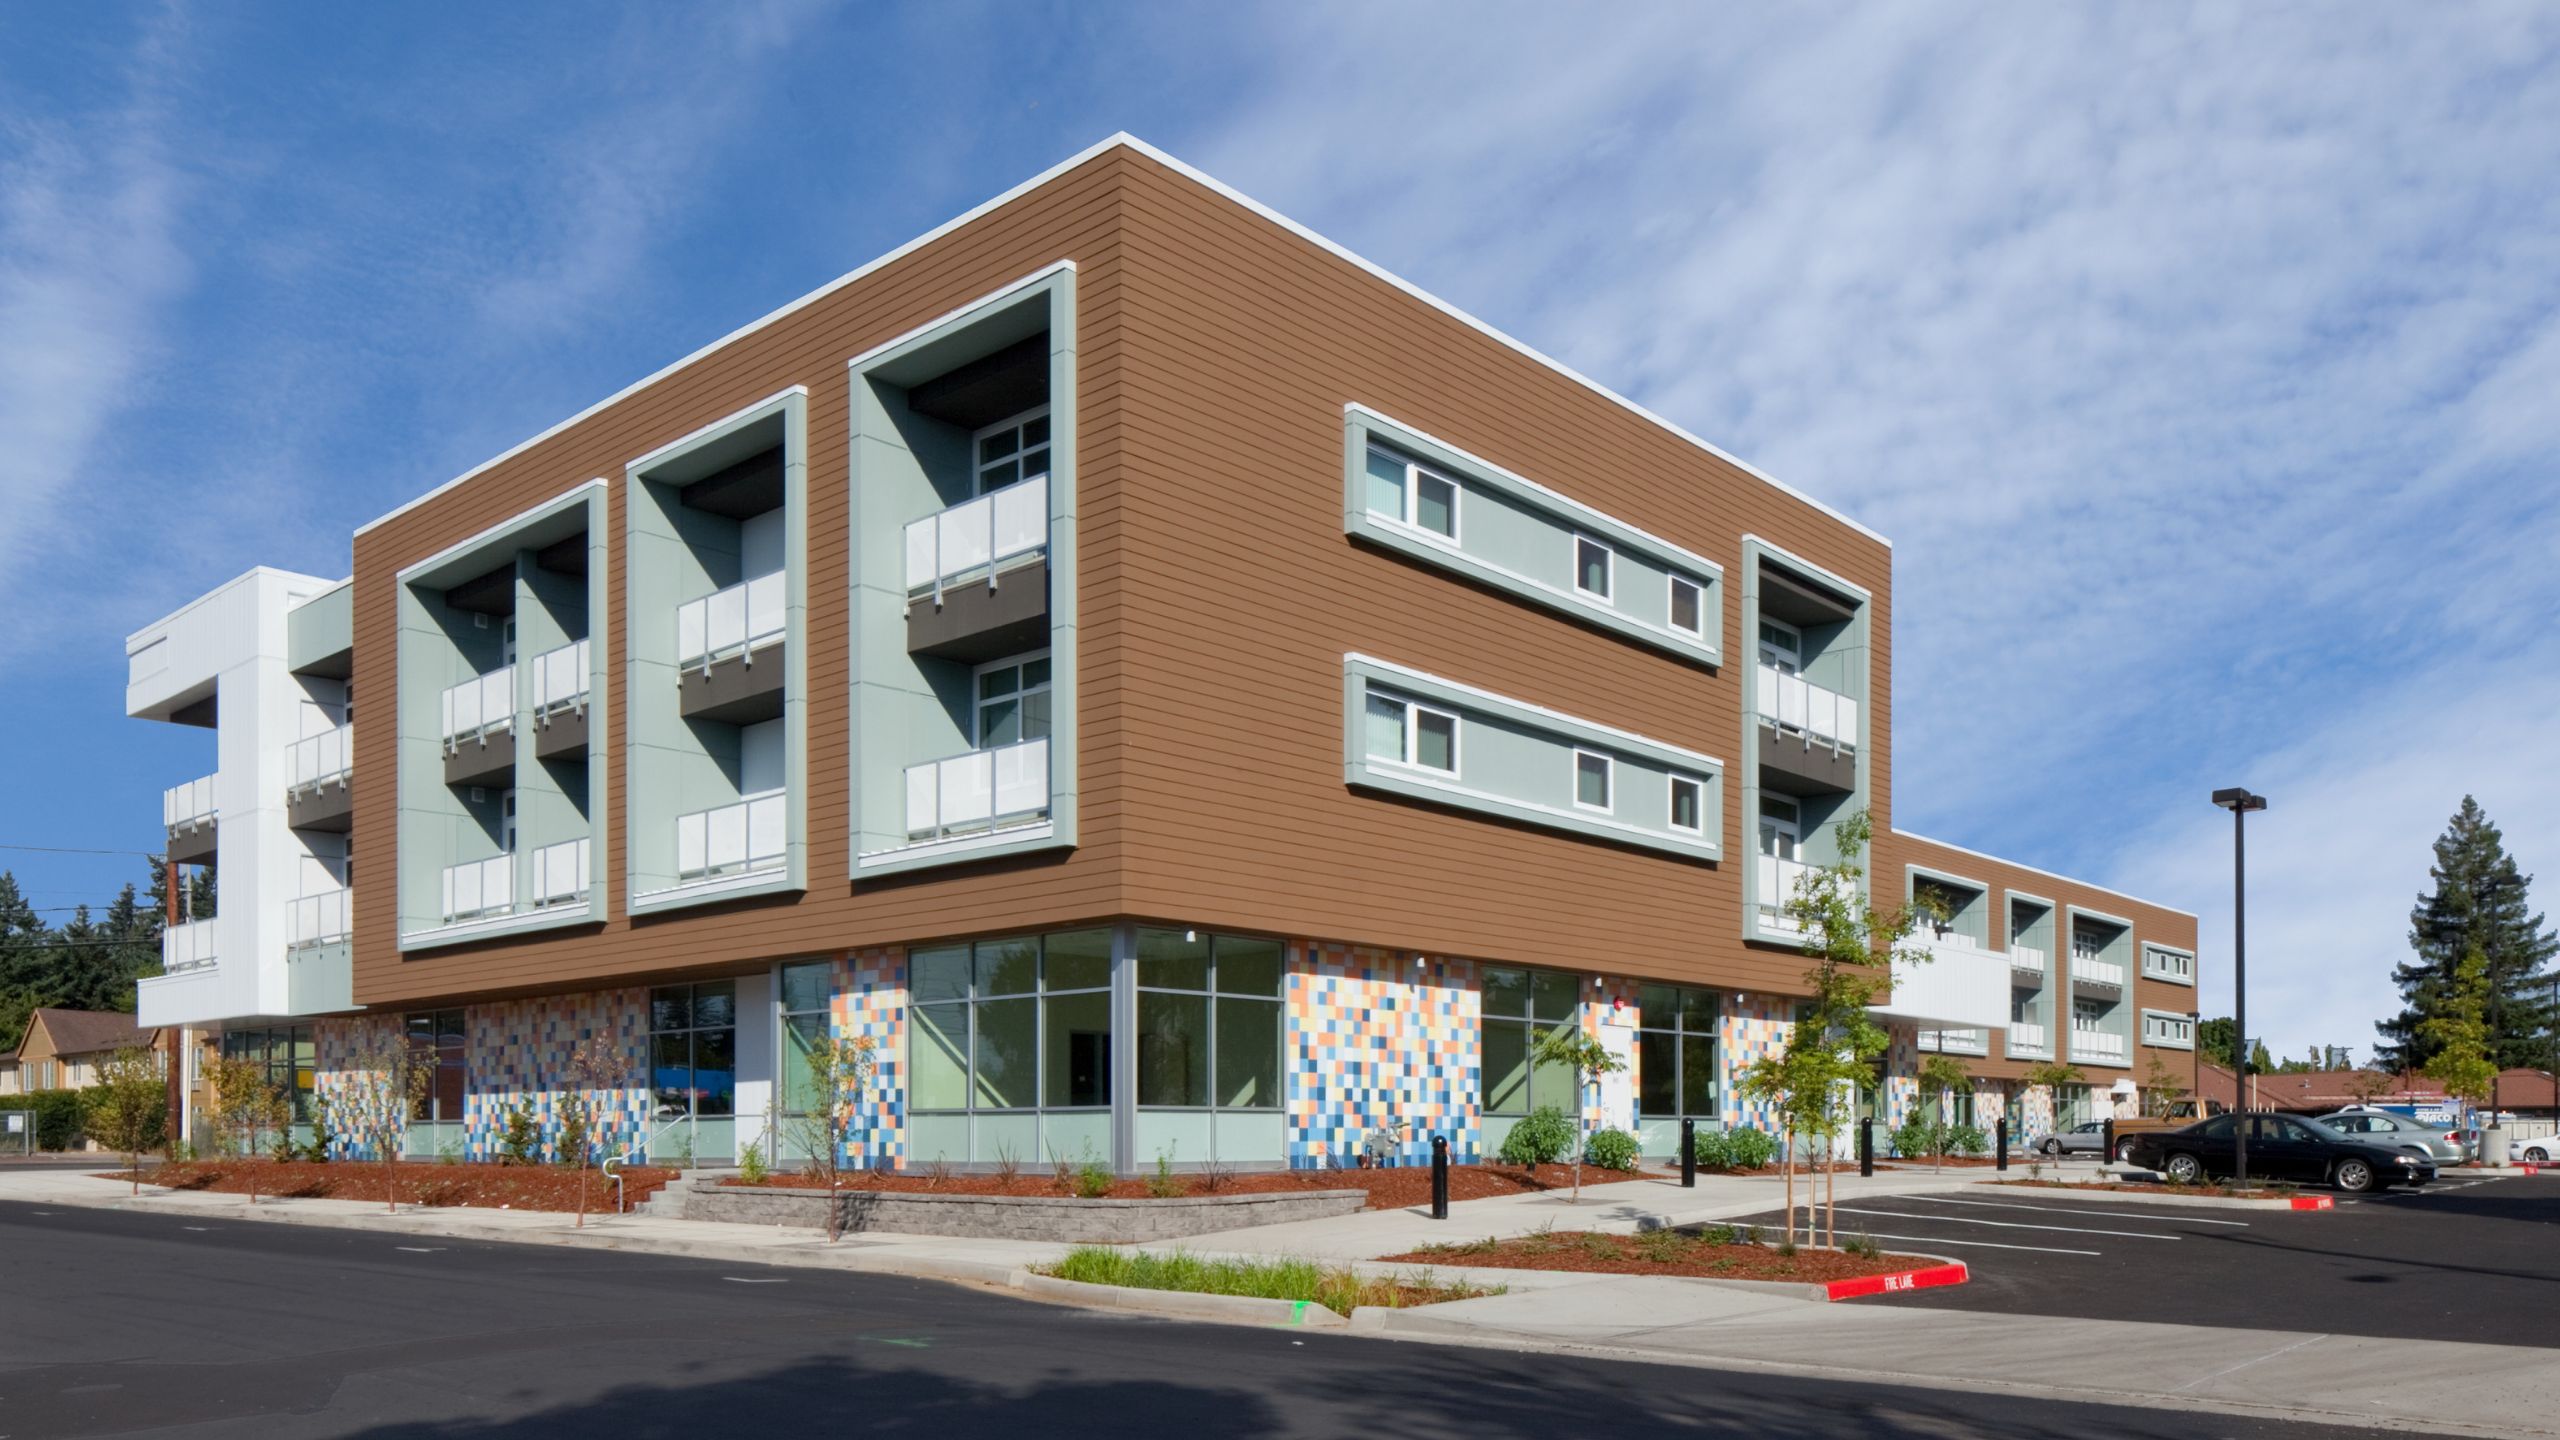
The Rockwood Building
Project Overview
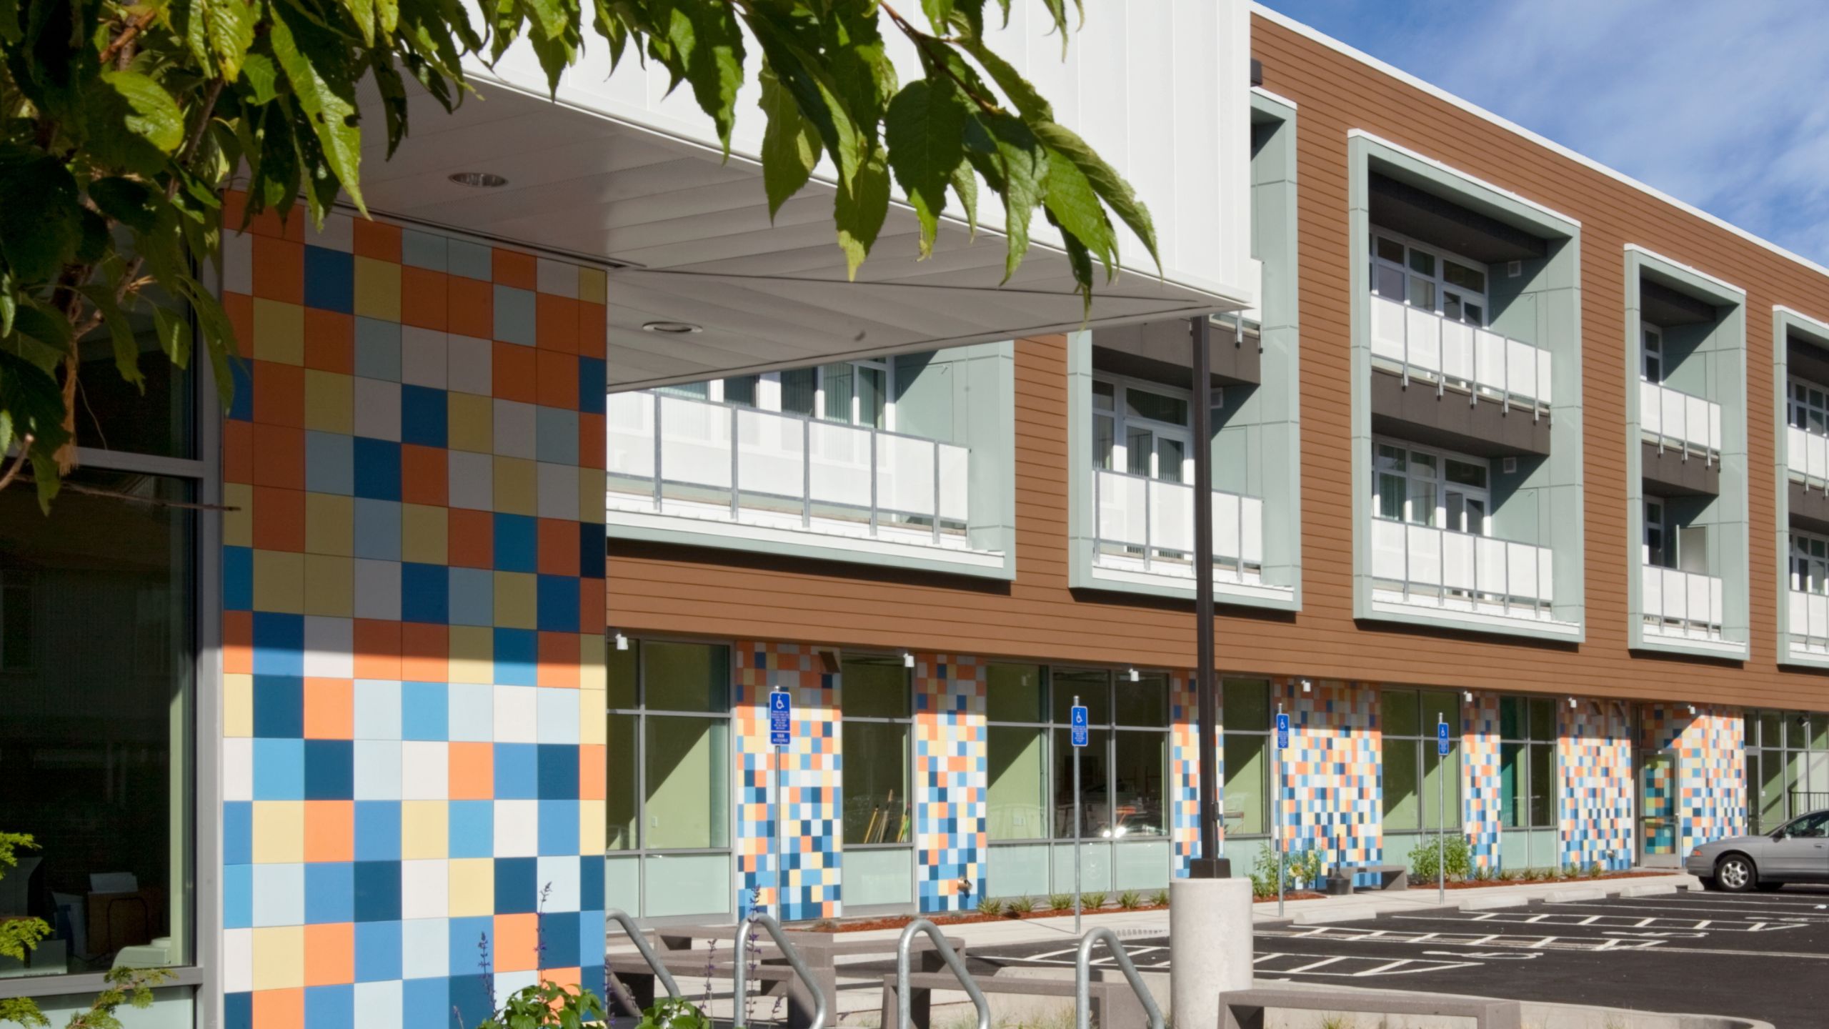
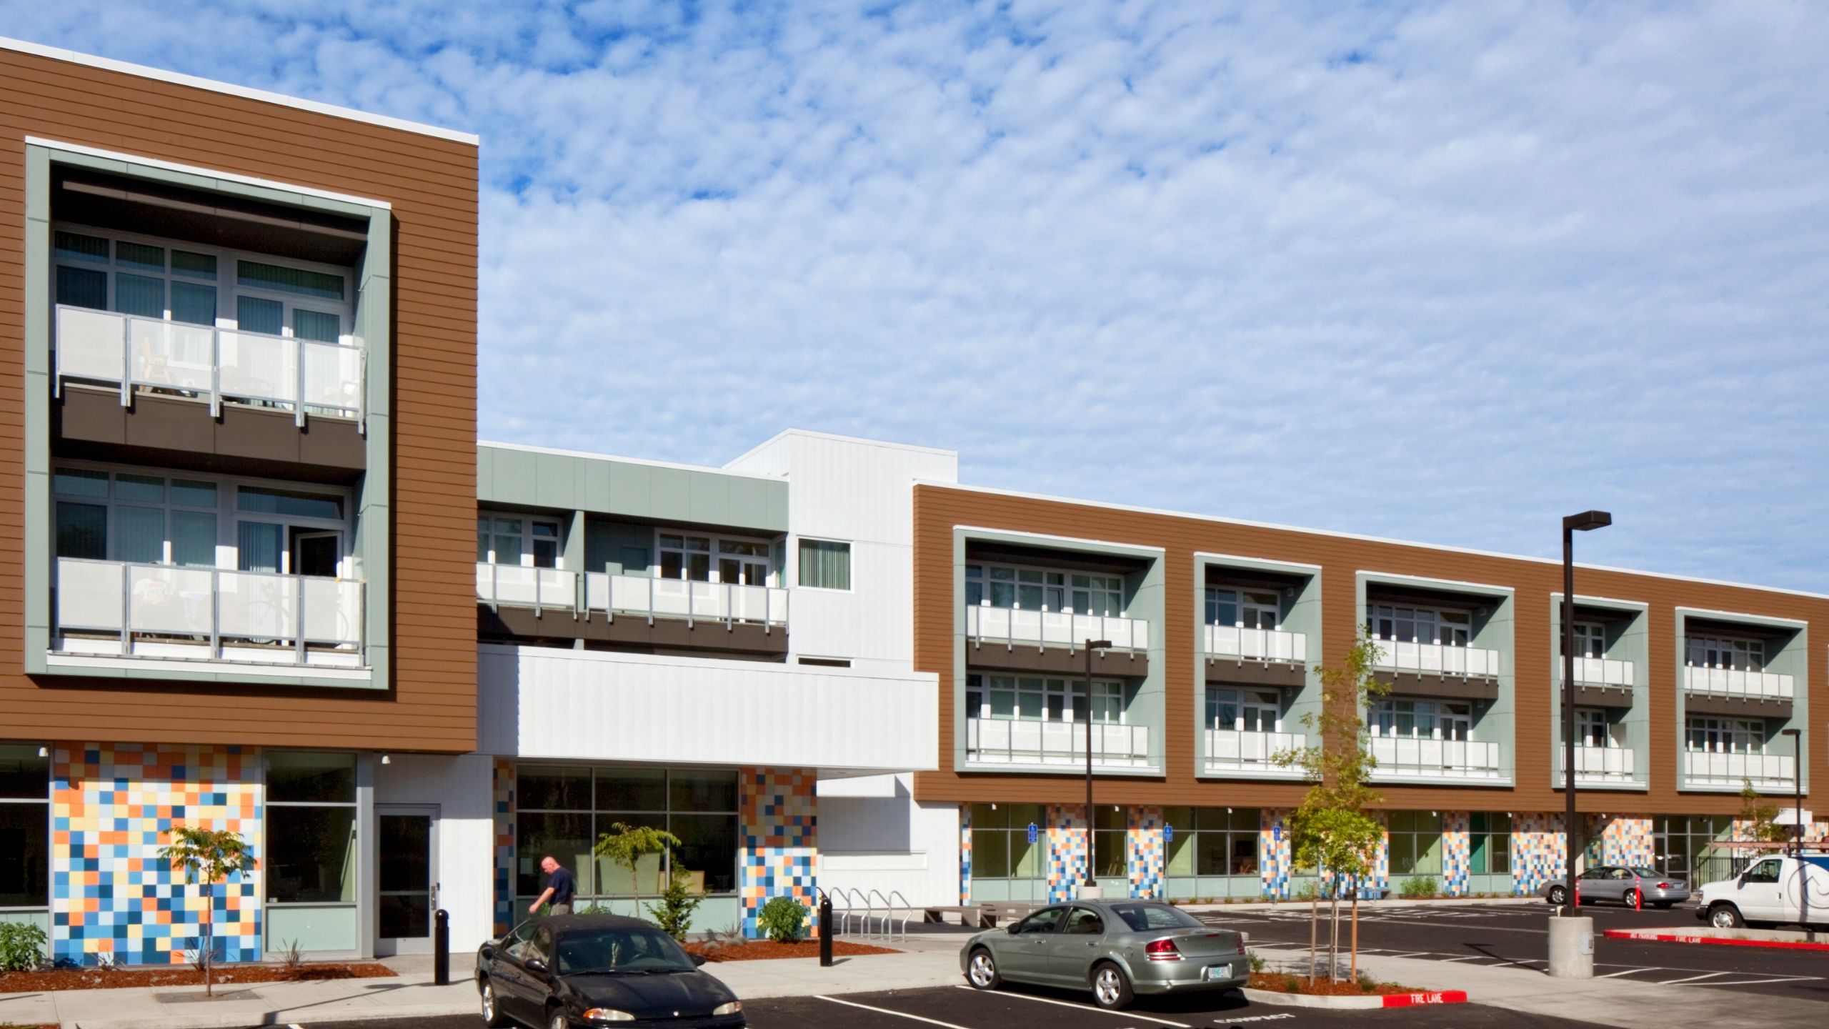
The Rockwood Building is a three-storey multi-use development combining 47 affordable rental homes with 23,000 square feet of office and commercial retail space. The development integrates a multi-service centre offering a pre-school, medical clinic, meal site, and essential support services for residents and low-income families in the surrounding community.
Quick facts
Portland, Oregon
Low + High Rise Housing
Myhre Group Architects
RDH Group
Howard S. Wright
Sound Resistant Windows and Doors
Innotech’s high-performance windows and doors are integrated throughout the building, supporting energy efficiency, durability, and year-round comfort across both the residential and commercial areas of the development.
Innotech was the preferred fenestration consultant and supplier for the project. The owner and developer of the Rockwood Building, Human Solutions, was looking for a reliable and experienced fenestration partner to supply highly durable, low maintenance, and sound resistant windows and doors.
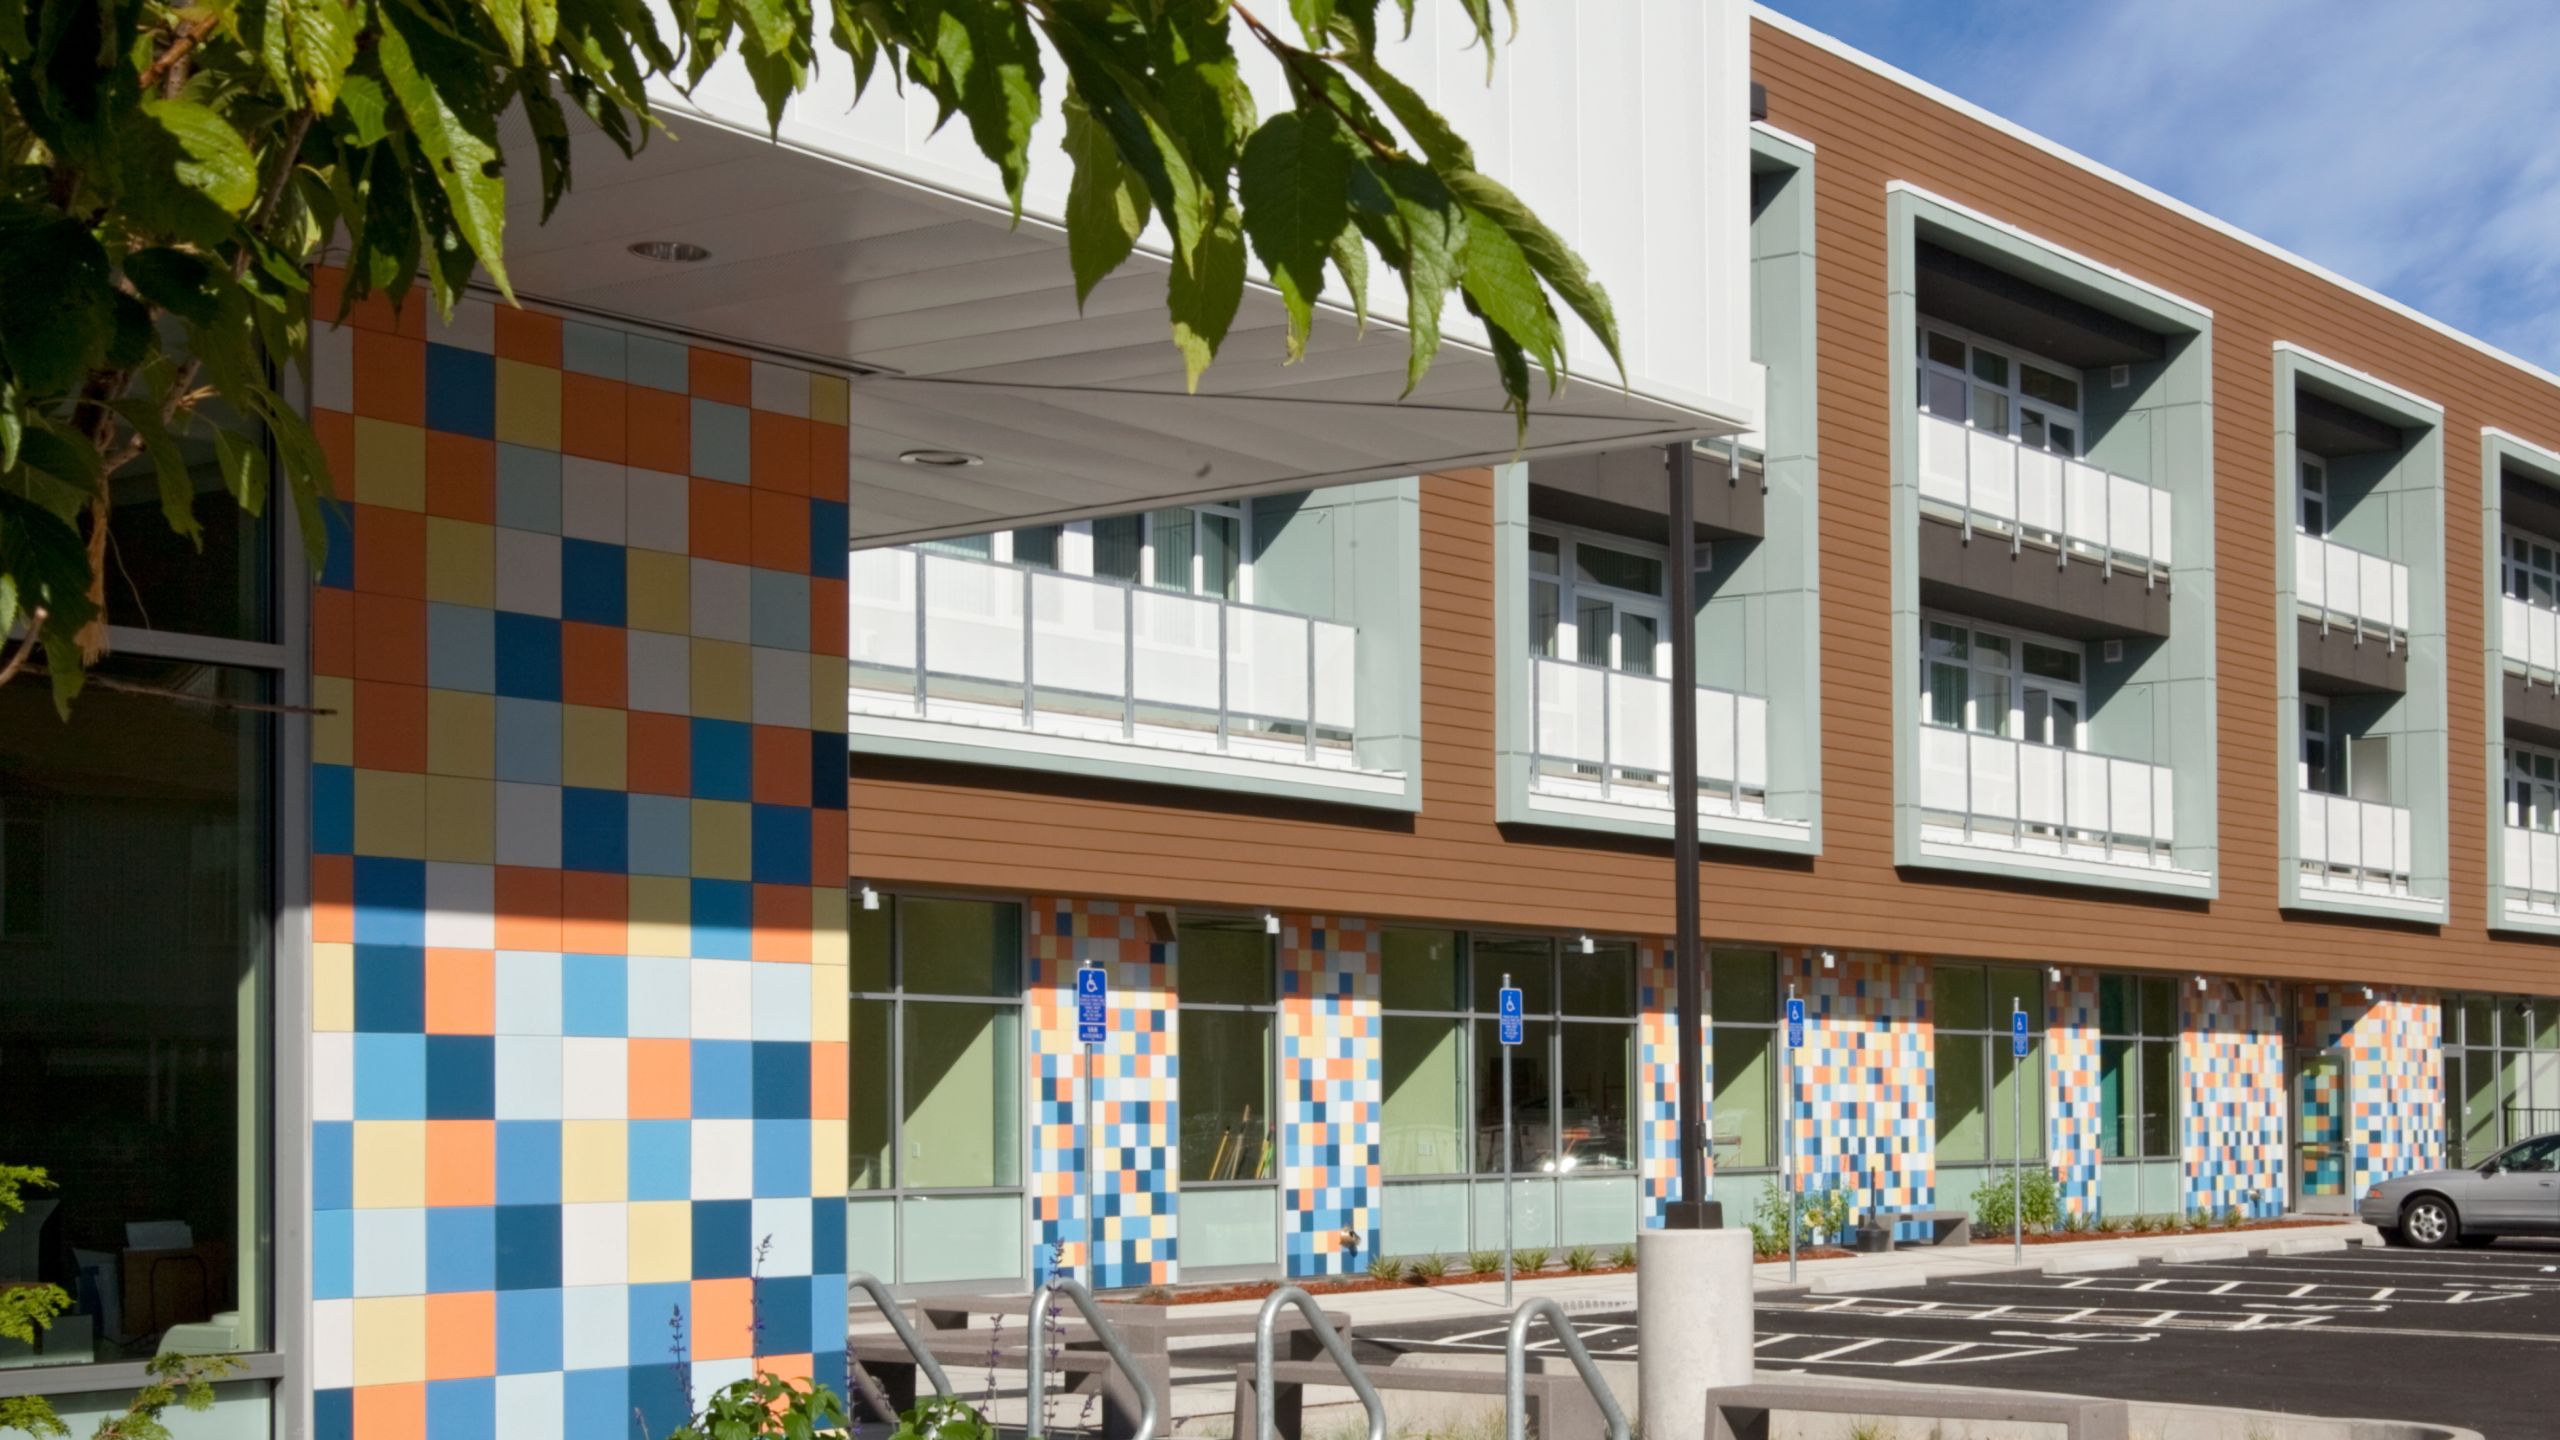
Innotech supplied windows and doors for 161 openings in the wood-frame building. All windows and doors contributed significantly to help meet minimum HUD requirements for an interior room sound of 45 dB, helping to provide residents with a healthy and comfortable indoor living environment.
Long-Term Performance
As the owners of the building, it was also important for Human Solutions to build a highly durable building and select building products that would reduce operational and maintenance expenses. The energy efficient Tilt and Turn Windows were tested to 10 PSF and the Terrace Swing Doors with ADA sills were tested up to 6 PSF. With proven long-term performance, Innotech products help to create a comfortable, energy efficient and durable building.
Solutions Orientated
In addition to working closely with Human Solutions, Innotech also worked alongside the architects, Myhre Group Architects, envelope consultants, RDH Group, and contractor, Howard S. Wright, to provide solutions from manufacturing, delivery to installation. Our experienced consultants helped the building team make sure the windows and doors met building codes, environmental requirements, delivery and installation schedules, and on-site testing.