102 Penticton
Project Overview
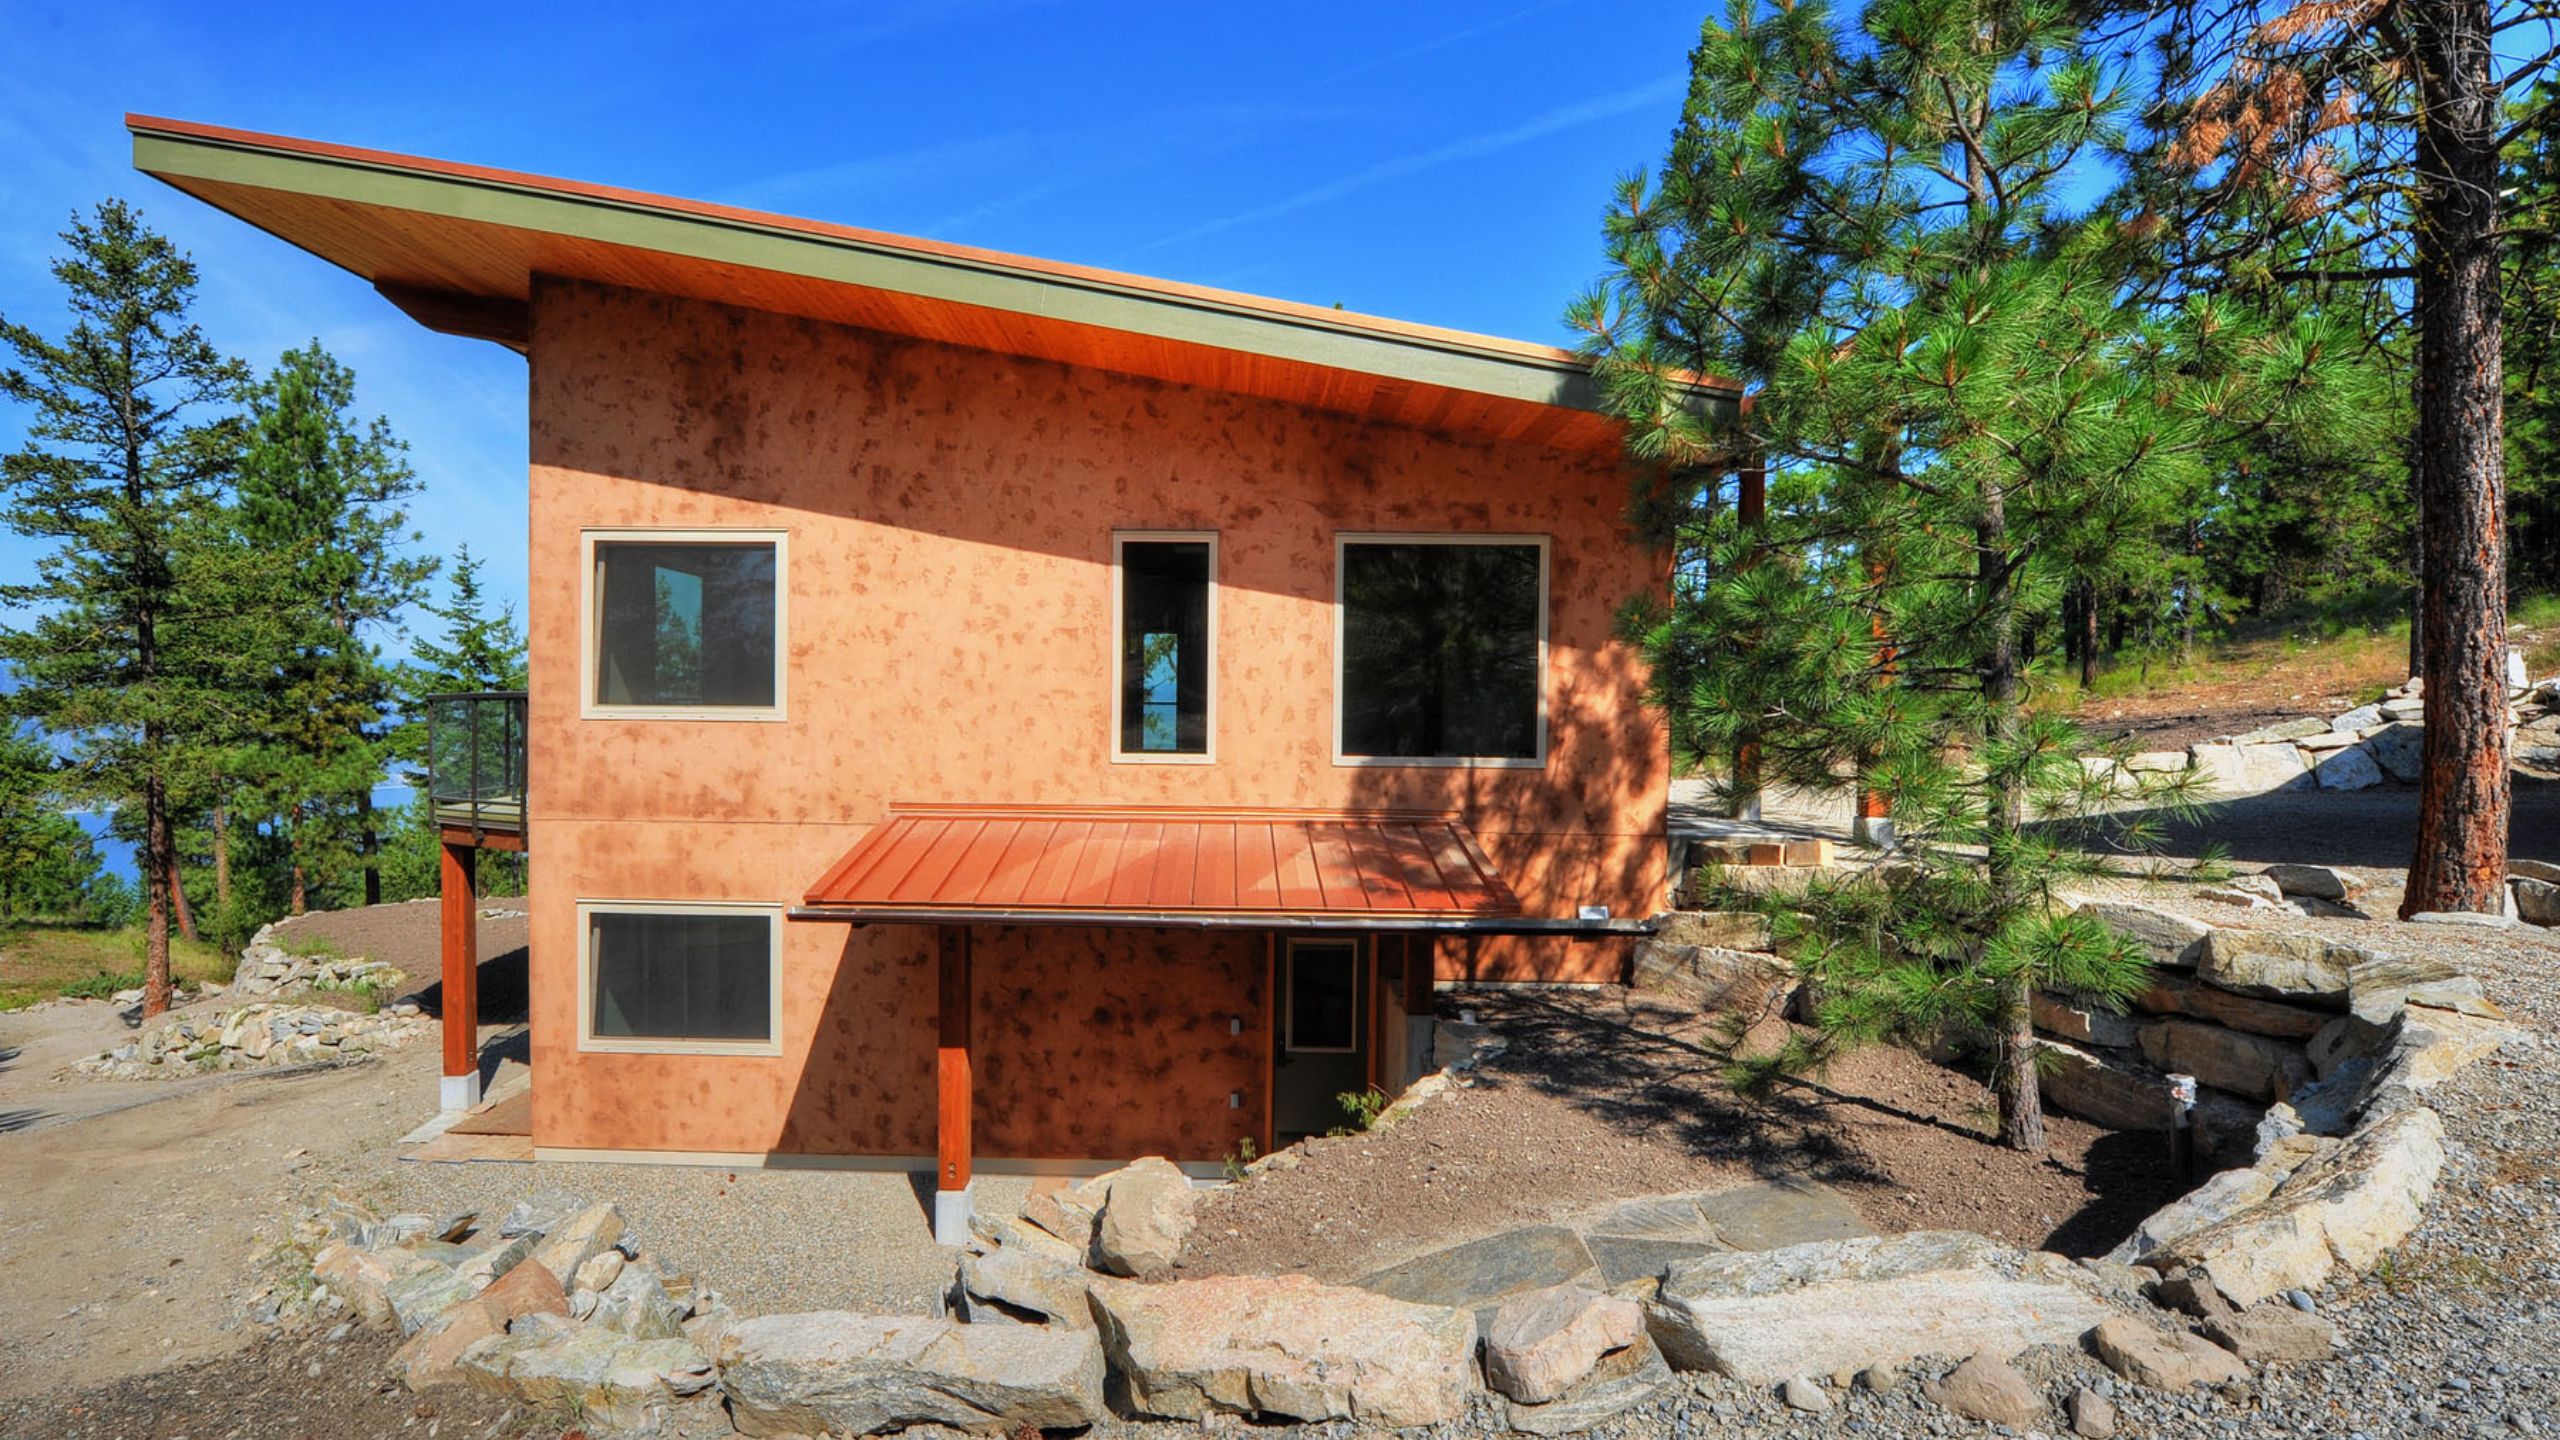
When building this unique home in Penticton, British Columbia, the homeowner’s primary objective was to build a highly energy efficient home modelled by Germany’s voluntary Passivhaus design. All aspects of the home, from its design to the building materials, were selected to meet specific performance requirements for the Okanagan’s unique climate.
Quick facts
Penticton, British Columbia
Custom Home
Passive House Principles
Passive Solar Heat Gain
Built in 2010, this sustainable custom home was well ahead of typical construction for its time.
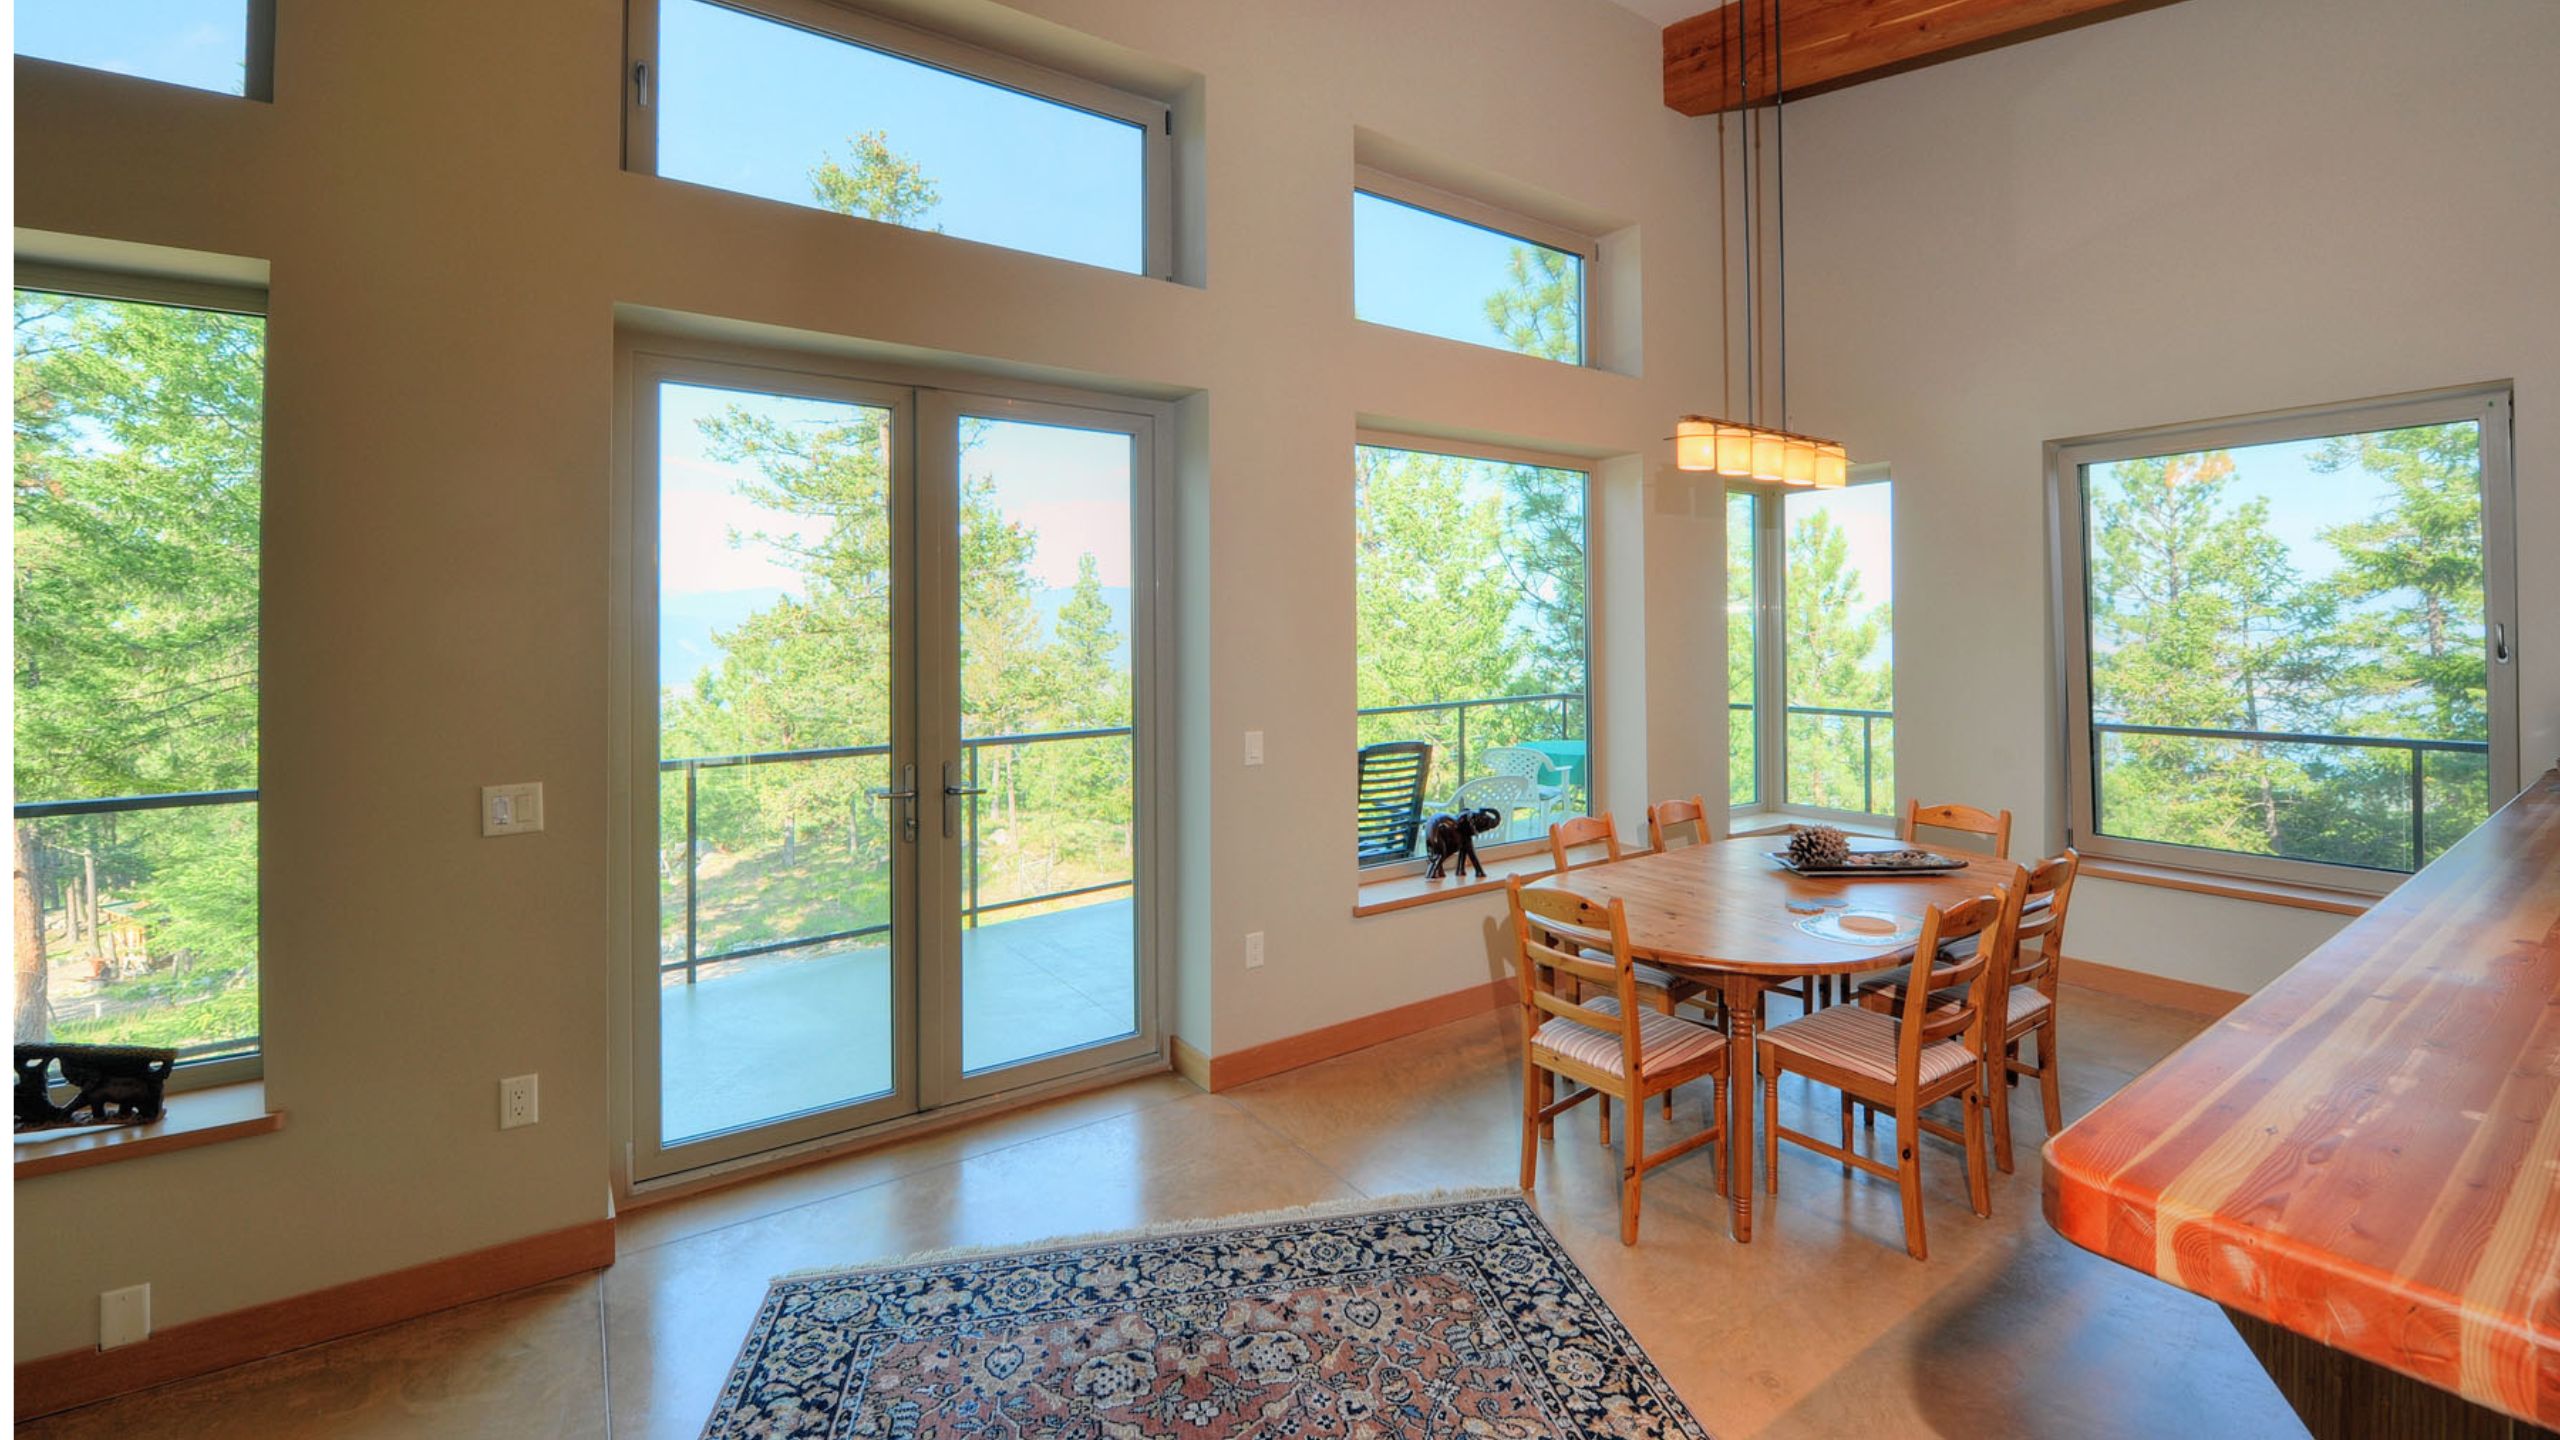
The home’s orientation and the roof’s overhang work together to effectively leverage the sun to help maintain a consistent and comfortable indoor temperature without the need to heavily rely on heating or cooling systems. No air conditioning is required during the hot Okanagan summers to keep the home cool, while in the cold winters, there is lots of passive solar heat gain to help keep the home warm.
The result is a home with an excellent EnerGuide rating of 82, minimal heating and cooling expenses, and ultra-low ecological footprint.
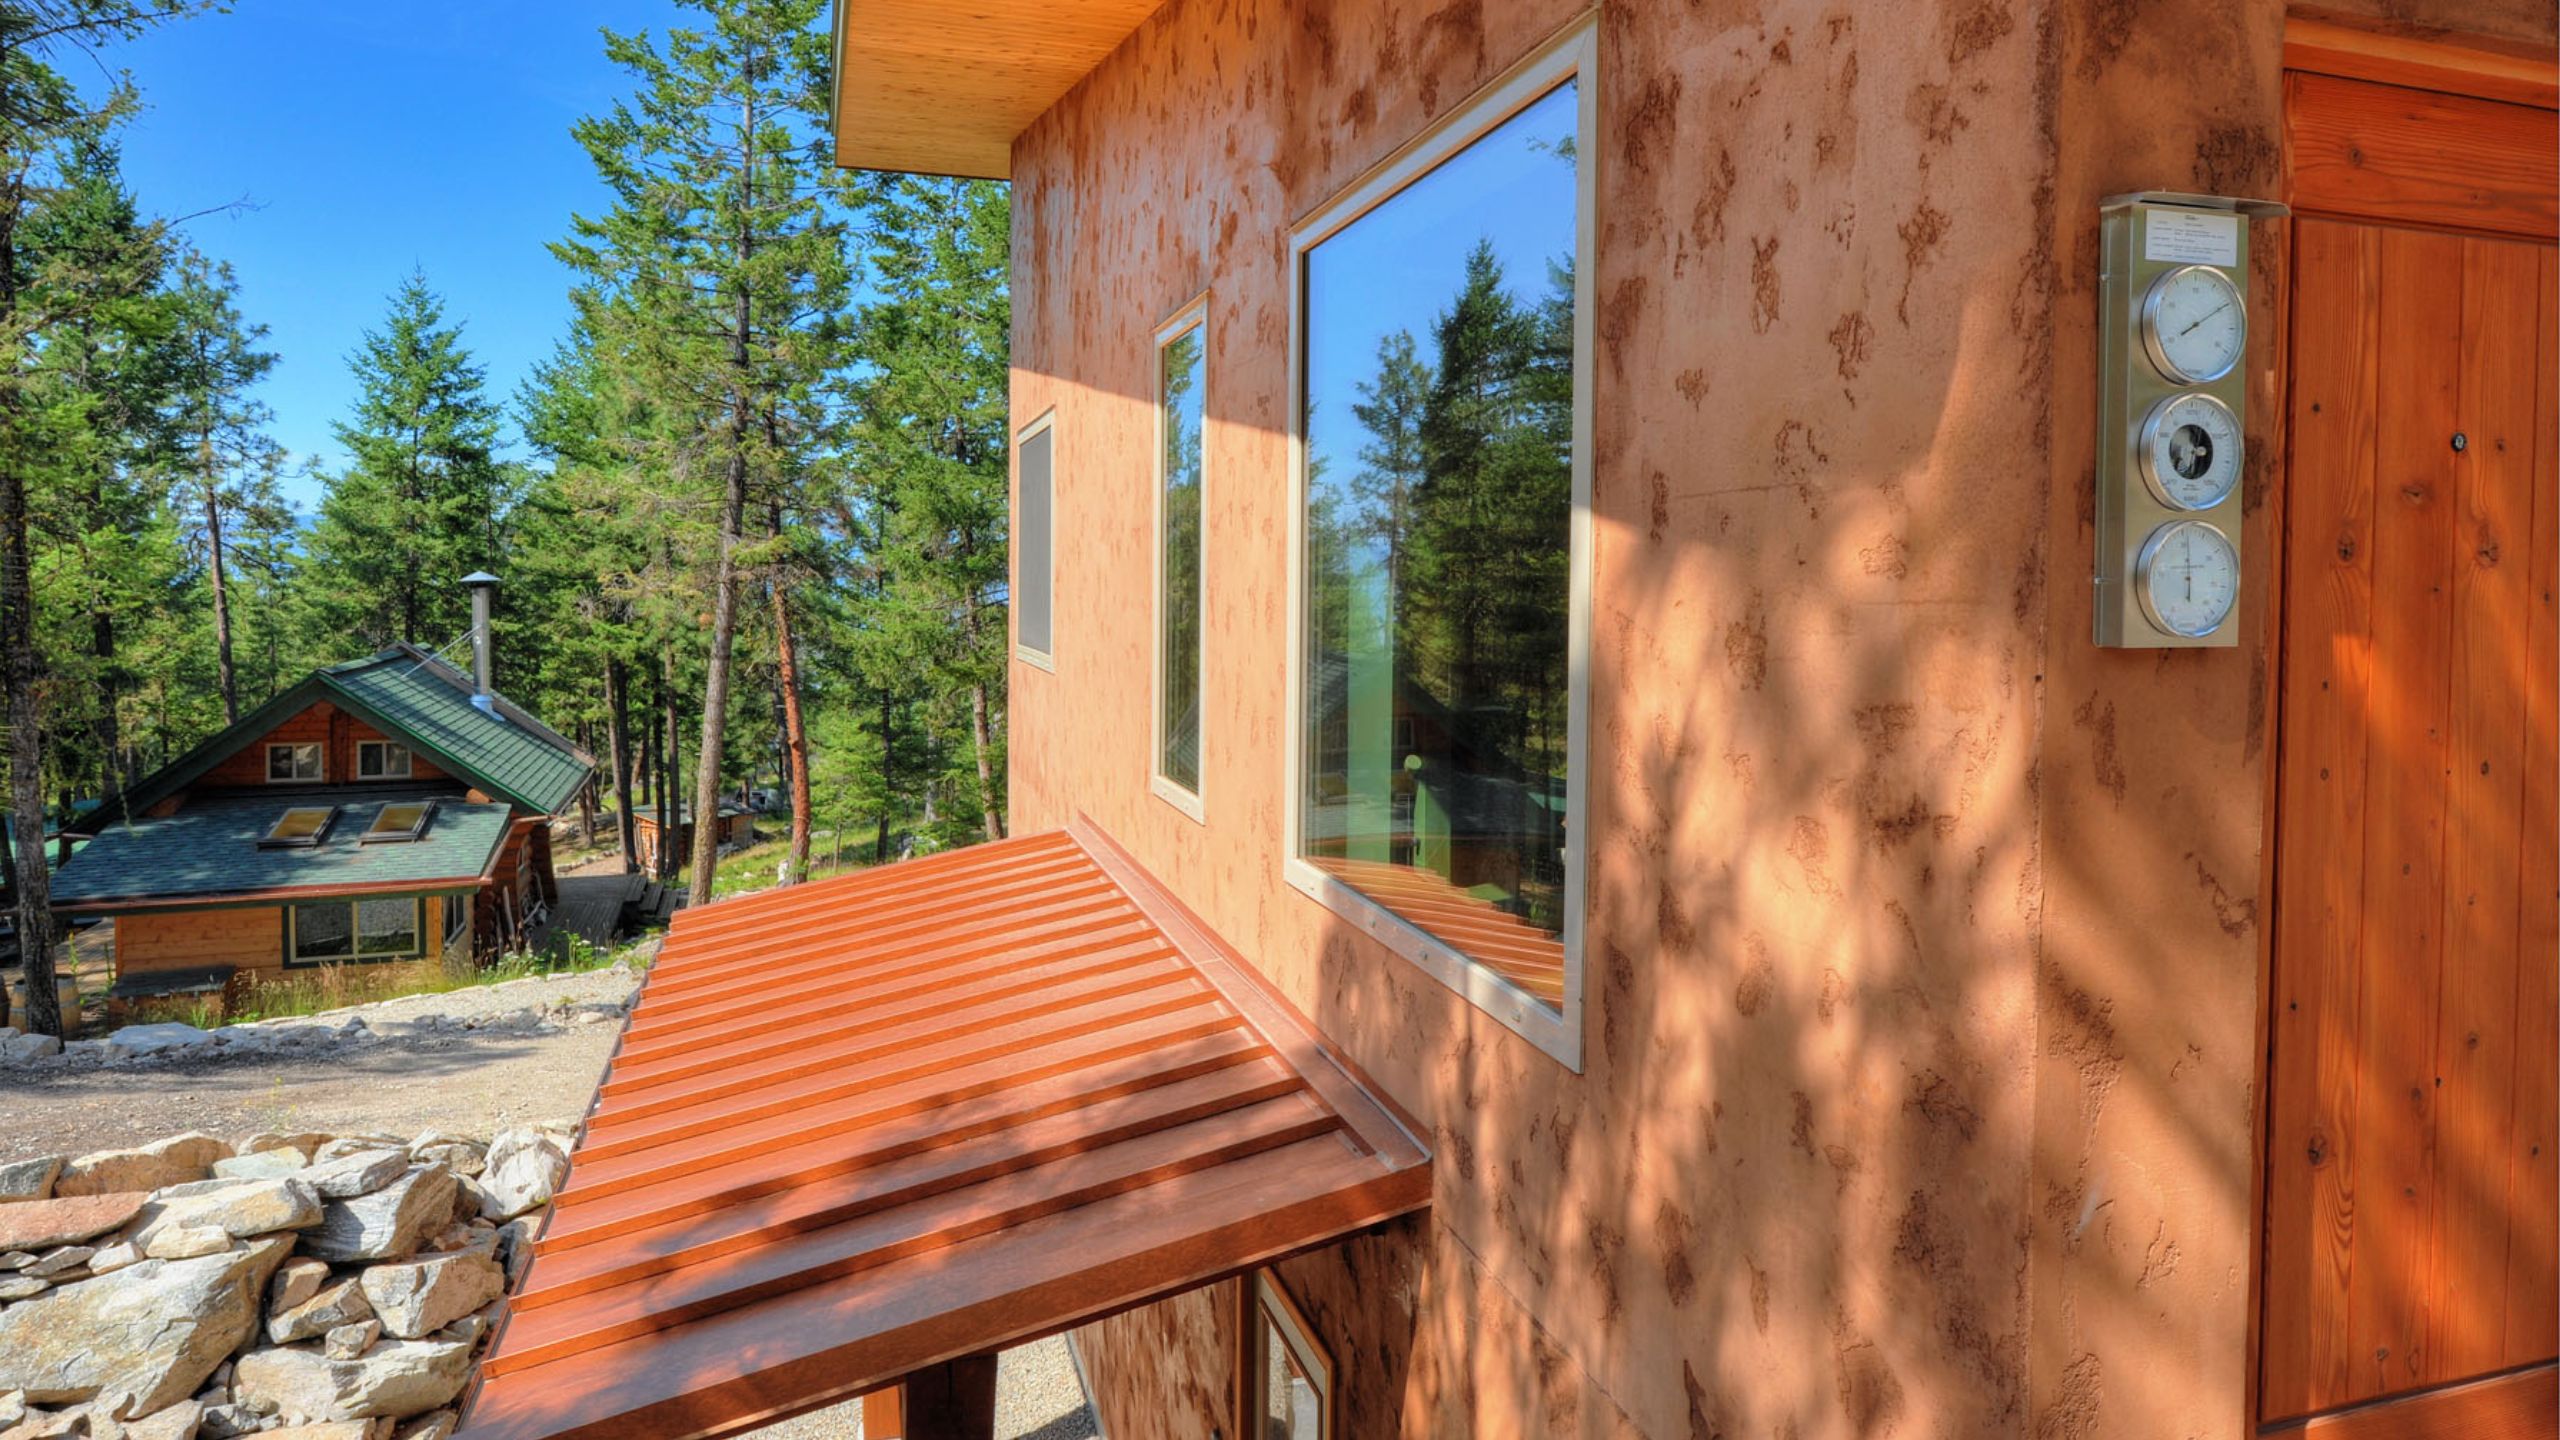
This highly energy-efficient home features:
- A rammed earth wall centered inside the home that acts as a heat storage thermal mass.
- R27 Logix ICF Platinum Series walls.
- R44 structural insulated panels for the standing-seam metal roof.
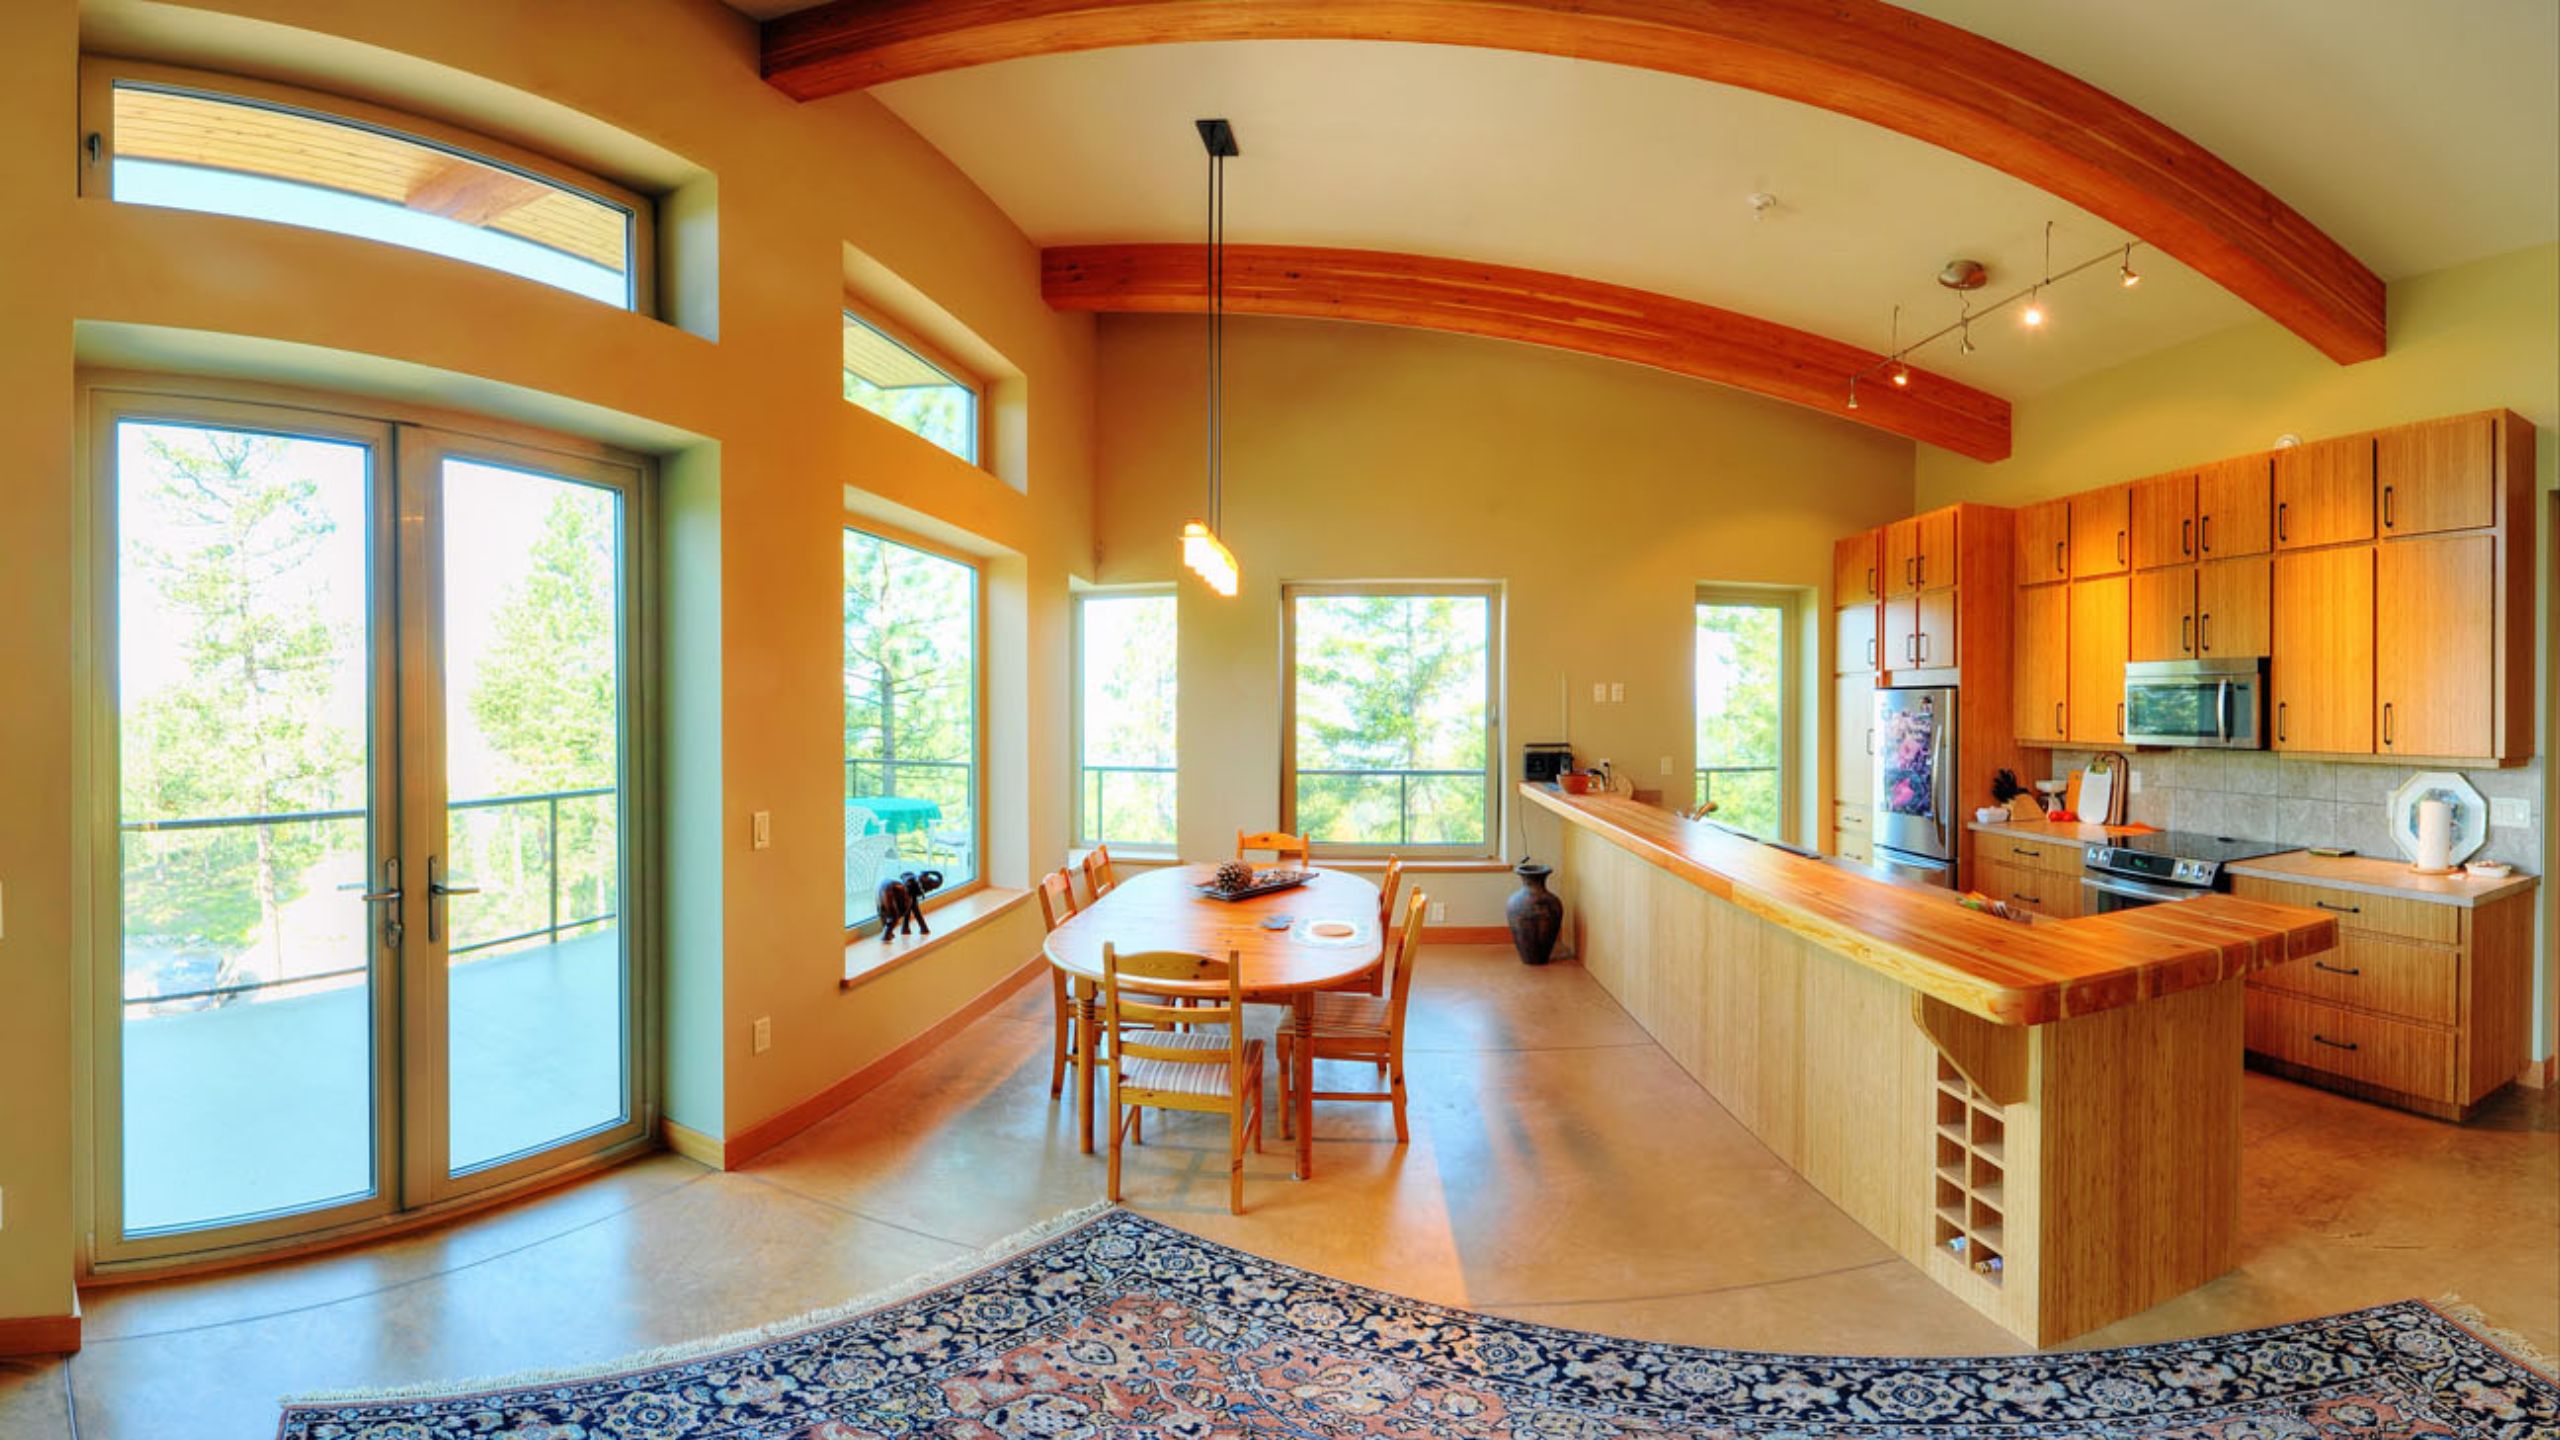
- Radiant hydronic infloor heating system in the finished concrete floors on both levels. The system is powered by an electric on-demand boiler regulated to work only during low-peak electricity cycles.
- Two supplementary high-efficiency wood stoves.
- A heat recovery ventilation (HRV) system to improve indoor air quality and reduce heating and cooling expenses.
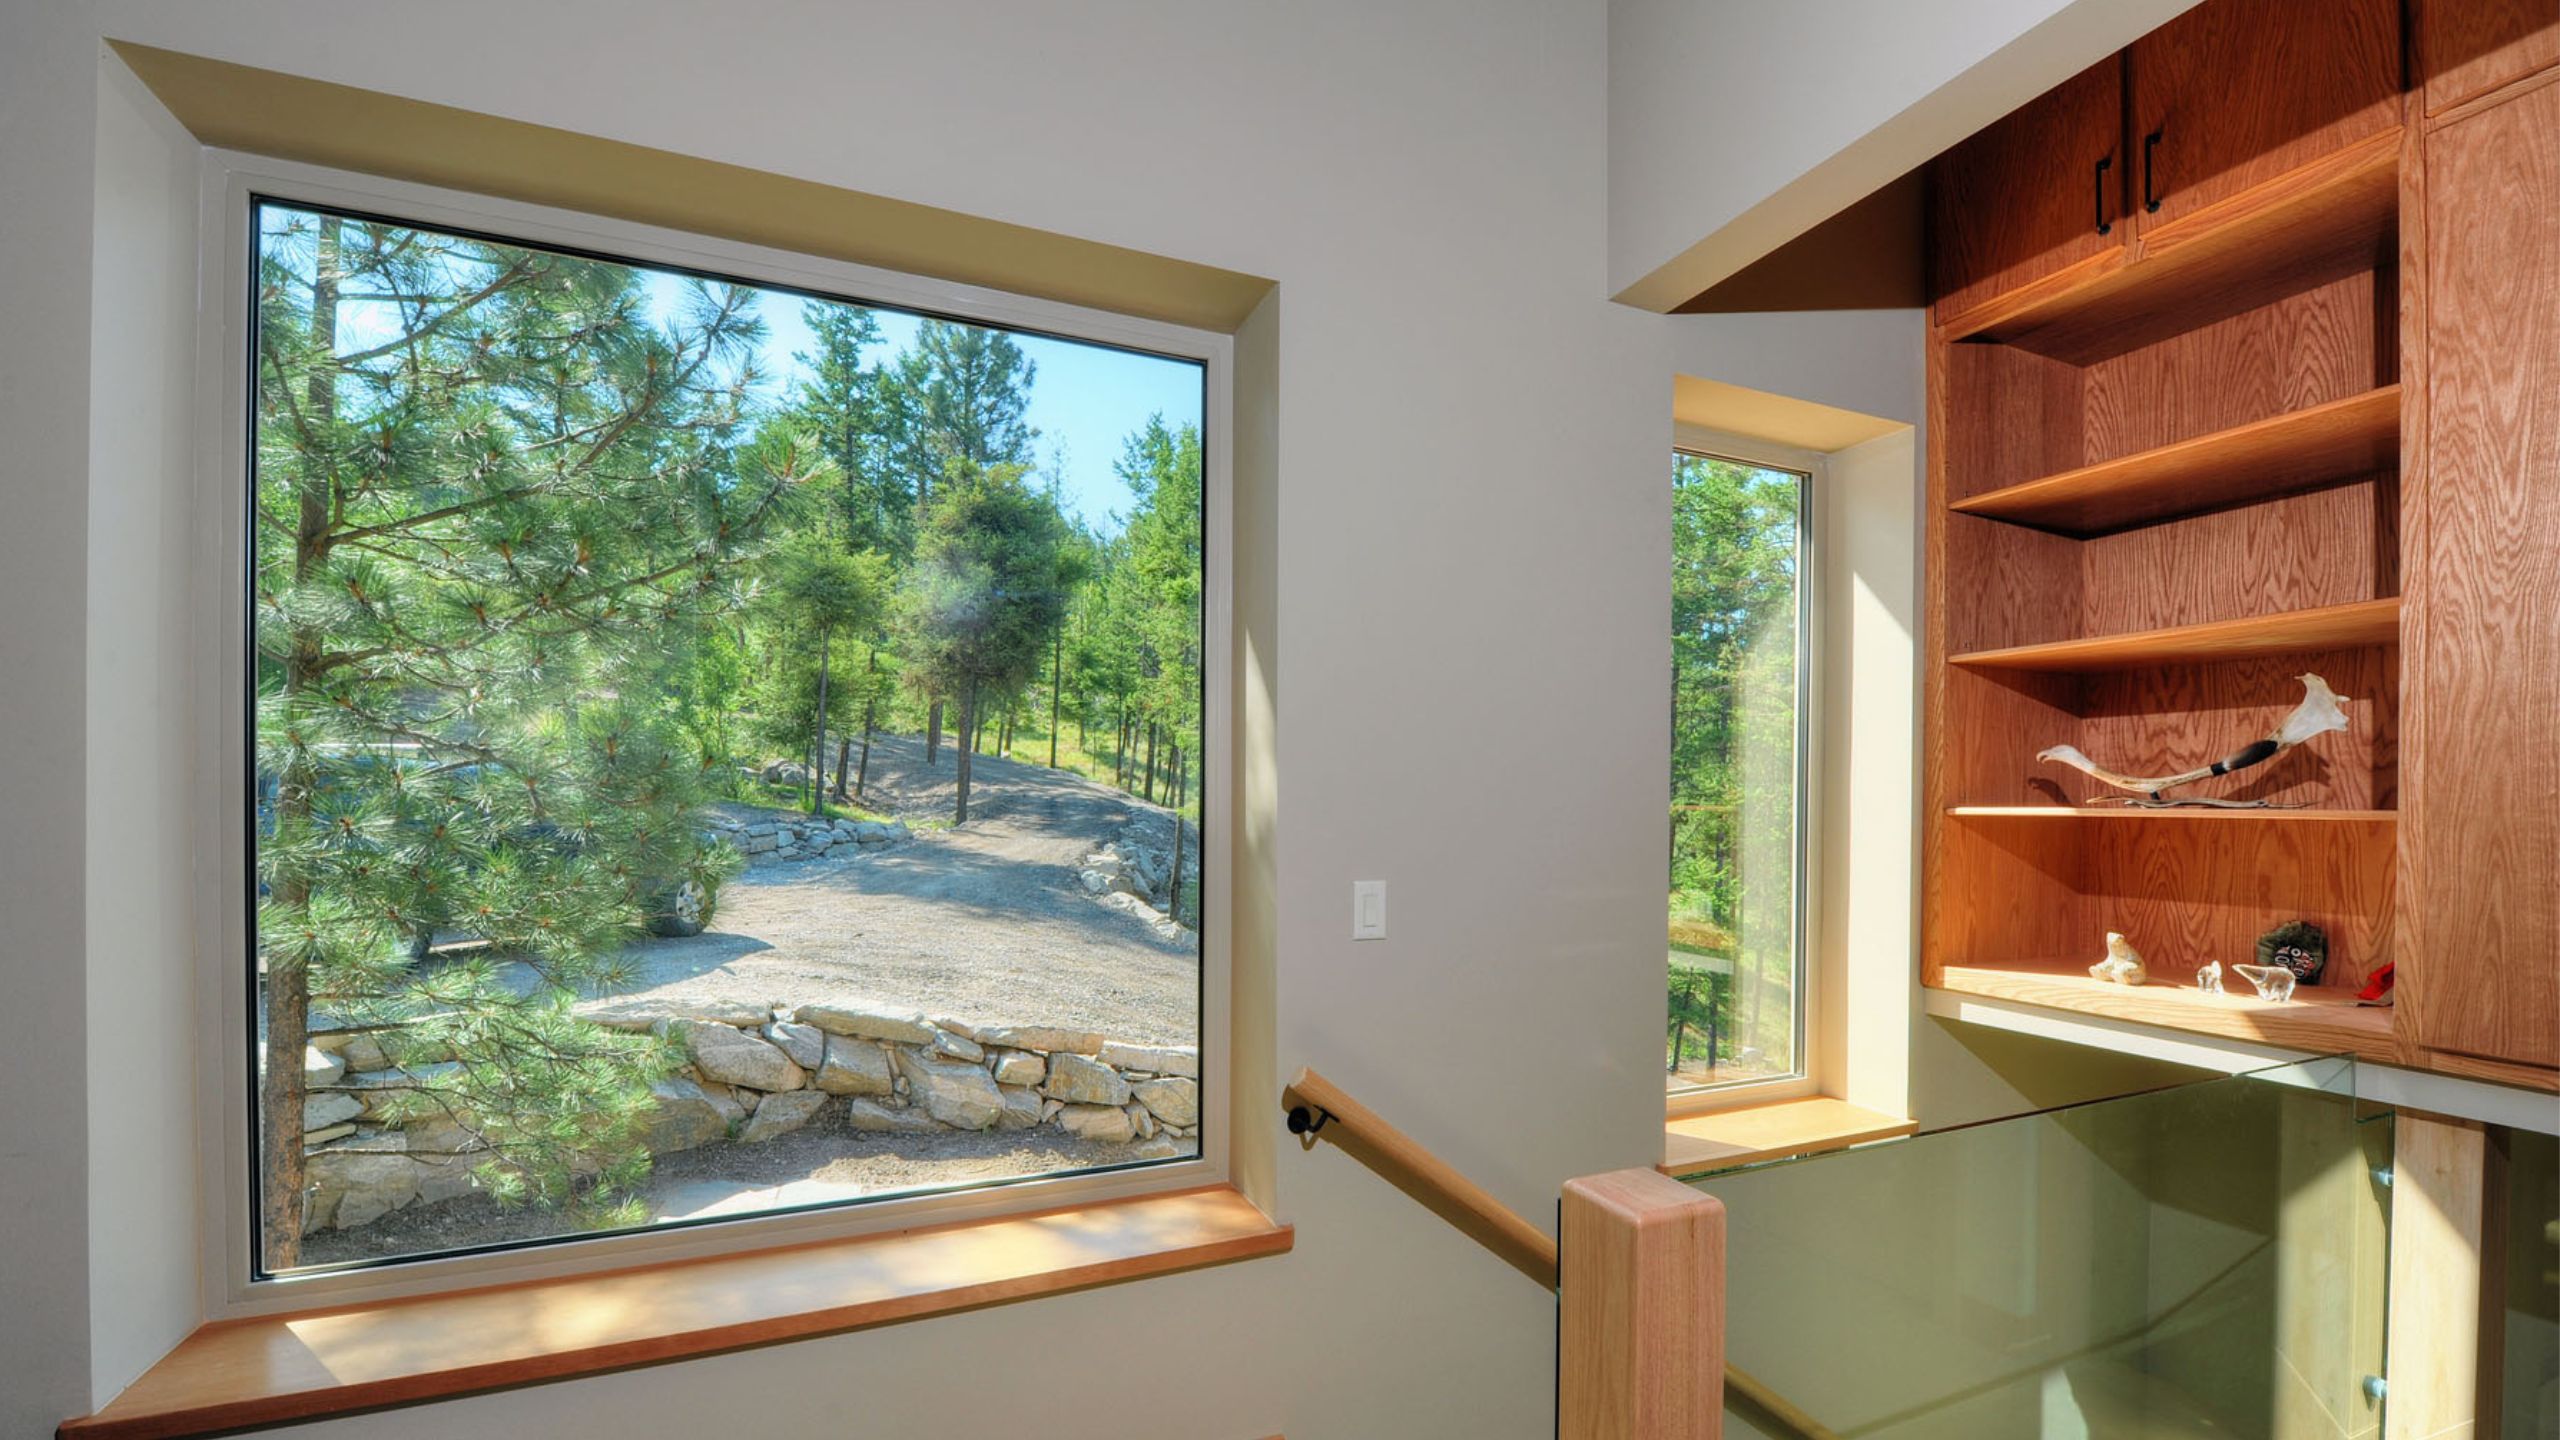
- Triple glazed Innotech windows and doors with carefully chosen Low-E coatings.
Photography by Pablo Su.