The Mural House
Project Overview
The Mural House is a sustainable home that harmonizes art, architecture, and energy efficiency. With livability and sustainability at the core of the project, high-performance windows and doors were specified to create naturally bright interiors without compromising the home’s comfort.
Quick Facts
Newport, Oregon
Custom Home
LEED® Platinum Certified HERS Score of -12
Clean Energy
The home operates entirely on clean energy, producing more than it consumes with a HERS score of -12. A roof-mounted photovoltaic array powers the home’s energy-positive performance, while daylighting and passive ventilation reduce reliance on mechanical systems throughout.

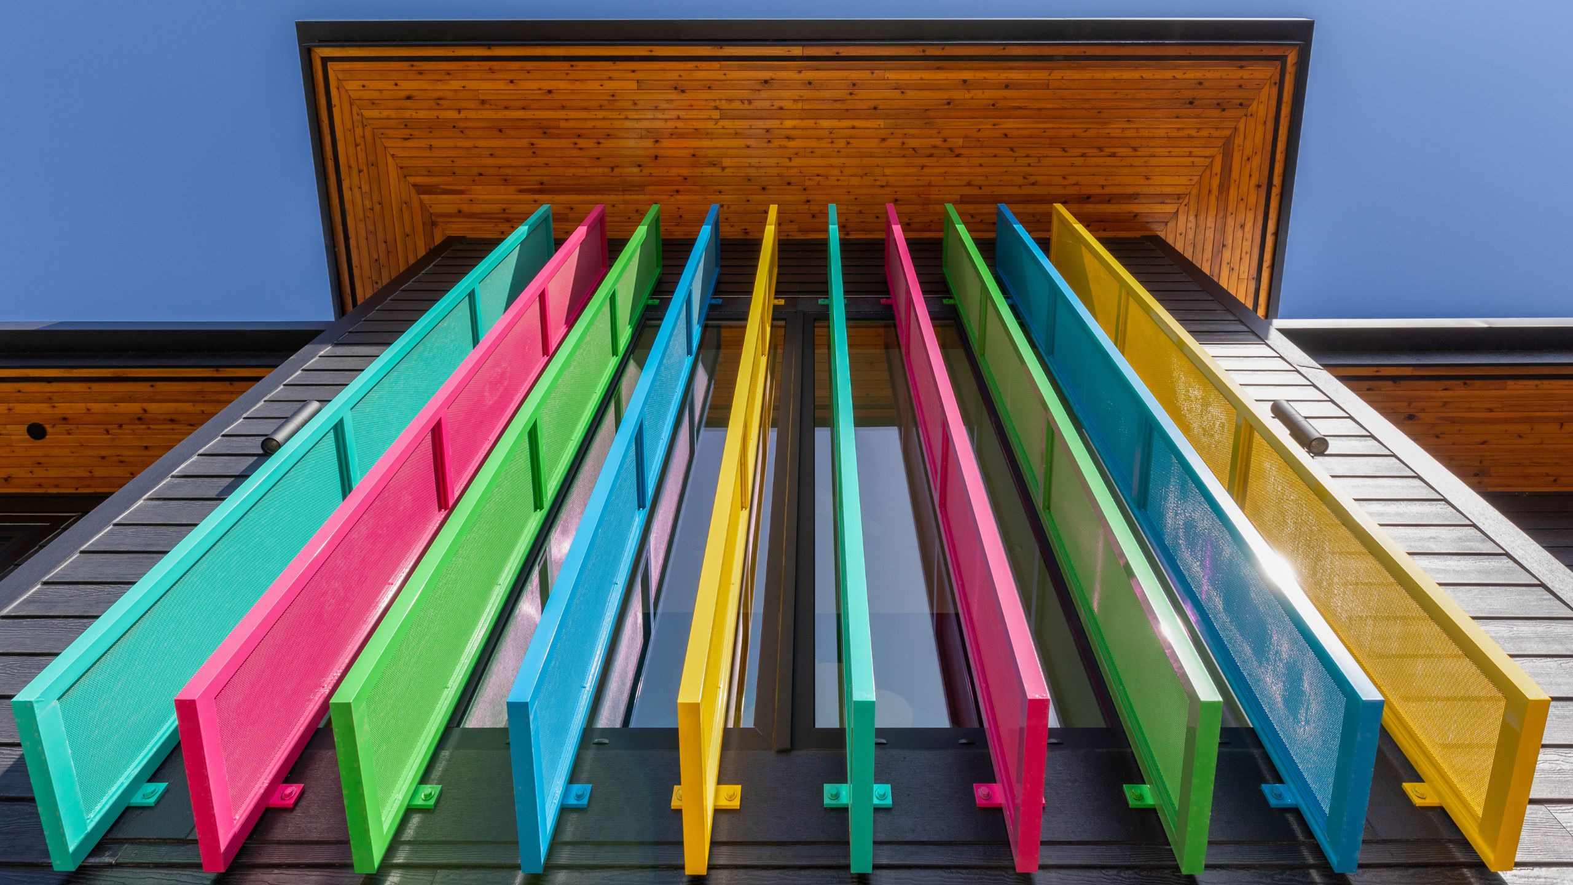



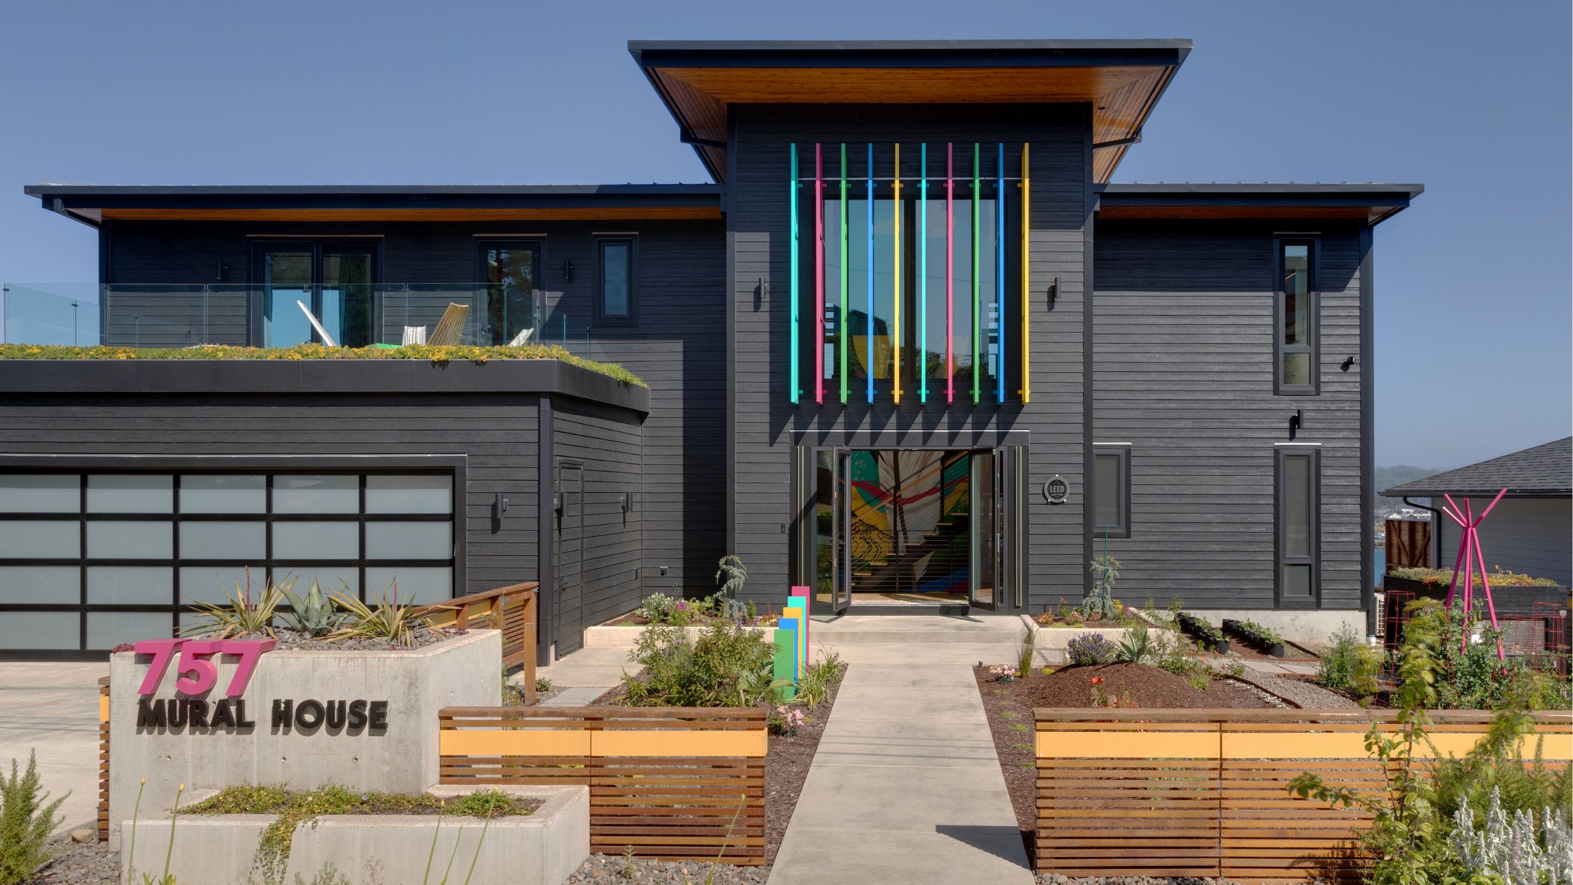
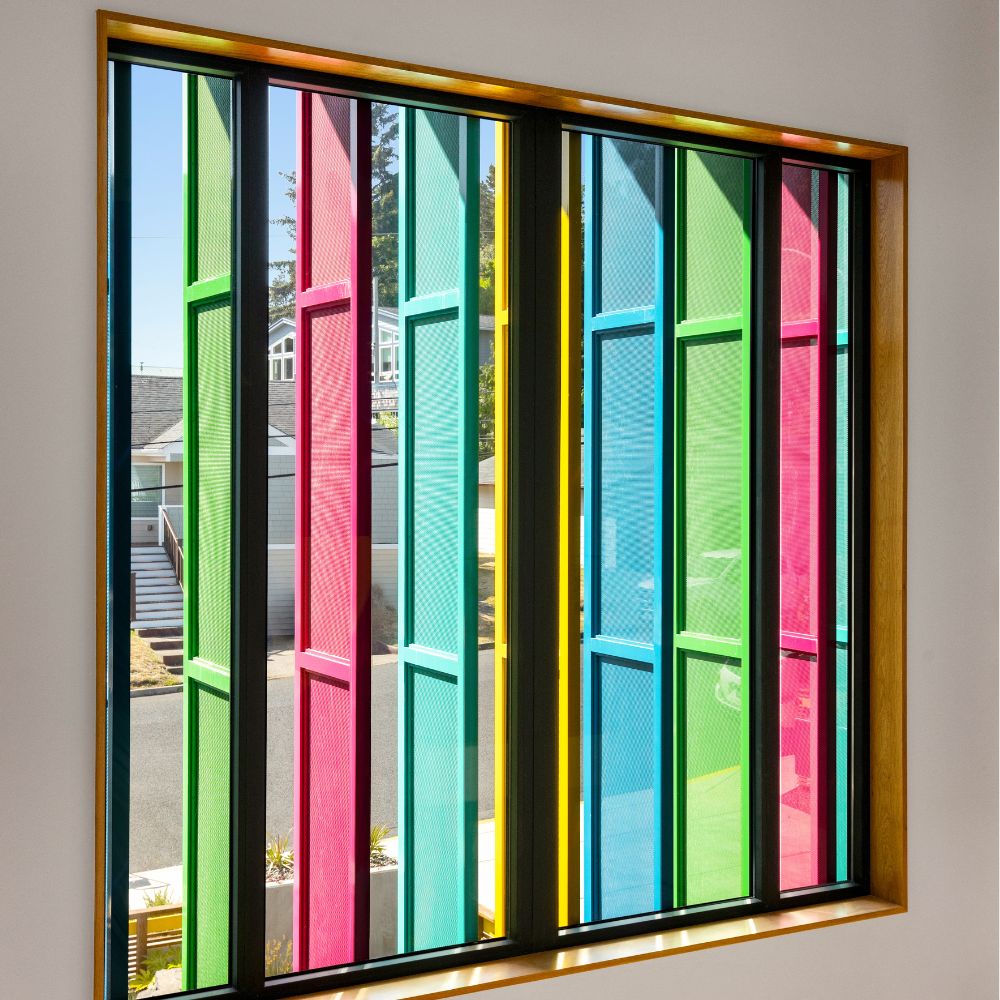
Large windows are plentiful and the architects’ custom colors on fixed louvers front and back presage the extensive use of these same hues inside. More than just decoration, the louvers bounce light into the interior space and protect it from afternoon heat gain.
– oregon home magazine

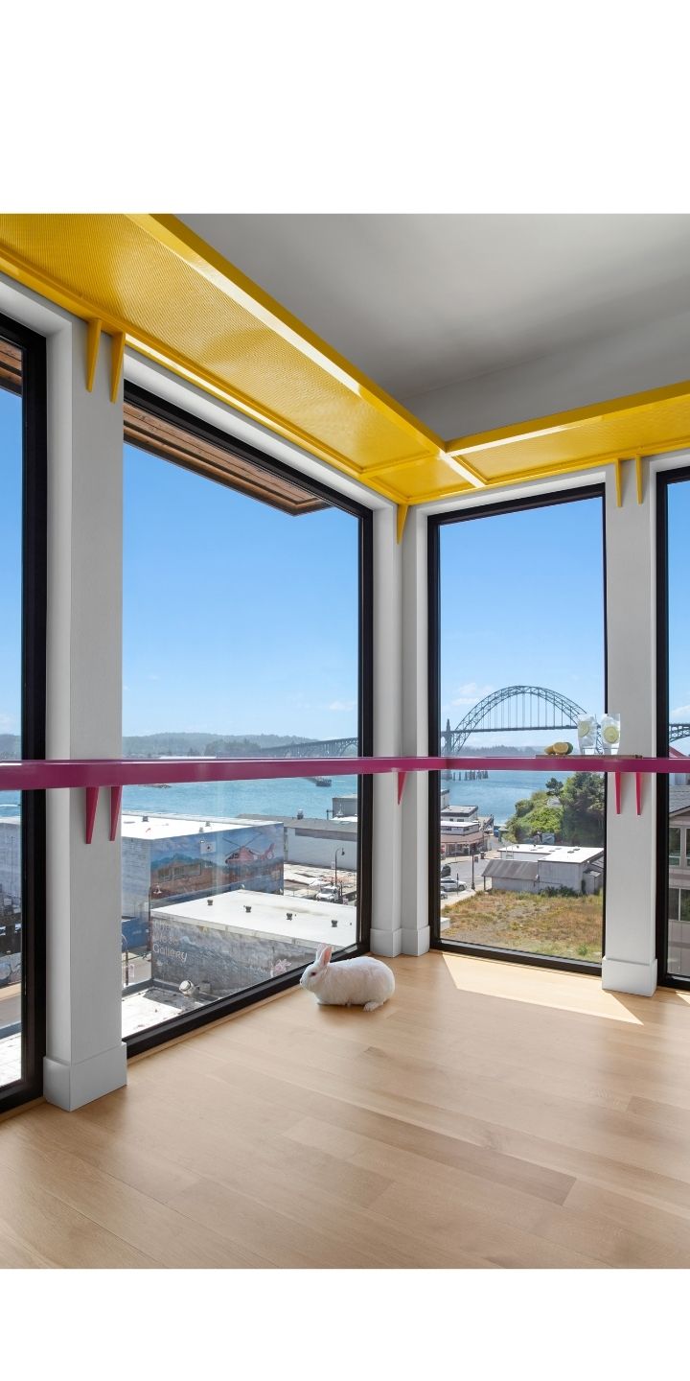
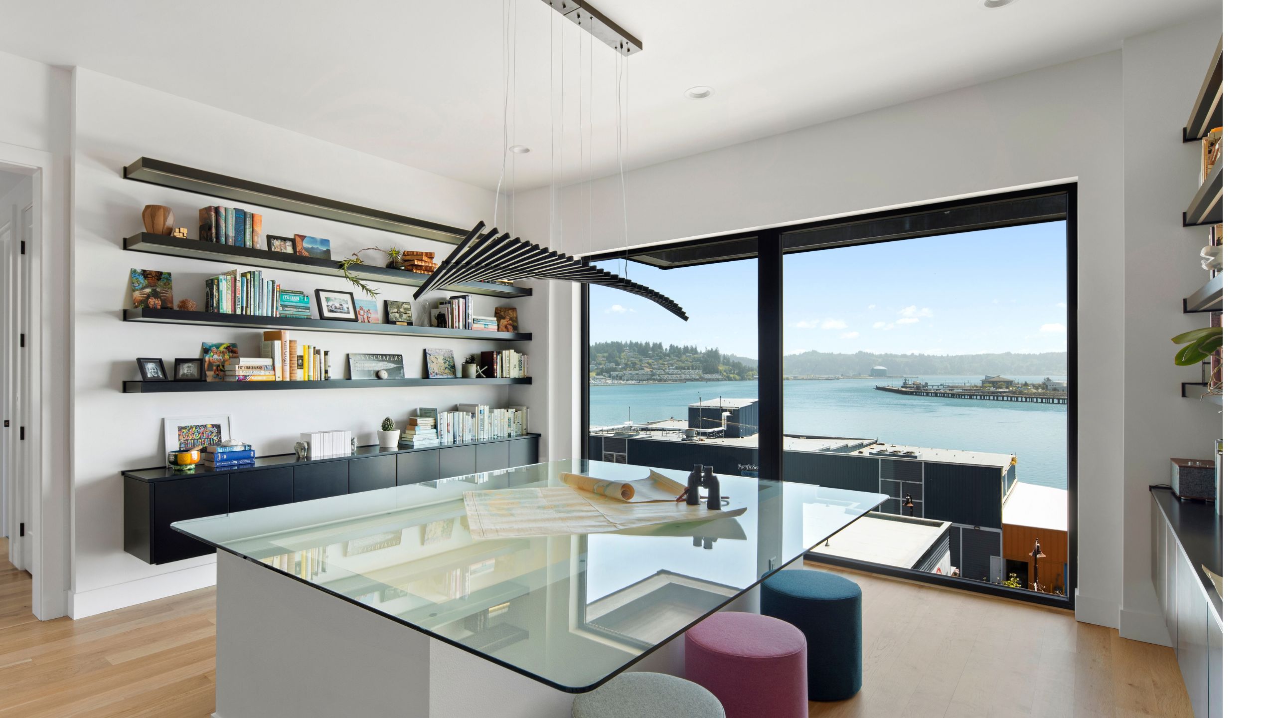
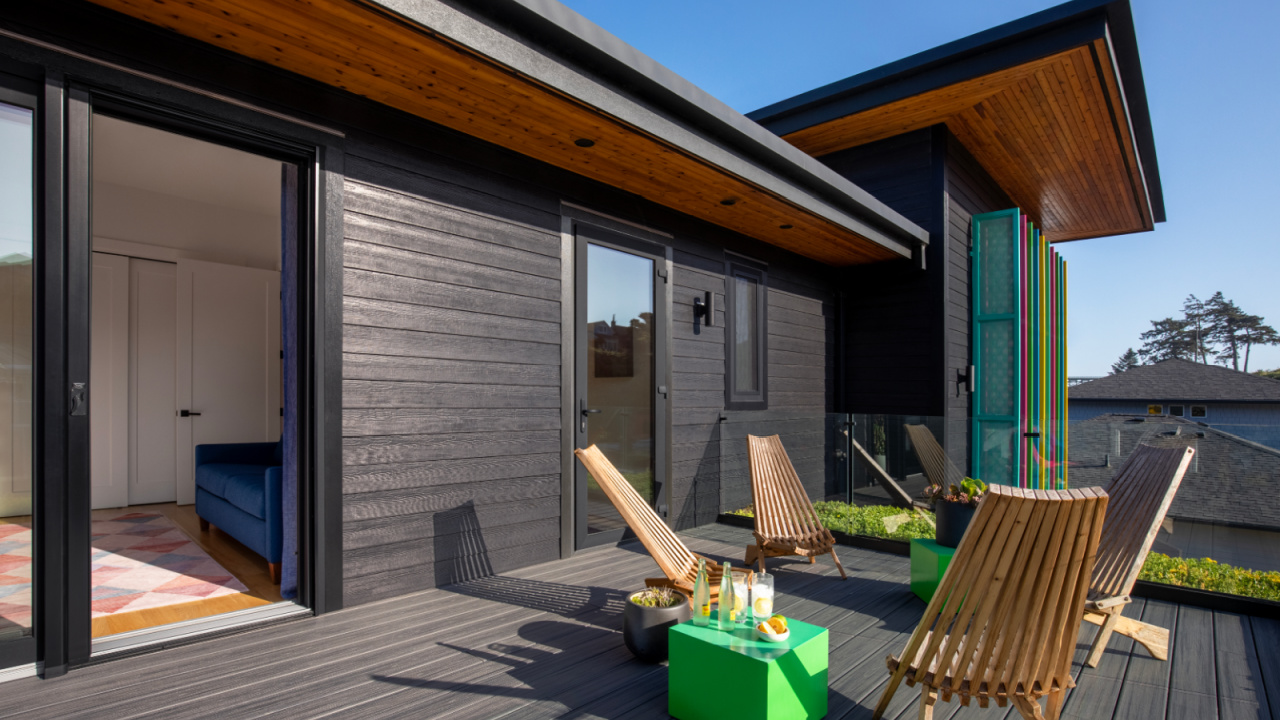
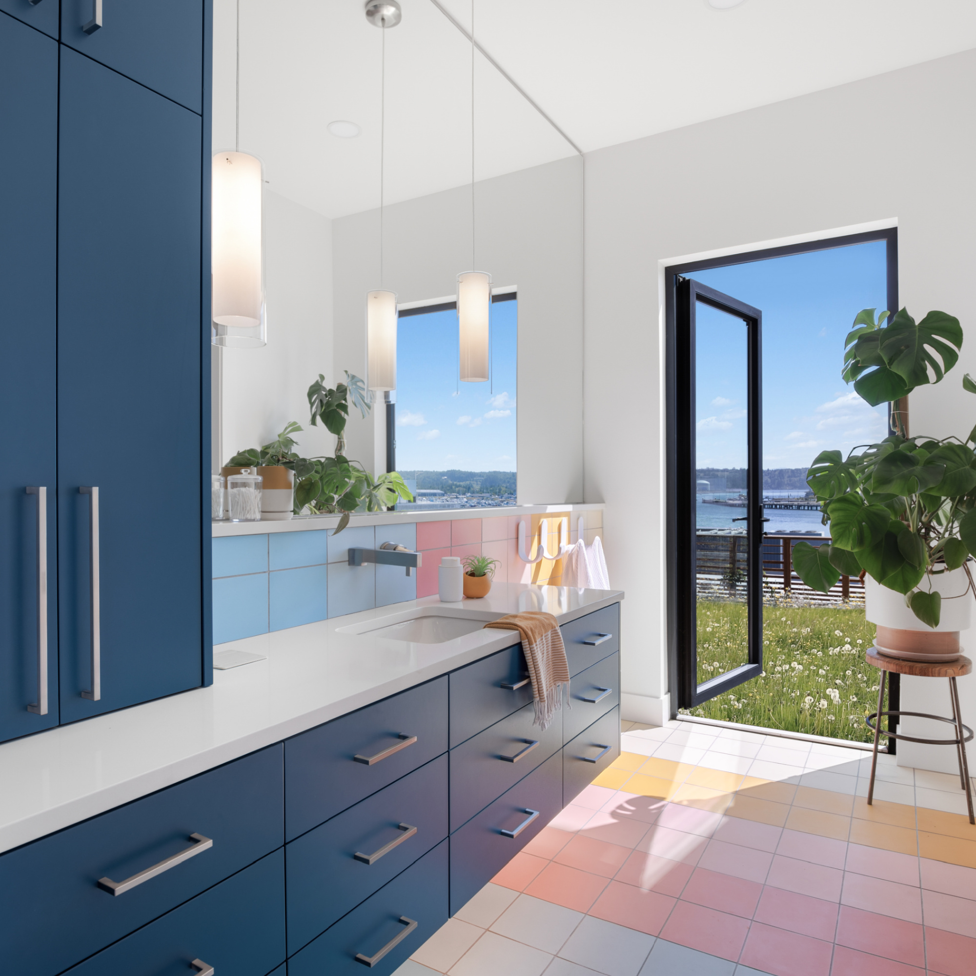
Floor to ceiling windows provide panoramic views of Yaquina Bay. Bathrooms feature large Tilt and Turn Windows to provide ample daylight. The Mural House also features a covered outdoor deck accessed by our signature high-performance doors.
Photography by David Papazian.

Live Life Colourfully
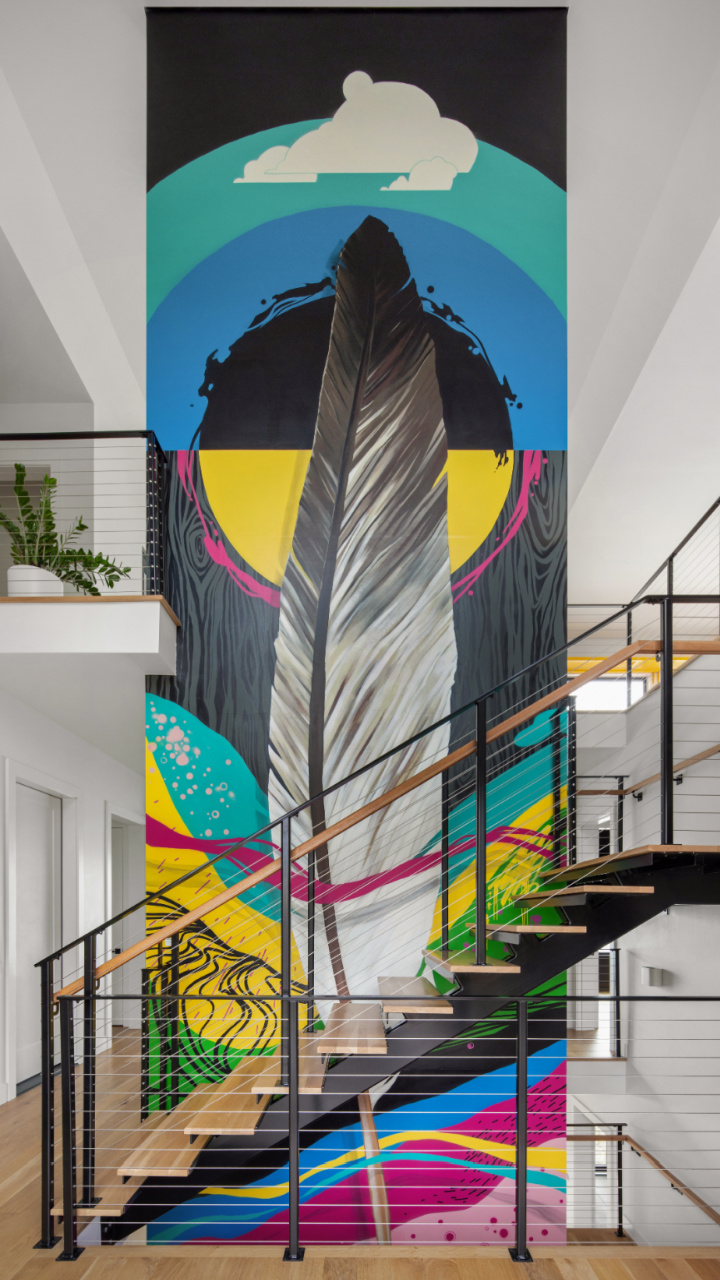
Inspired by the mural history of the nearby Bayfront District, the Mural Home is anchored by a striking 35′ tall double-sided mural by artist Blaine Fontana. A minimalist staircase bypasses the vibrant artwork ensuring it can be experienced from every level and nearly every room in the joyful residence.
Narrow Windows
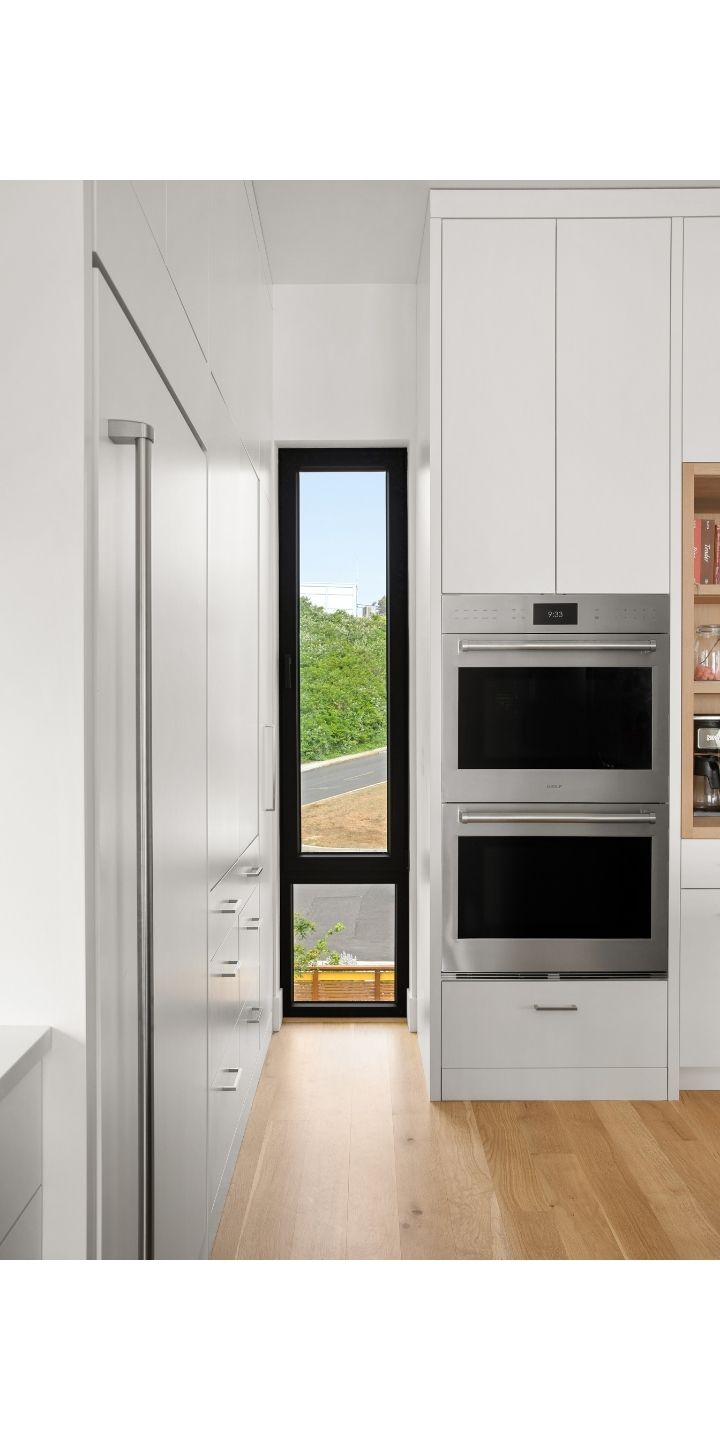
The home features two narrow Tilt and Turn Windows: one in the pantry and one in the closet space. Intentionally design by Capri Architecture, these two windows bring natural light and ventilation to their spaces.
Light bounces off the adjacent cabinetry and the Oregon white oak flooring and changes the quality of the space immensely. These small details – put together by an incredibly talented group of architects and craftsman – make these spaces some of the most treasured spots in the Mural House.”