The Nest
archicturally striking and deeply sustainable
Nestled on a remote island off the coast of British Columbia, The Nest is an award-winning home that redefines sustainable living. Innotech’s high-performance windows and doors were specified to support the home’s ambitious goals for energy efficiency, durability and sustainability.
Quick facts
Keats Island, British Columbia
Custom Home
Passive Design Principles
100% Solar Powered
Prefabricated Components
Mass Timber
Rainwater Harvesting

Expansive Glazing without Compromise
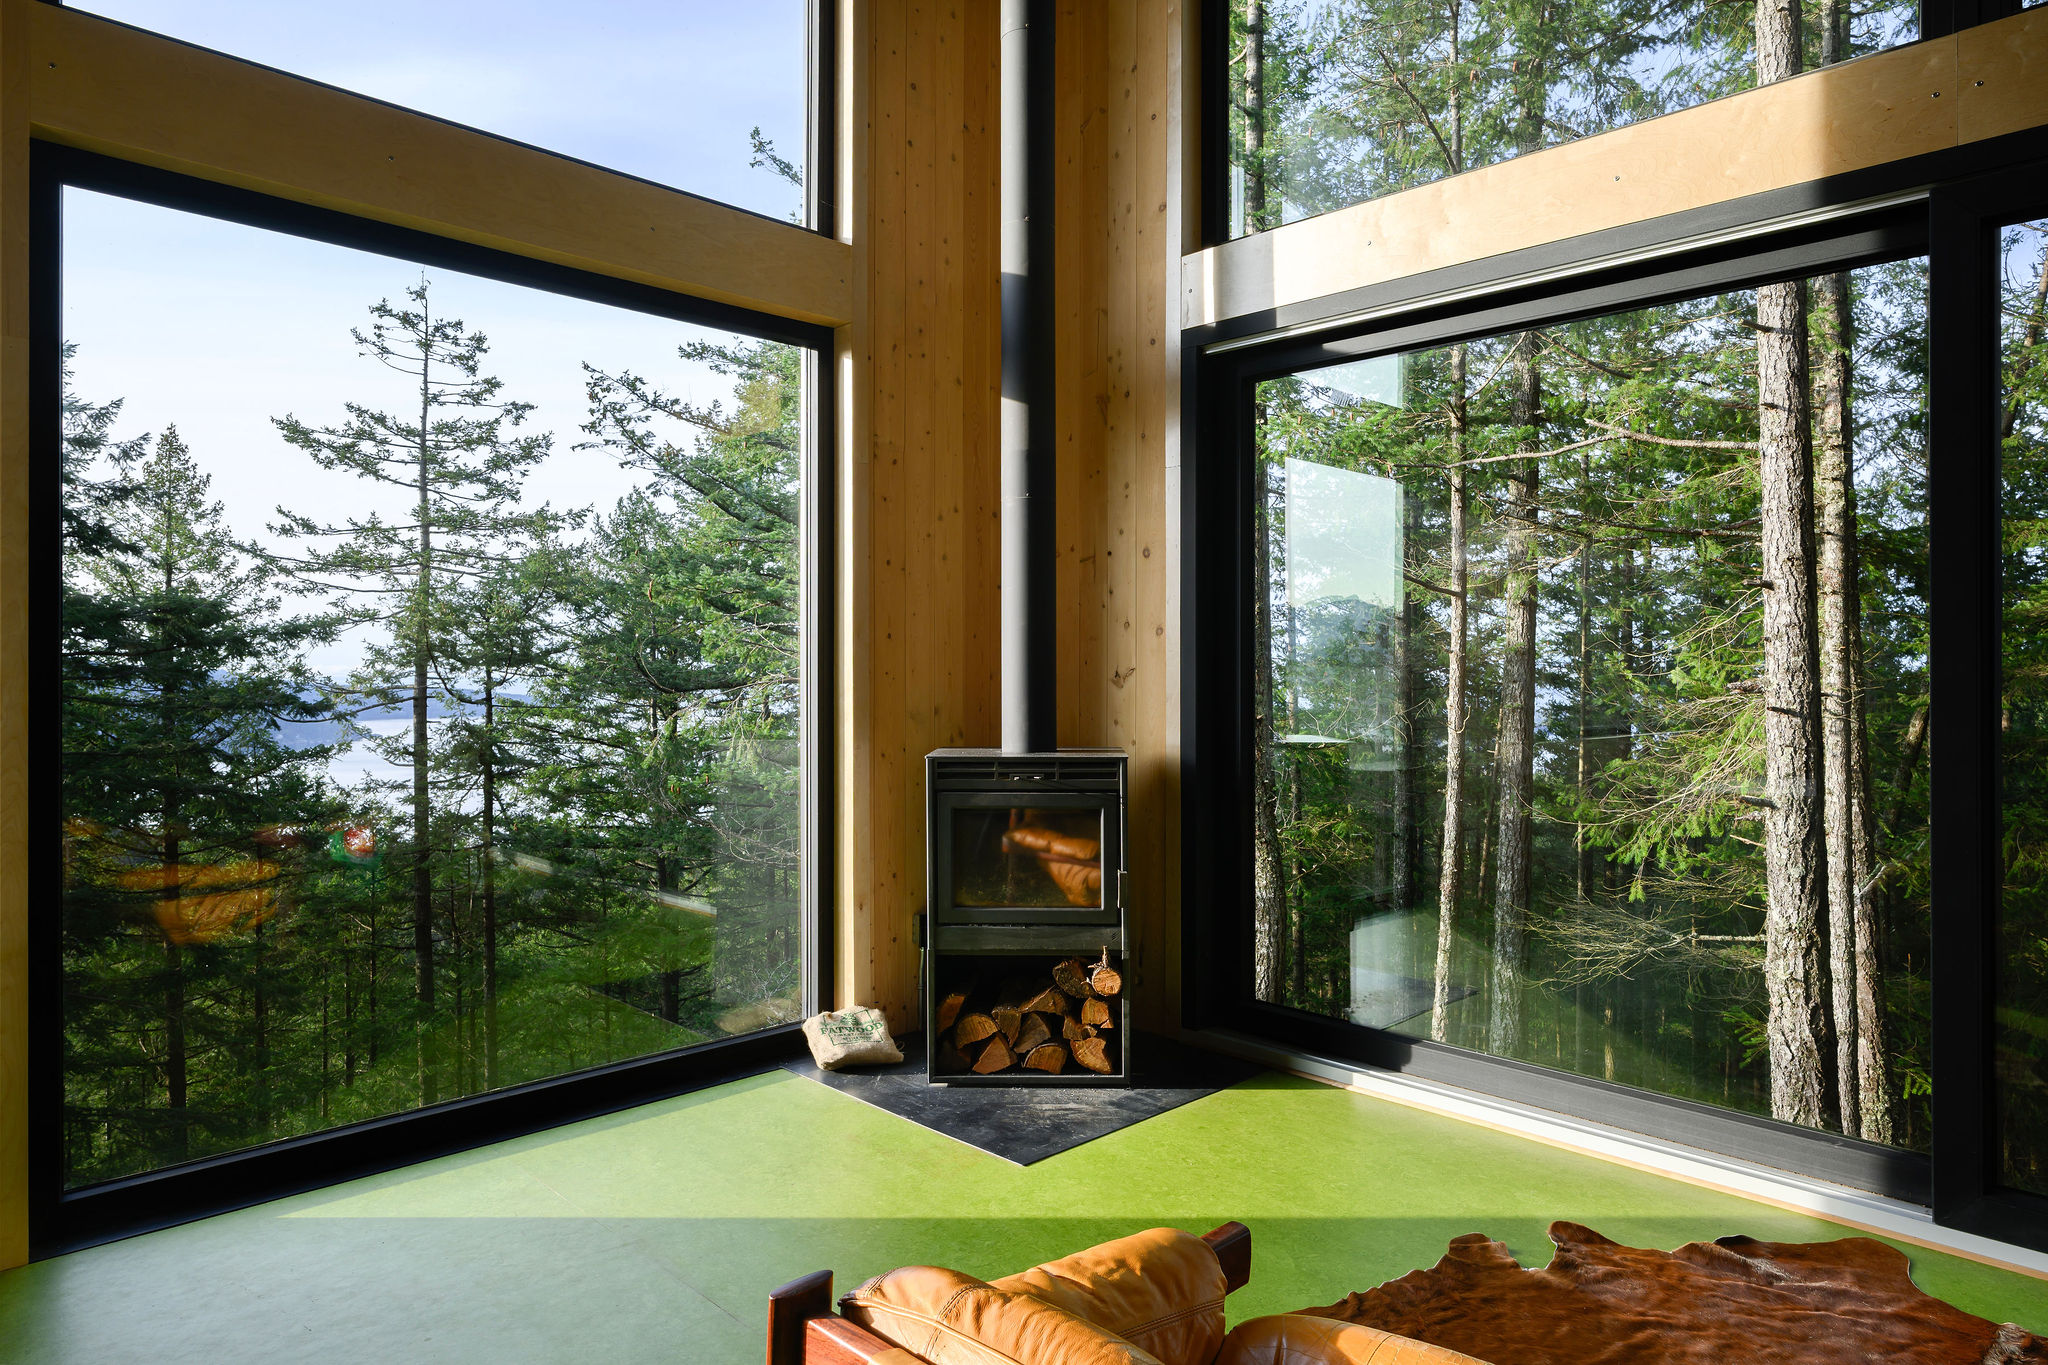
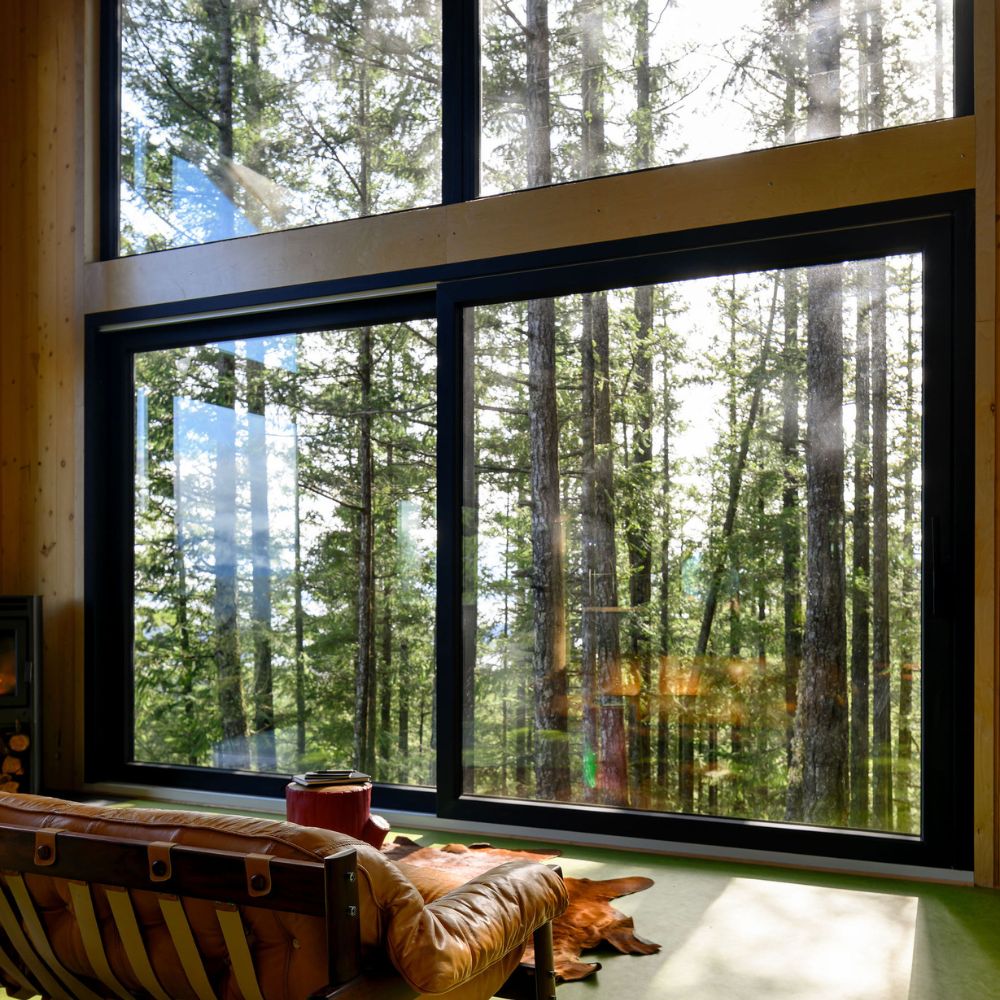
Perched high above Howe Sound, The Nest was designed to embrace its extraordinary setting. Large Innotech Lift + Slide Doors open the main living spaces to the outdoors, while strategically placed high-performance windows frame views of the forest, water and sky. The high-performance fenestration allows the architecture to incorporate expansive areas of glass while supporting the thermal performance required by an energy-conscious, off-grid home demonstrating that dramatic views, indoor-outdoor connection and building performance can work together.




Beyond its whimsical form, it sets a new benchmark for sustainable prefabricated design in remote locations, one that forges a deep connection to place without sacrificing aesthetics.”
– Yatzer
Architectural Inspiration for Modern, Low-Impact Living
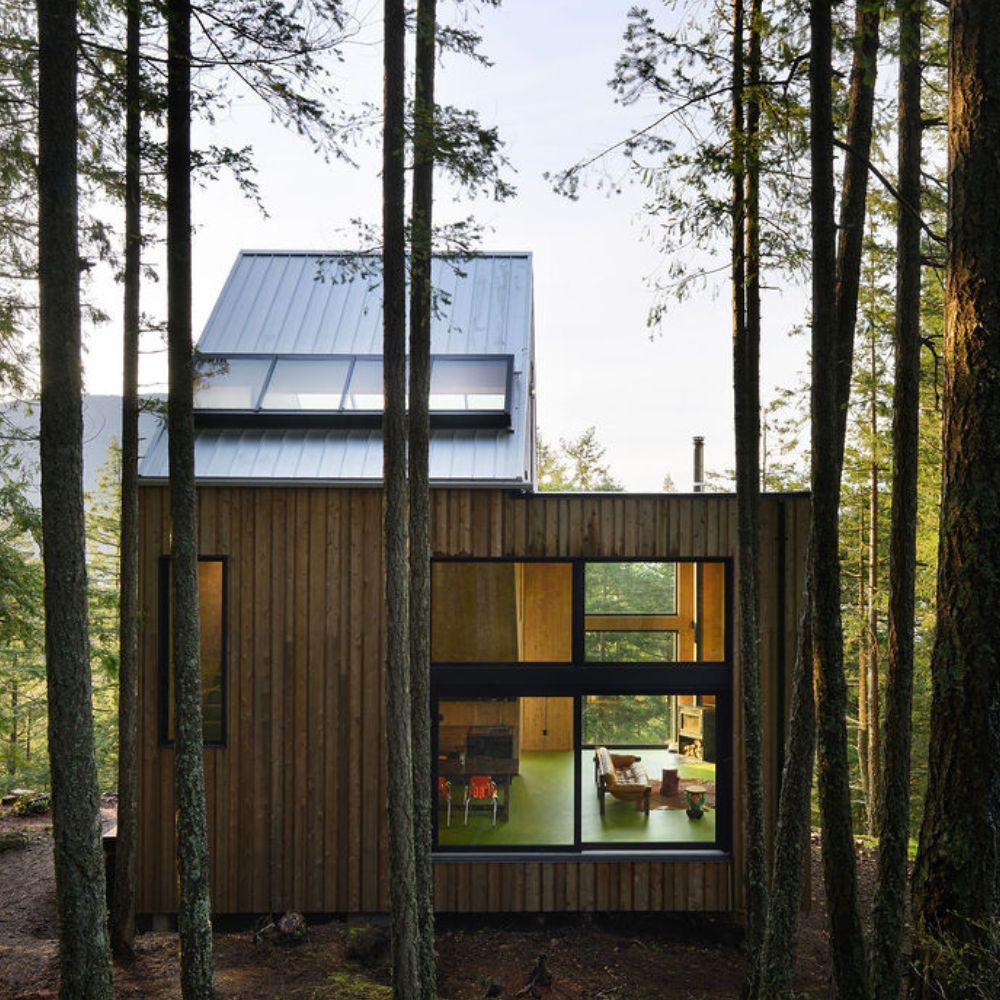
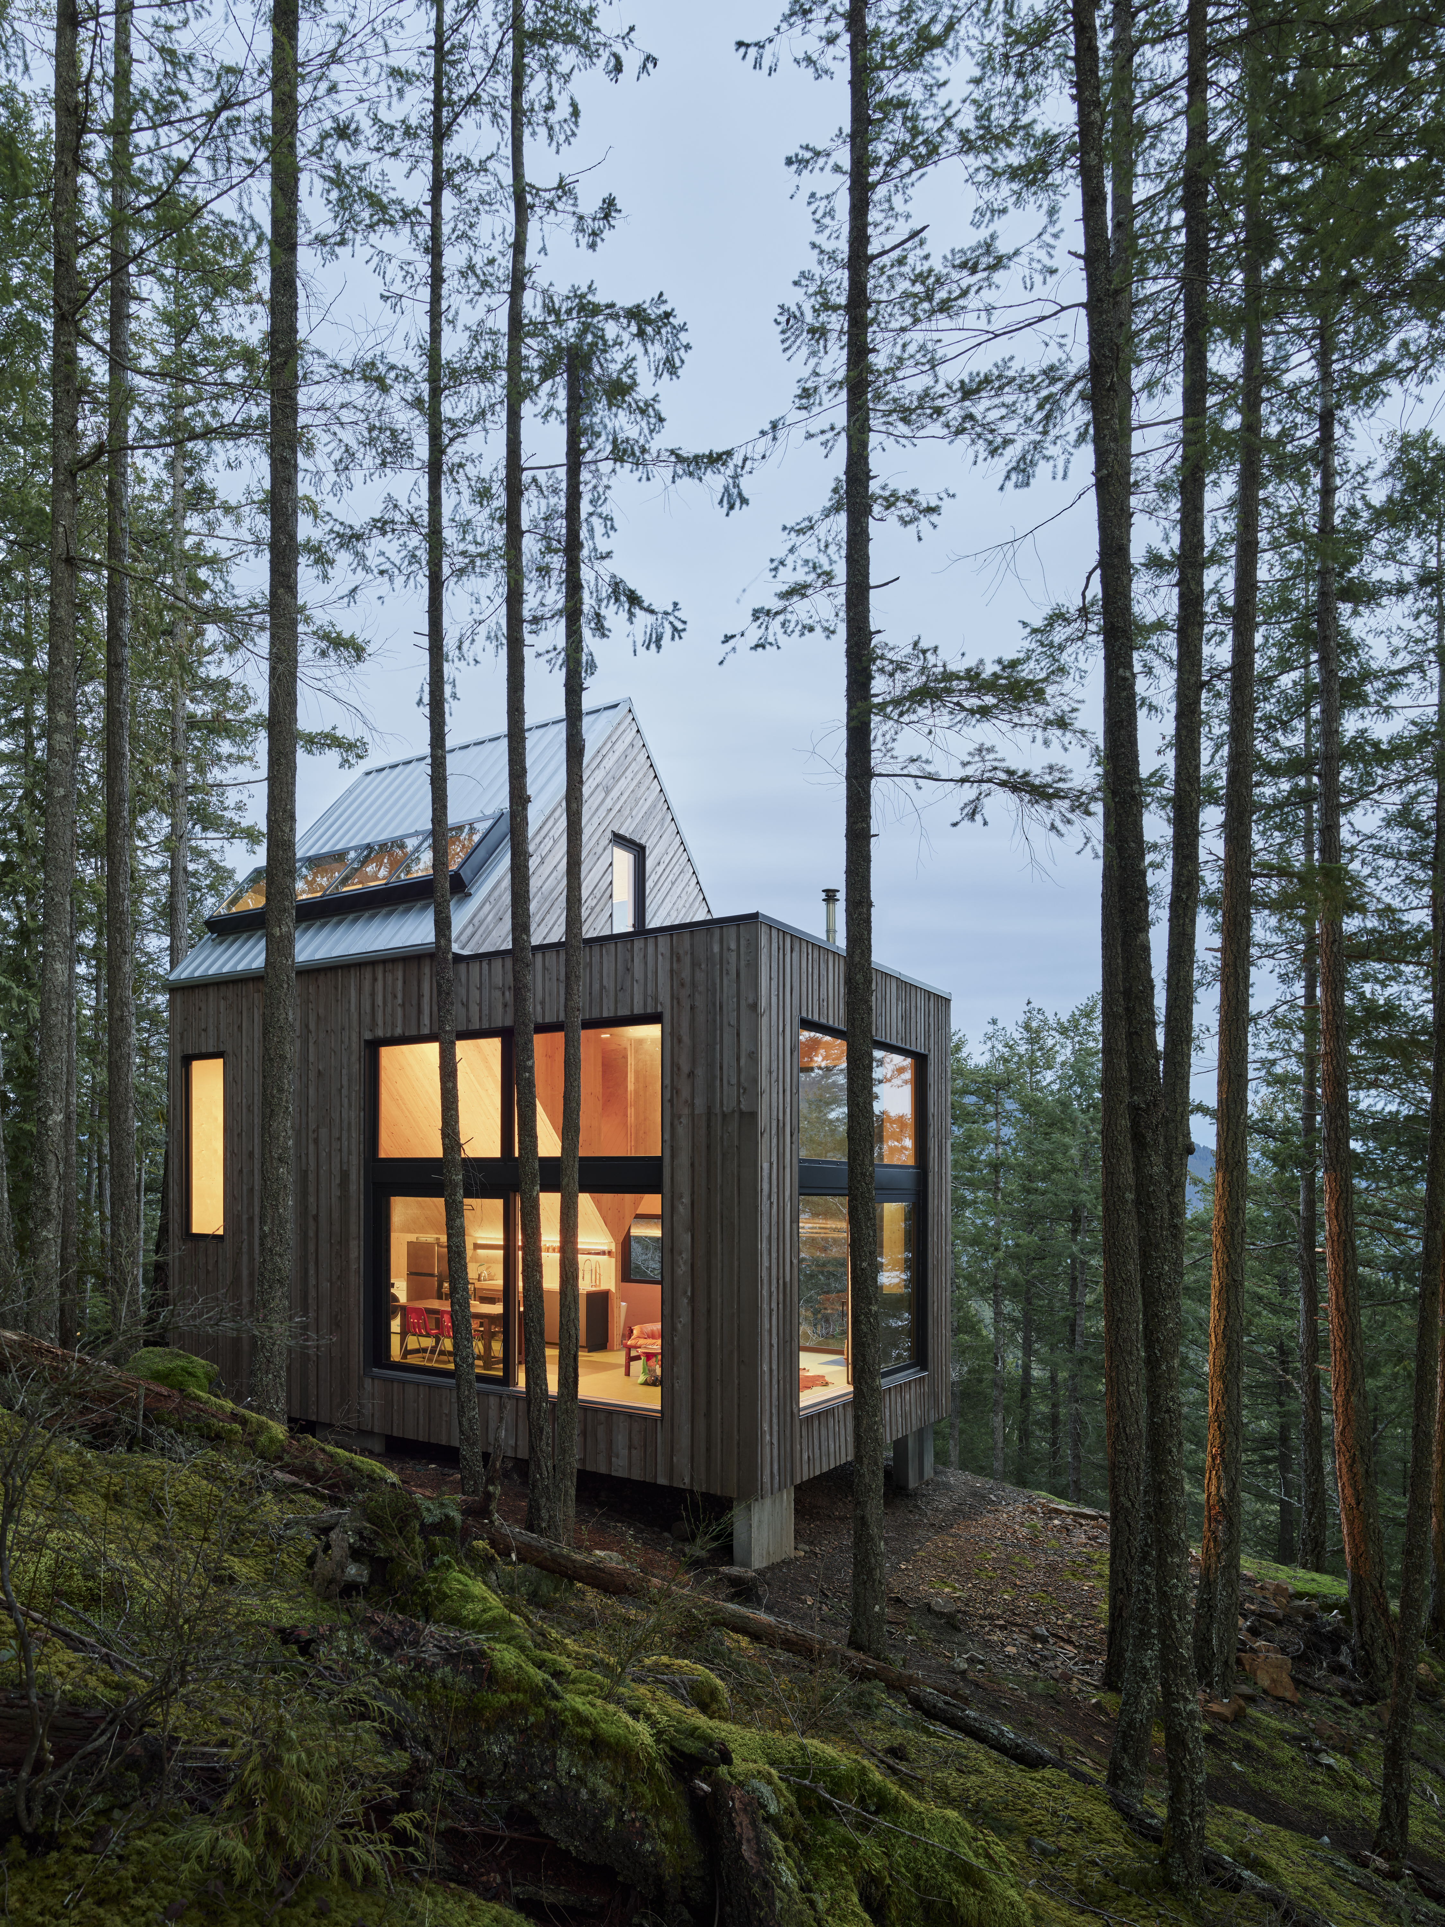
Designed by Daria Sheina Studio, The Nest offers a compelling vision for contemporary, low-impact living in a remote setting. Two geometric volumes are rotated against one another to create a compact, three-level home that feels surprisingly expansive while maintaining a light footprint on the land. Western red cedar cladding, exposed wood and natural finishes connect the architecture to the surrounding forest, while extensive glazing strengthens the relationship between indoors and out. The result is a contemporary home where architectural expression and environmental responsibility are considered together.
A Thoughtful Approach to Off-Grid Living
From its building envelope to its off-grid systems, every aspect of The Nest reflects a considered approach to reducing environmental impact without sacrificing architectural ambition. Solar power, rainwater collection and filtration, mass timber construction, a high-performance building envelope and Innotech windows and doors all contribute to its self-sufficient design. More than an escape from the city, The Nest offers an inspiring model for modern sustainable living where comfort, architectural ambition and connection to nature don’t have to be compromised.
Photography by Latreille Photography.

Prefabrication for a Lighter Footprint
With no road access to the site, prefabrication was essential. Working with BC Passive House, the project team virtually modelled and precisely fabricated building components for transport by truck, barge and helicopter. Beyond solving a complex logistical challenge, prefabrication reduced on-site construction time and waste, while mass timber eliminated the need for structural steel and helped minimize concrete foundations and excavation. Once delivered, the building structure was installed in just two days, significantly limiting construction activity and disturbance to the sensitive island site.
A Whole-Building Approach to Sustainability
From its mass-timber structure to its off-grid systems, every element of The Nest was thoughtfully considered to reduce environmental impact while supporting comfort, efficiency and long-term performance. These include:
- Mass timber construction and prefabricated components
- High-performance building envelope
- Minimal concrete foundation
- Solar energy
- Rainwater collection and filtration
- Heat Recovery Ventilation (HRV)
- Locally sourced Western Red Cedar cladding