Talbach House
Project Overview
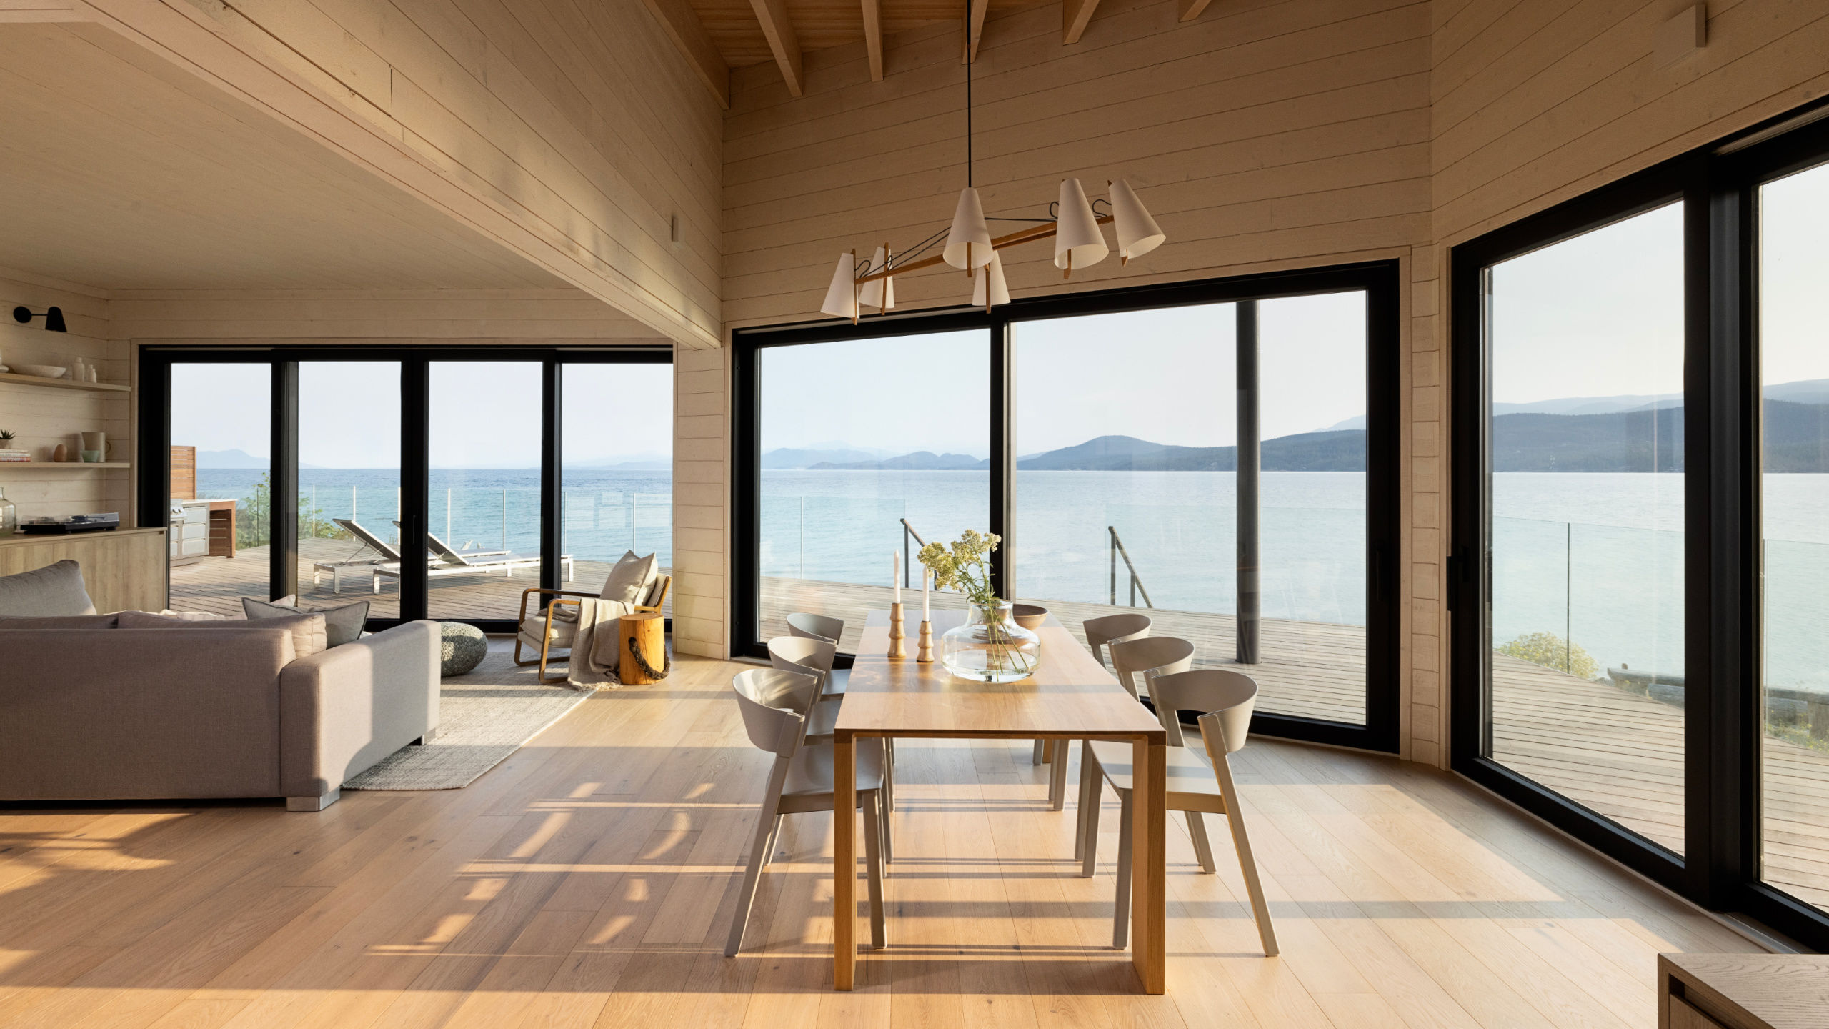
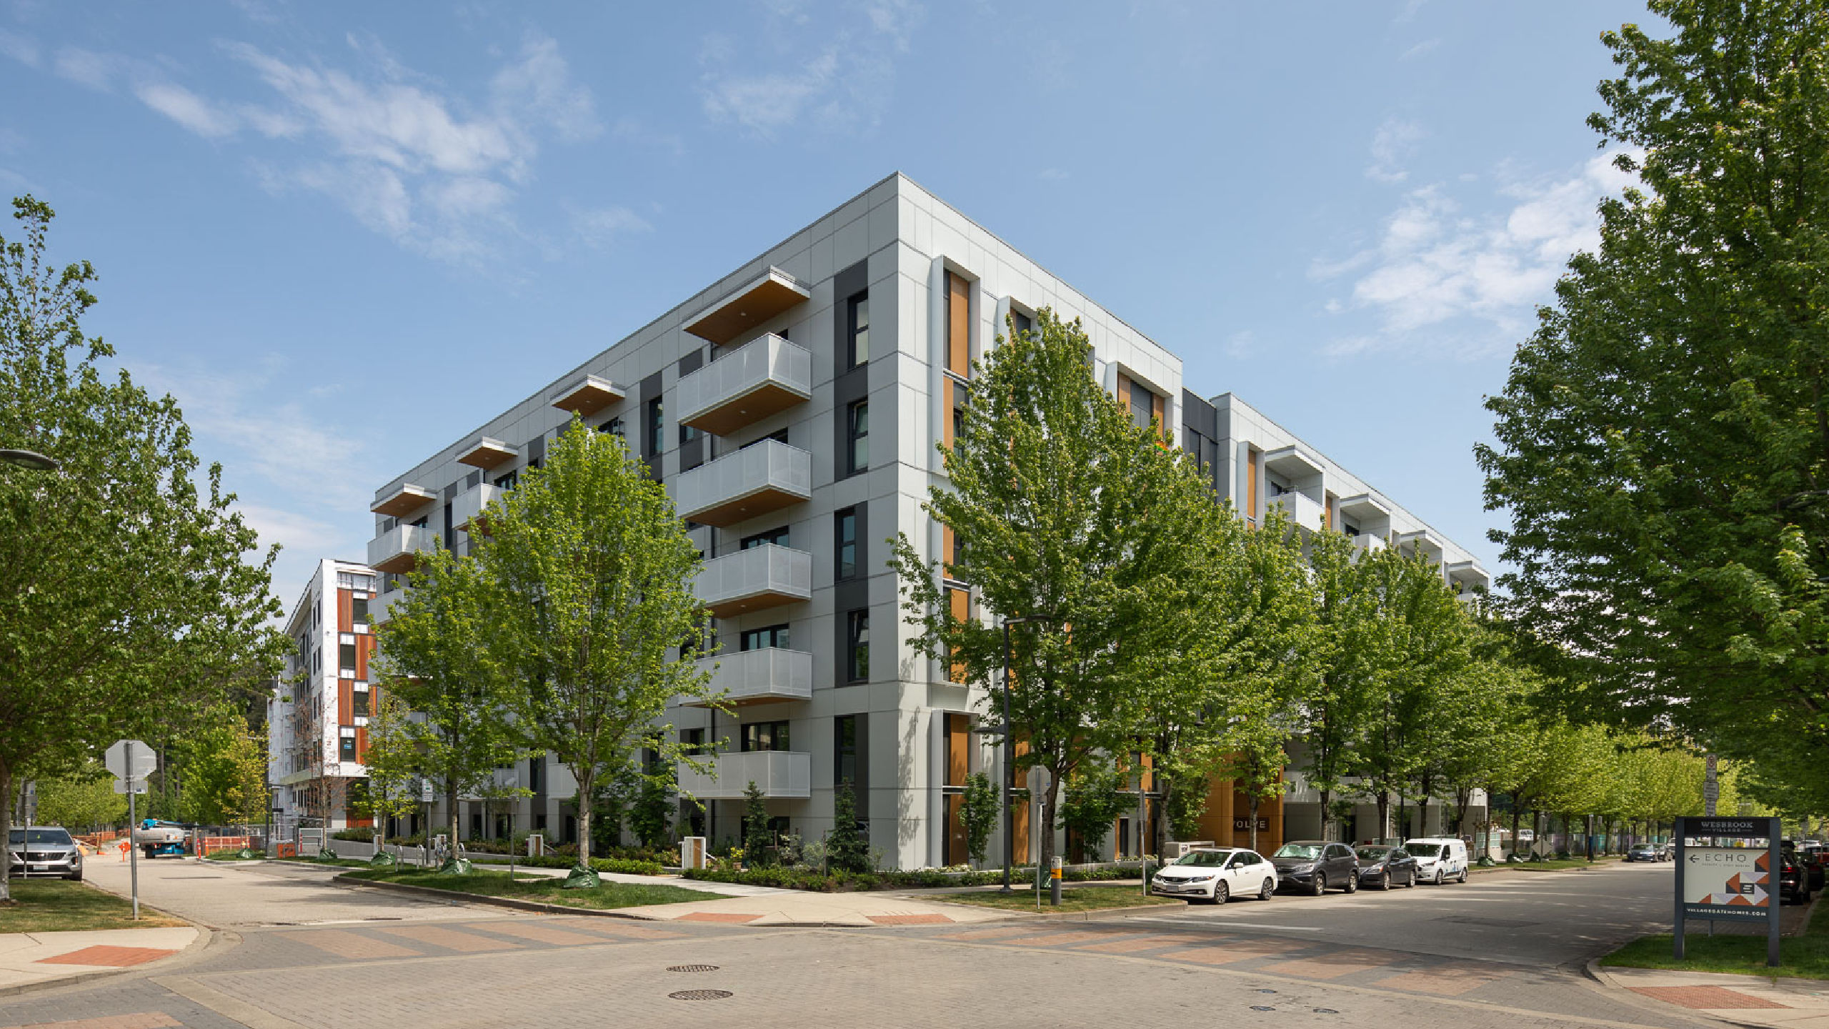
Completed in 2017, Talbach House is built to withstand Montana’s cold winters and designed to capture its beautiful mountain views. Designed by Bitnar Architects and built by CP Build, the 3-story, multifamily building features 66 modern 1 and 2-bedroom units. Every unit features floor to ceiling high-performance windows and doors with a black exterior and white interior.
Dependable Performance
Tilt and Turn Windows are well suited to Talbach House, where 66 residences need dependable performance through Montana’s cold winters. Their precise operation and secure closure provide residents with comfortable ventilation while complementing the floor-to-ceiling glazing and clean, modern interiors.


Investing in high-performance windows and doors was an important criteria for the building team. While contemporary interior finishes were also important, the building team wanted to offer future homeowners long-lasting value for their investment. It chose to also offer the homeowners tangible comfort, energy savings and durability by building with high-quality building materials.