Euchre Creek Farm House
Project Overview
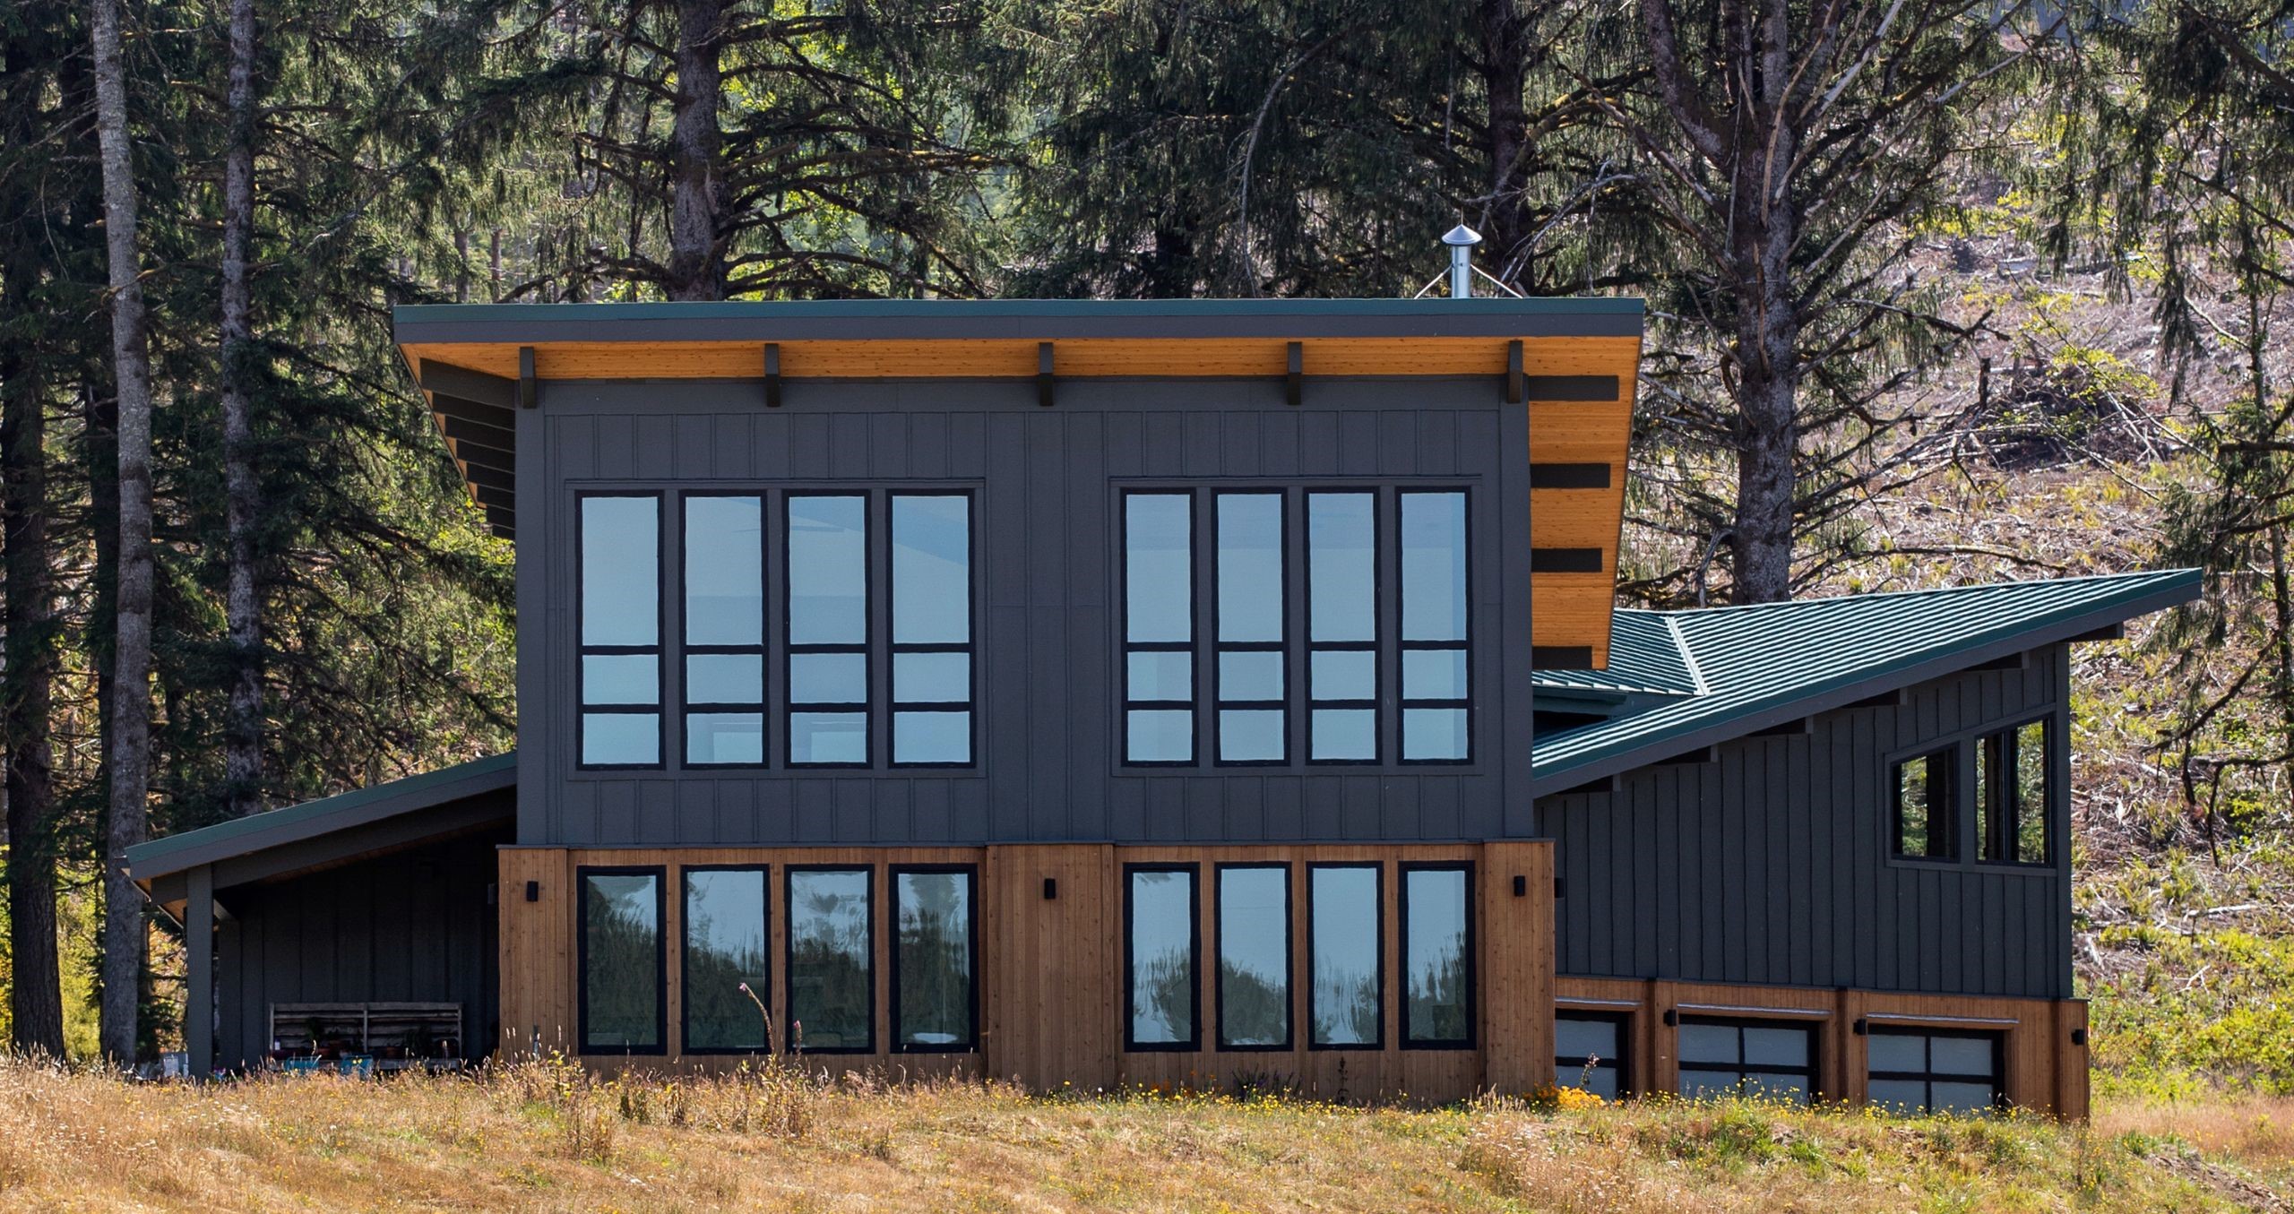
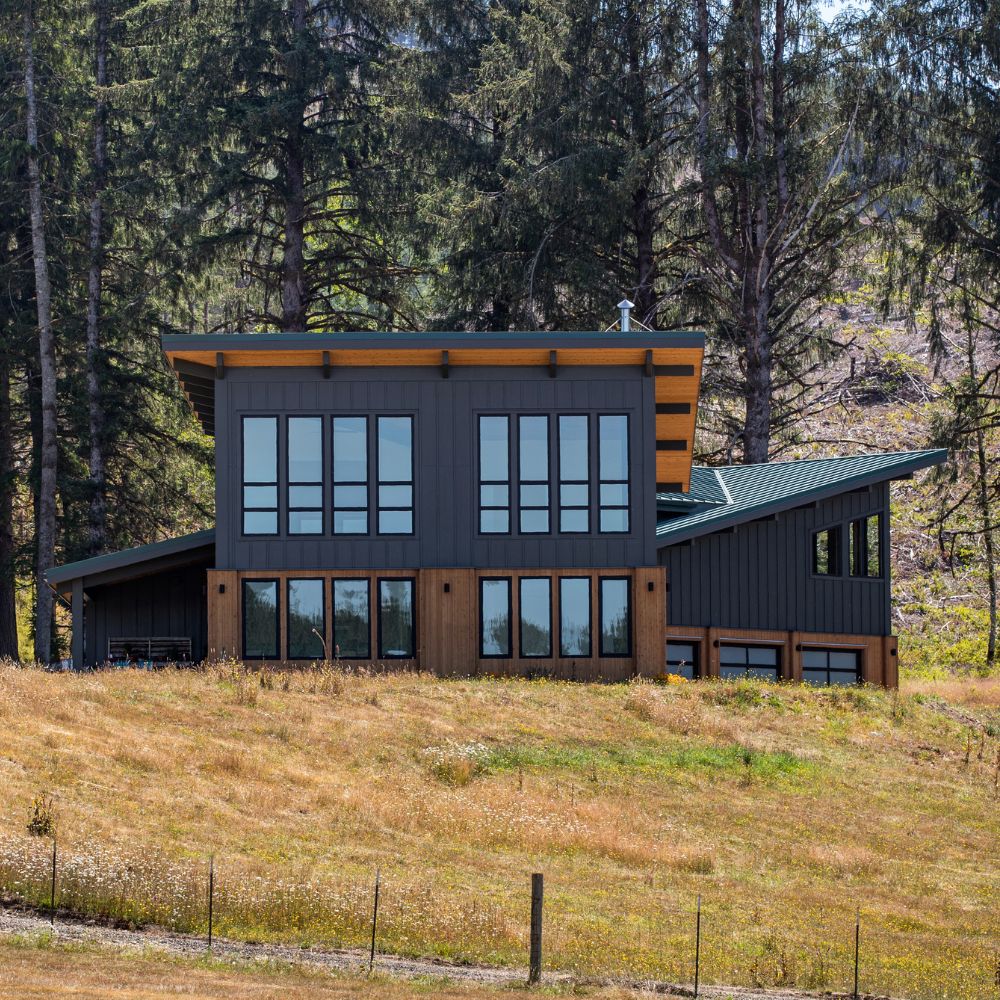
This coastal home overlooks Euchre Creek Farm and Yaquina Bay, with a design focused on natural light and expansive views. Its curved form follows the ridge line, while dark cladding and warm wood accents complement the surrounding landscape.
Quick facts
Siletz, Oregon
Custom Residence
Passive Design Strategies
Solar Orientation
Cross-Ventilation
Single-Family Farmhouse
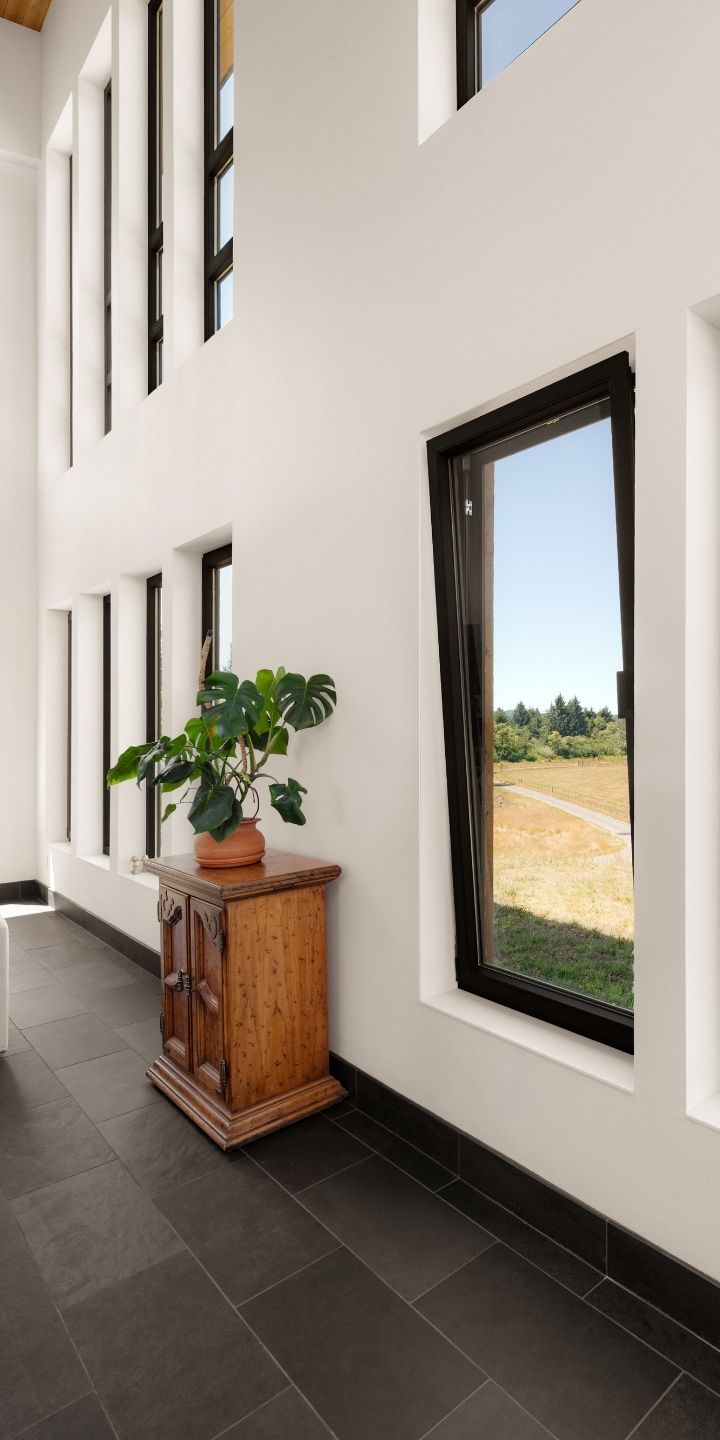
Inspired by mid-century modern design, the home features expressive rooflines, exposed timber, and vaulted wood interiors. Innotech’s Defender 76TS windows fill the home with natural light and open views while providing strong thermal performance and year-round comfort. At the center of the plan, a sculptural two-sided mural anchors the layout, guiding movement through the home while framing views of the farm and forested horizon beyond.
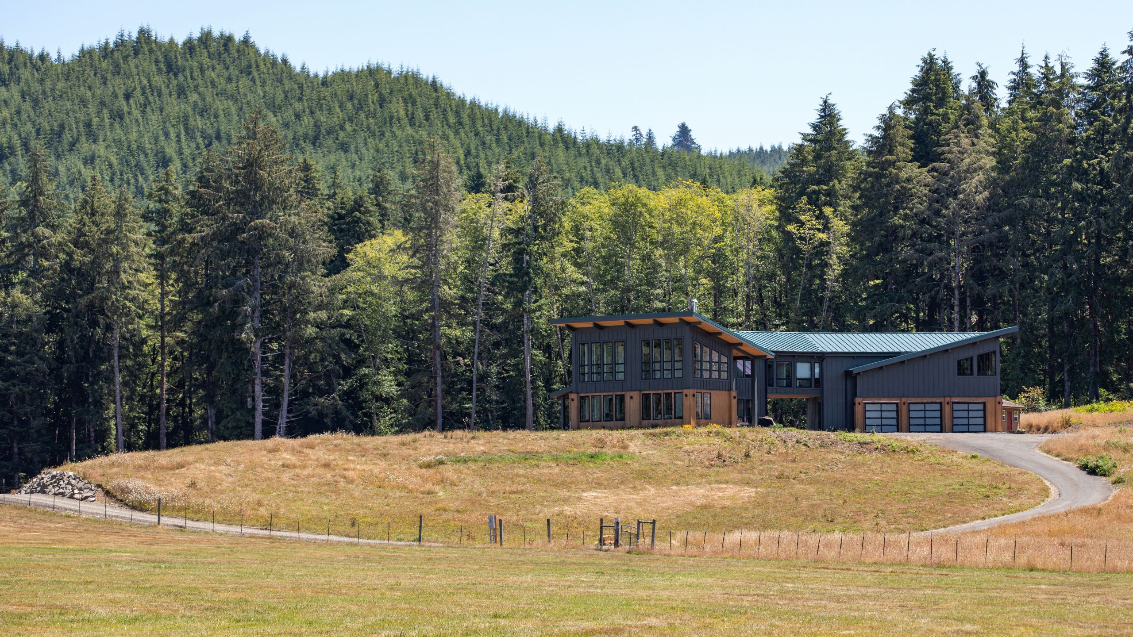
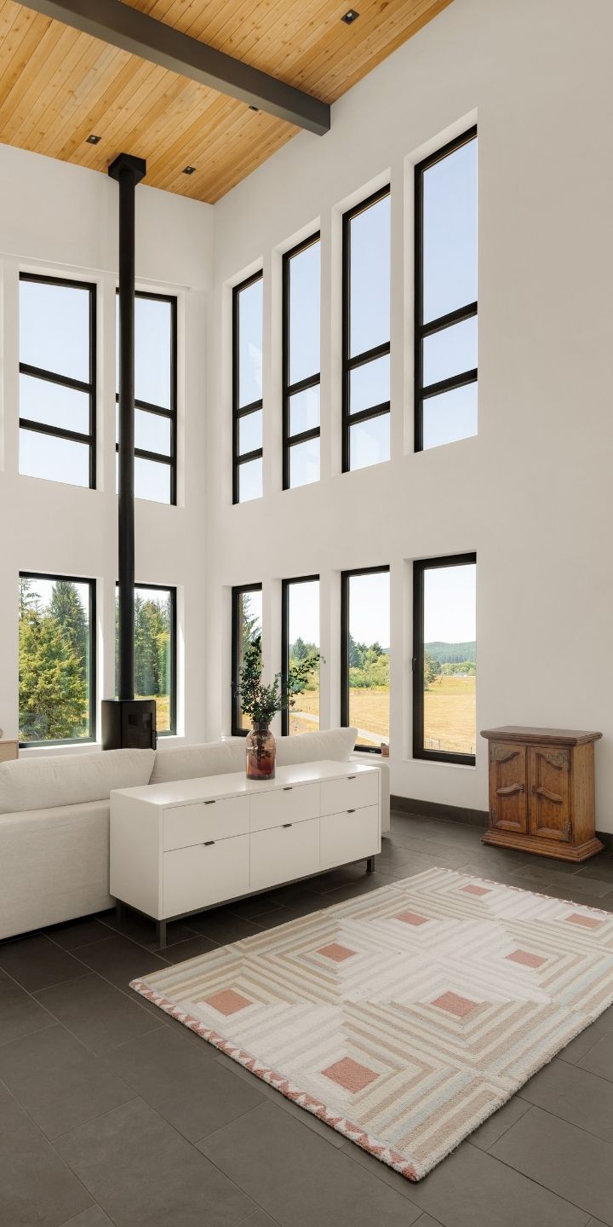
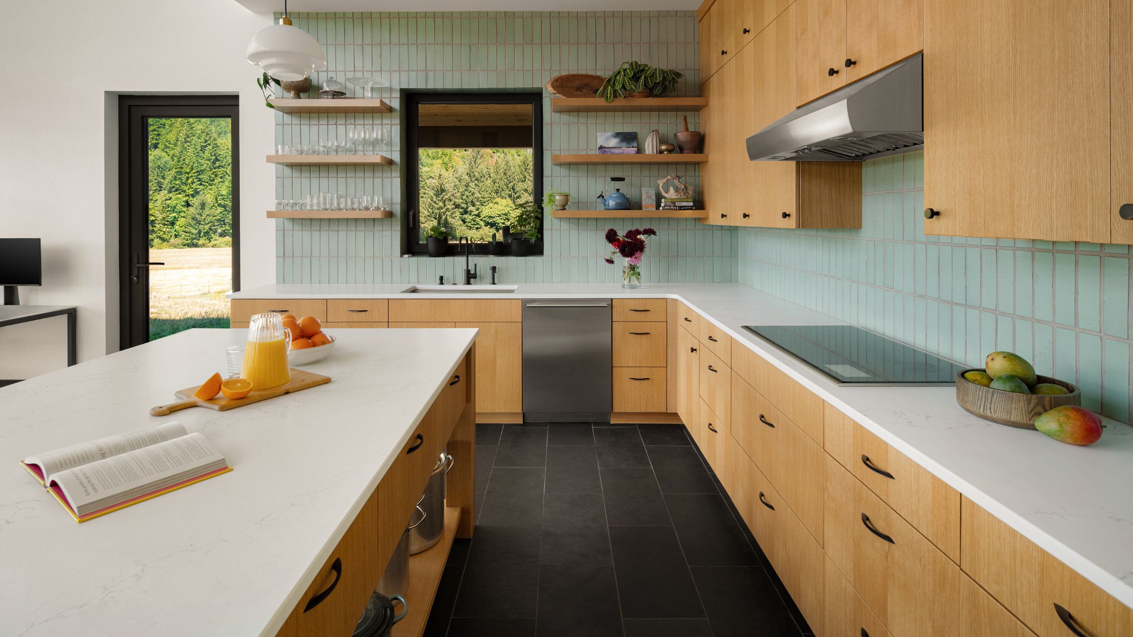
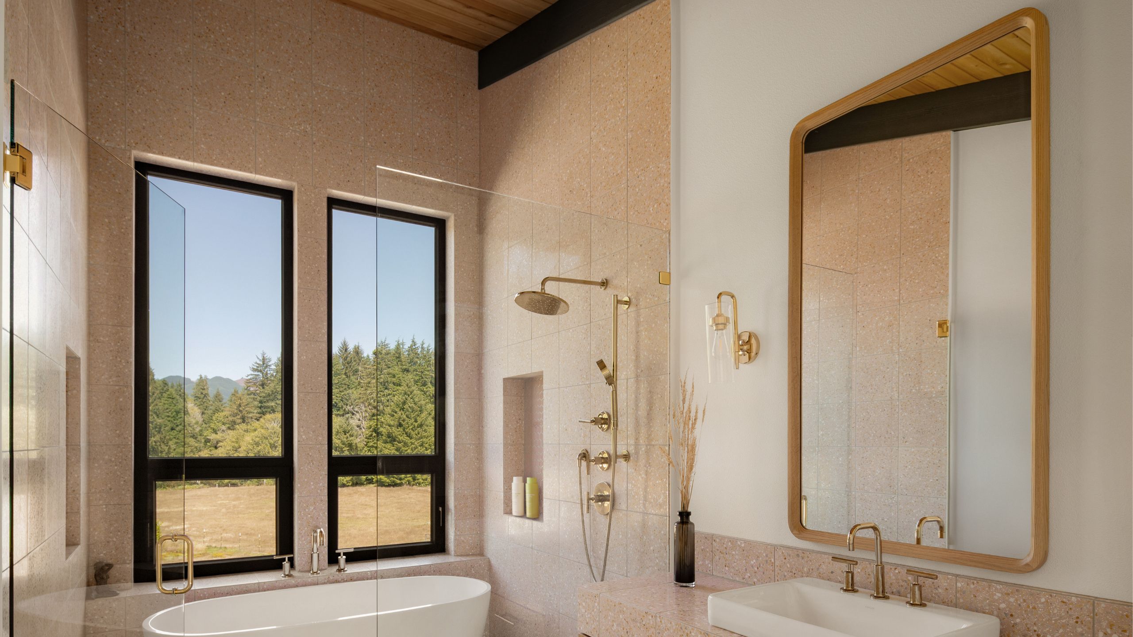
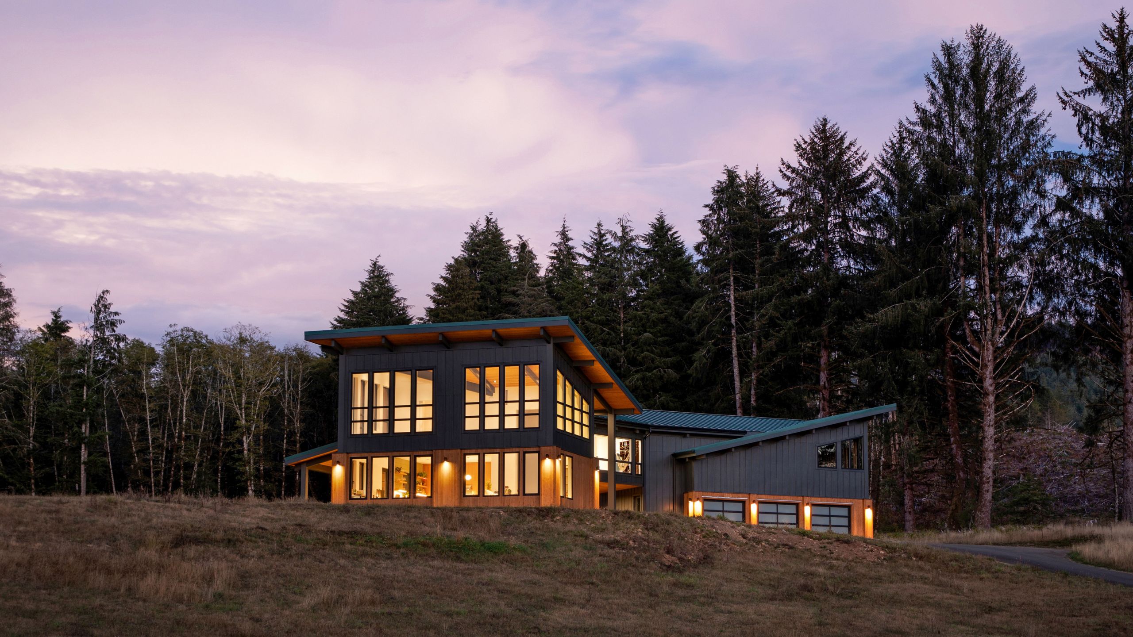

Its mid-century modern style leans on canted angles, vaulted wood ceilings, and exposed beams to create spaces for unwinding after a day on the farm.”
– capri architecture
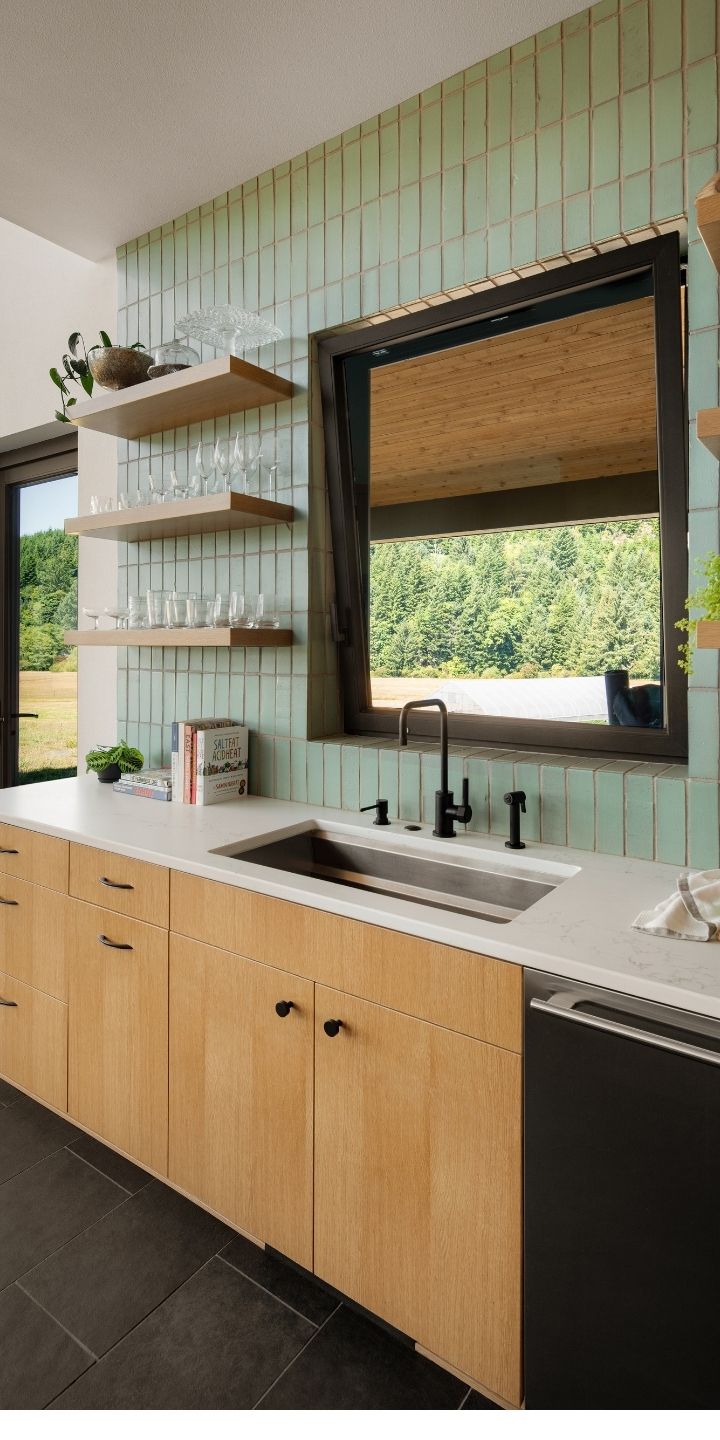
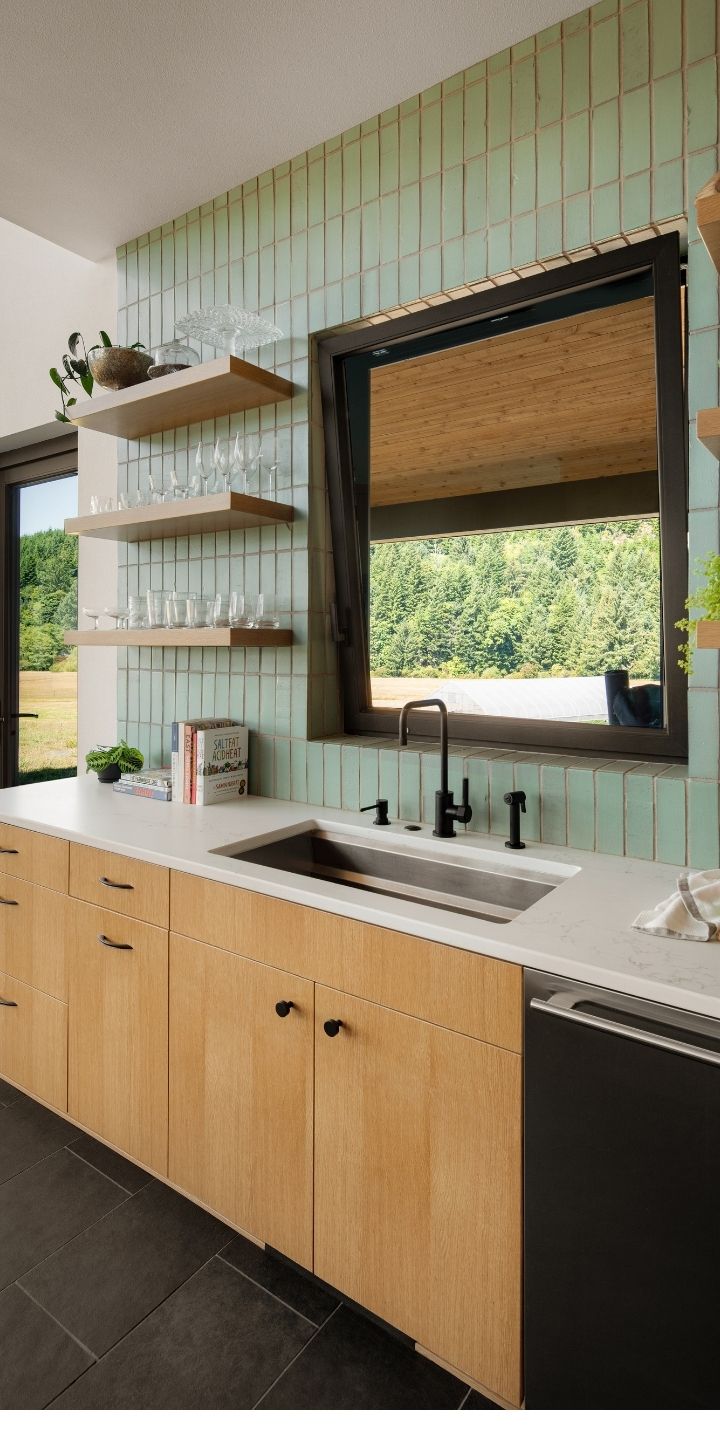
Tilt and Turn Windows provide flexible ventilation while maintaining the home’s connection to the surrounding landscape. Their dual-action design allows the windows to tilt for gentle airflow or open fully for increased ventilation and easy access.