981 Davie
Project overview
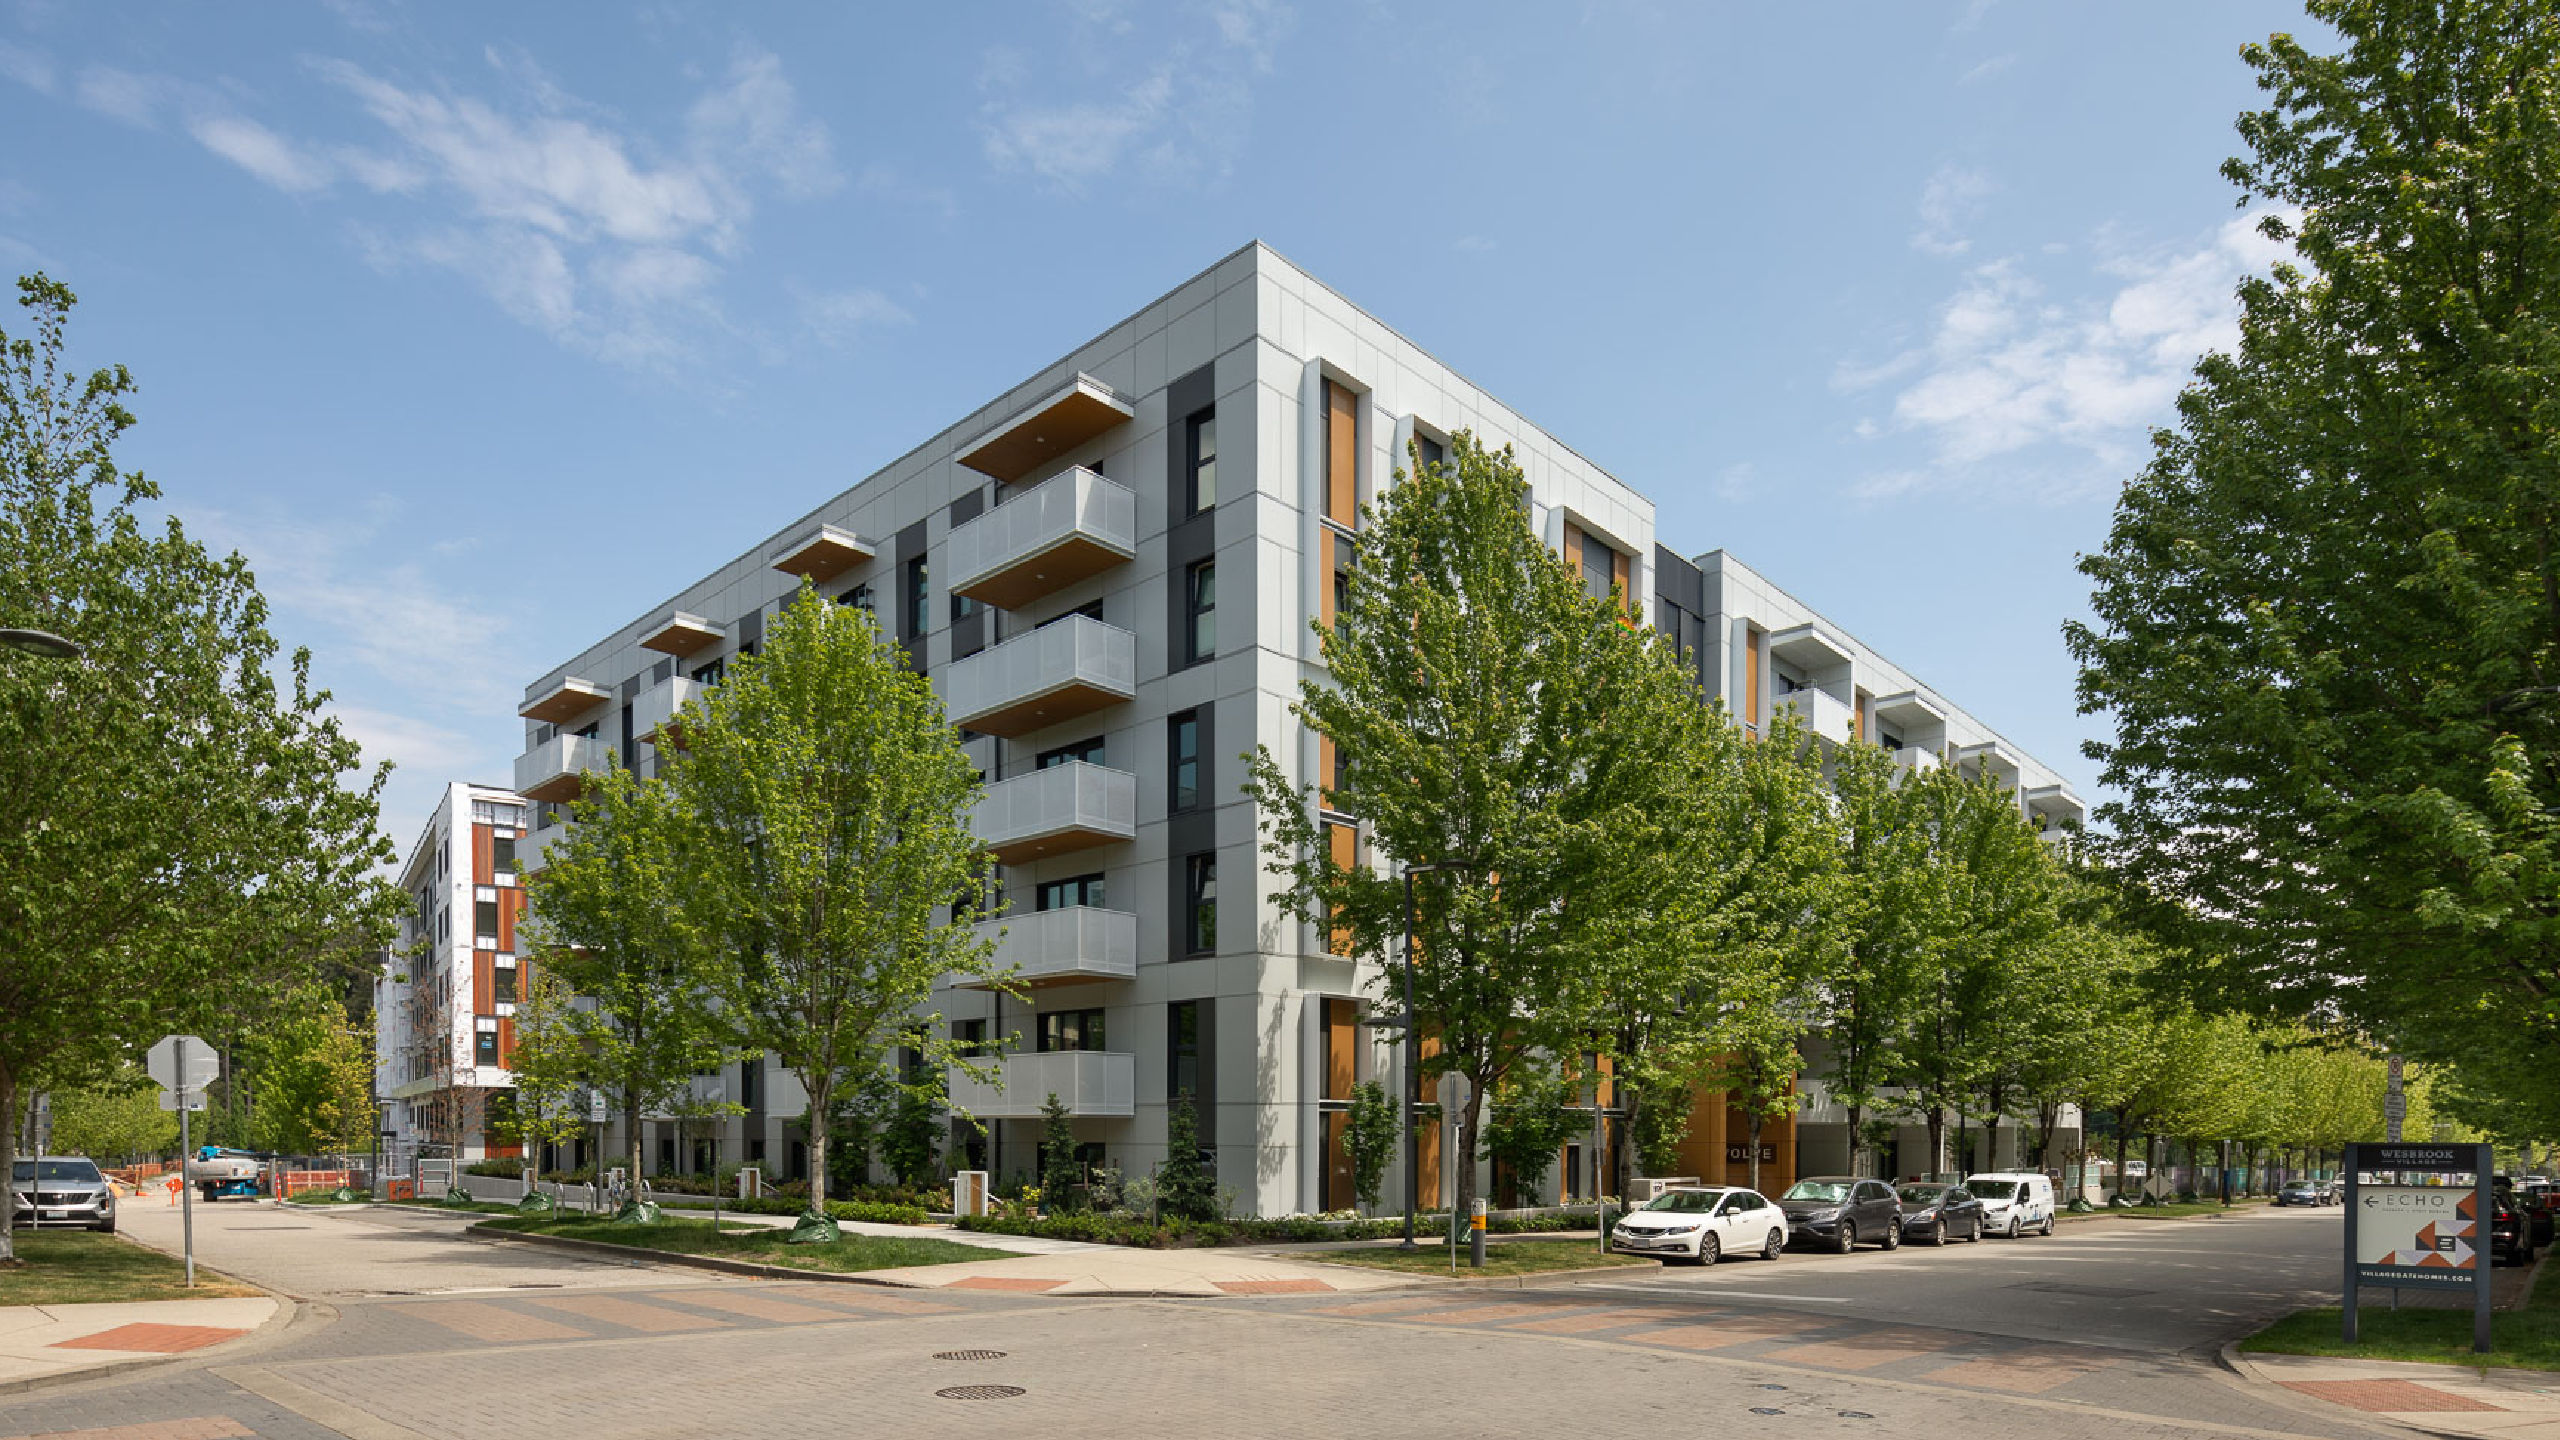
981 Davie is a landmark affordable housing development that demonstrates how high-performance building design can advance both environmental sustainability and social equity. The 17-storey building integrates Passive House principles, mass timber construction, offsite prefabricated walls, and community-focused design to create resilient, healthy housing for the future.
QUICK fACTS
Vancouver, British Columbia
Passive House
High Rise Housing
Affordable Housing
Targeting PHI Certification
Prefabricated Wall Panels
Mass Timber

PHI Certification
Innotech’s Defender 88PH+ Pro windows are integrated throughout the building, selected for their PHI certification for Cool Temperate climates and their proven performance in high-demand Passive House applications. The system is NFRC and NAFS tested, certified, and labelled, with Environmental Product Declarations and Health Product Declarations available to support sustainable building objectives — making specification straightforward for project teams with rigorous documentation requirements.
The innovative CLT-hybrid structure significantly reduces embodied carbon compared to conventional concrete high-rise construction, setting a more sustainable benchmark for urban residential development. The project is projected to reduce energy use by 72% compared to the Architecture 2030 Zero Tool baseline — a result achieved through passive design strategies including fixed exterior solar shading, a highly insulated building envelope, and PHI-certified window systems that contribute to a 27% reduction in solar heat gain.


The decoupled heating and cooling system allows for constant ventilation without undue energy costs. This along with the low window-to-wall ratio, and the use of operable, triple-glazed Passive House certified windows and fixed solar shades, combine to maximize daylight, ventilation, continuous fresh air, and reduce solar heat gain by up to 26.8%.”
– ZGF Architects


Unlike traditional construction, 981 Davie features a prefabricated wall system manufactured by Flynn Group. The Speedwall is a factory-assembled modular exterior wall system that delivers quality, performance and reduced construction timelines. All fenestration was installed at the Speedwall factory. Prior to manufacturing, Flynn and Innotech tested the wall assembly at our on-site air and water testing chamber to guarantee targeted performance targets .
Davie Street stands as a compelling case study for architects and builders working at the intersection of Passive House performance, mass timber construction, and affordable housing. It demonstrates that the highest standards of environmental responsibility and occupant wellbeing are not only achievable in affordable housing — they can define it.
Photography by Astro Media.