Aspen View
Project Overview
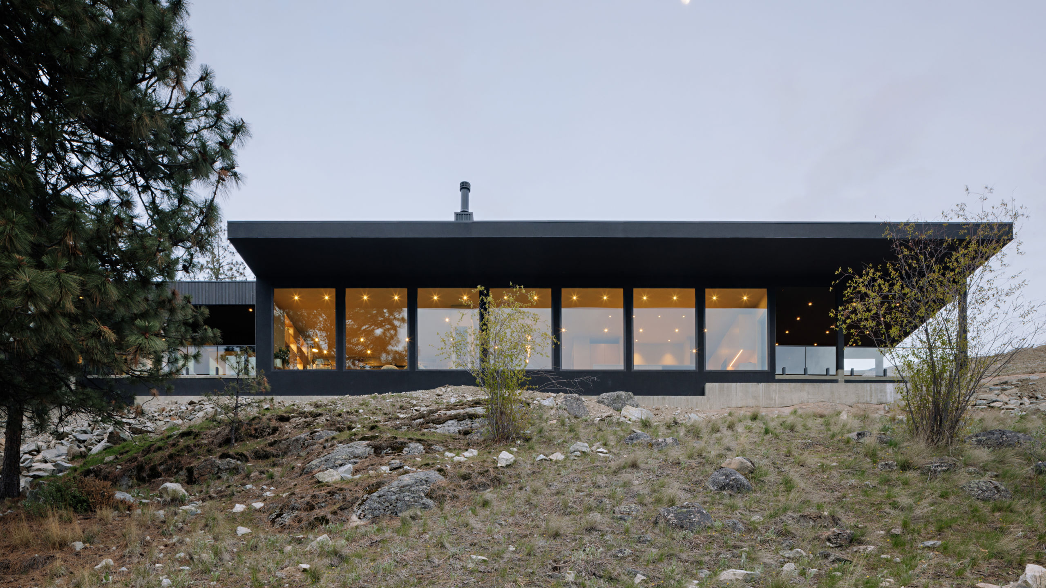
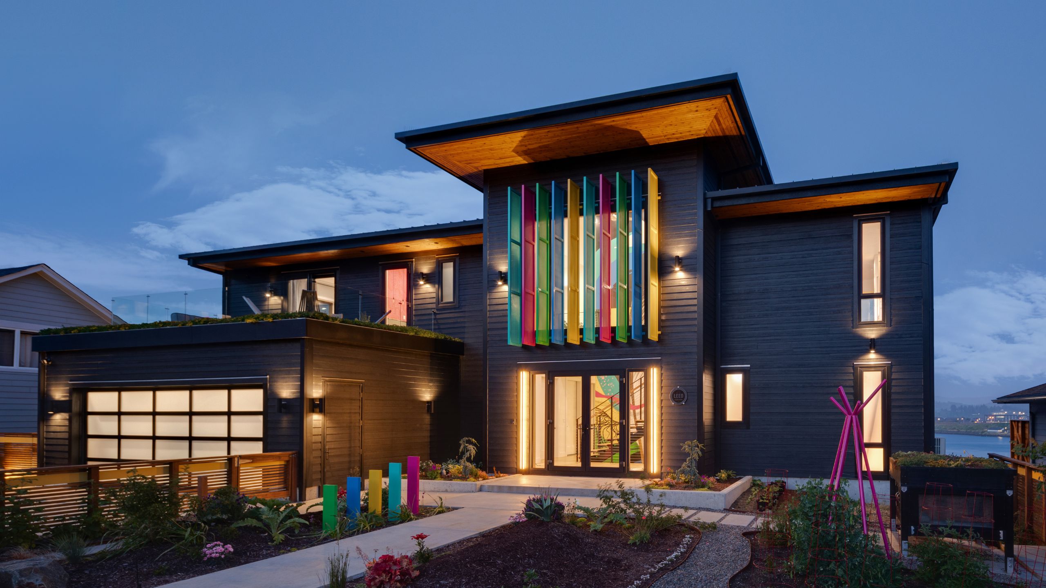
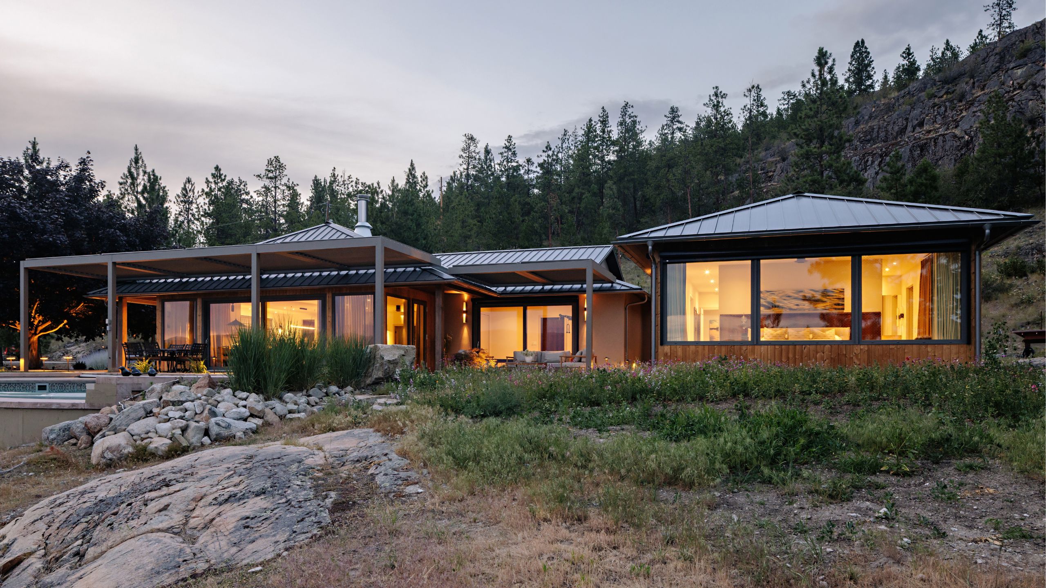
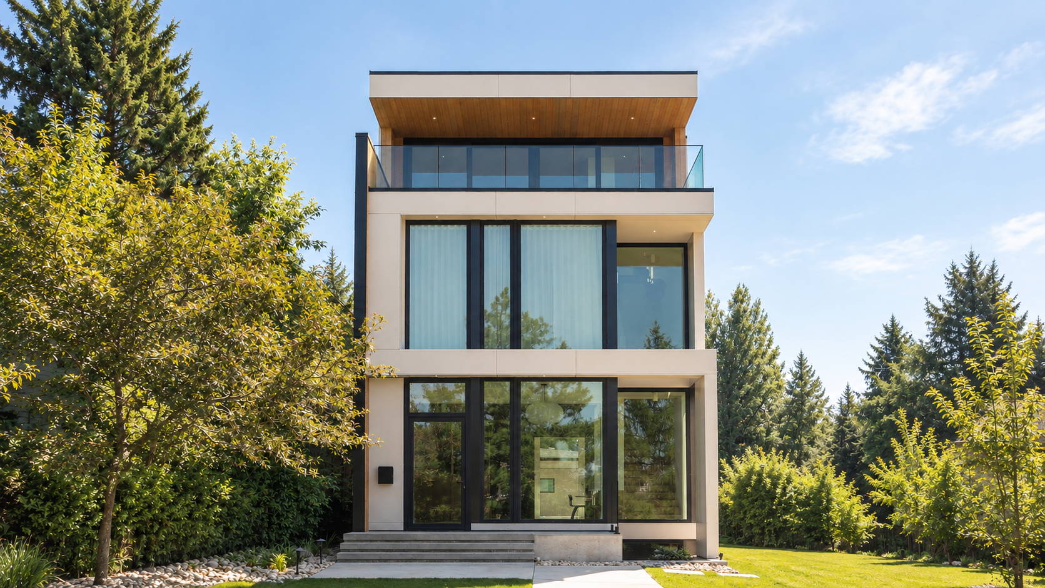
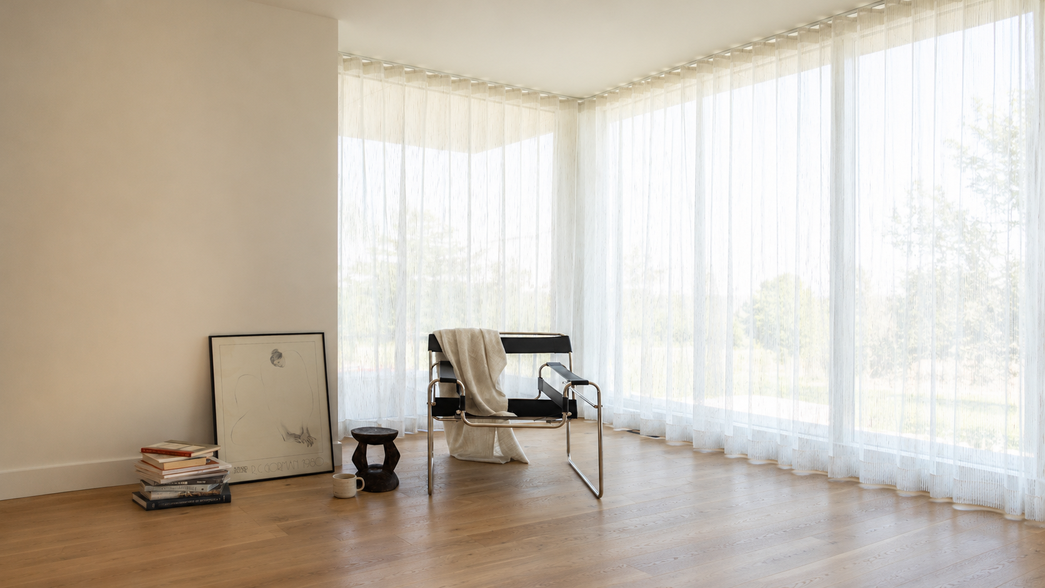
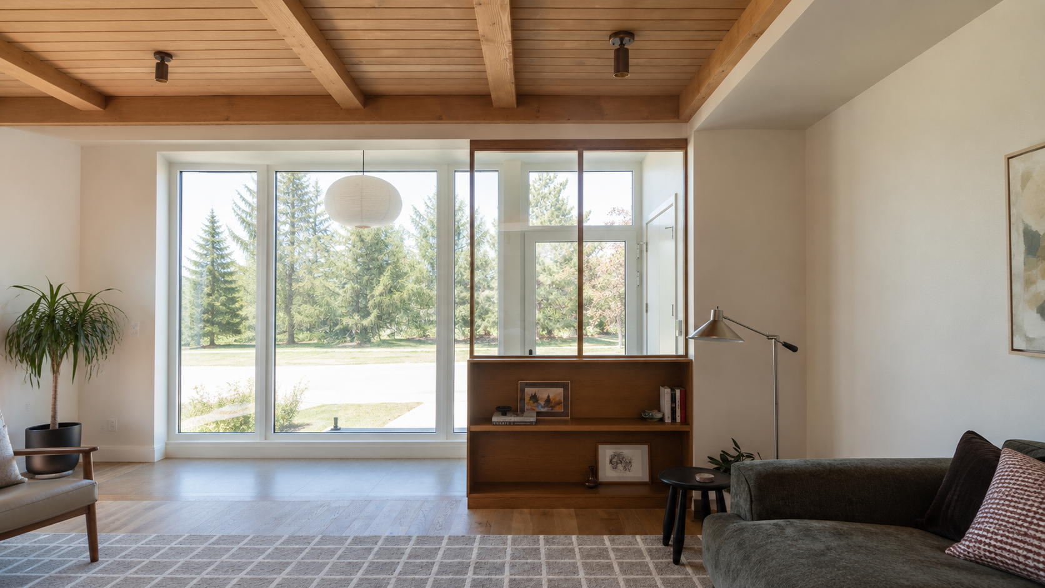
The Aspen View is a contemporary 3,432-square-foot home designed to embrace its natural surroundings, this modern home balances contemporary architecture with warm materials and carefully considered details. Expansive windows bring natural light into the interior while framing views of the river valley, green space, and downtown Edmonton skyline.
Quick facts
Edmonton, Alberta
Custom Home
Maximize Daylight
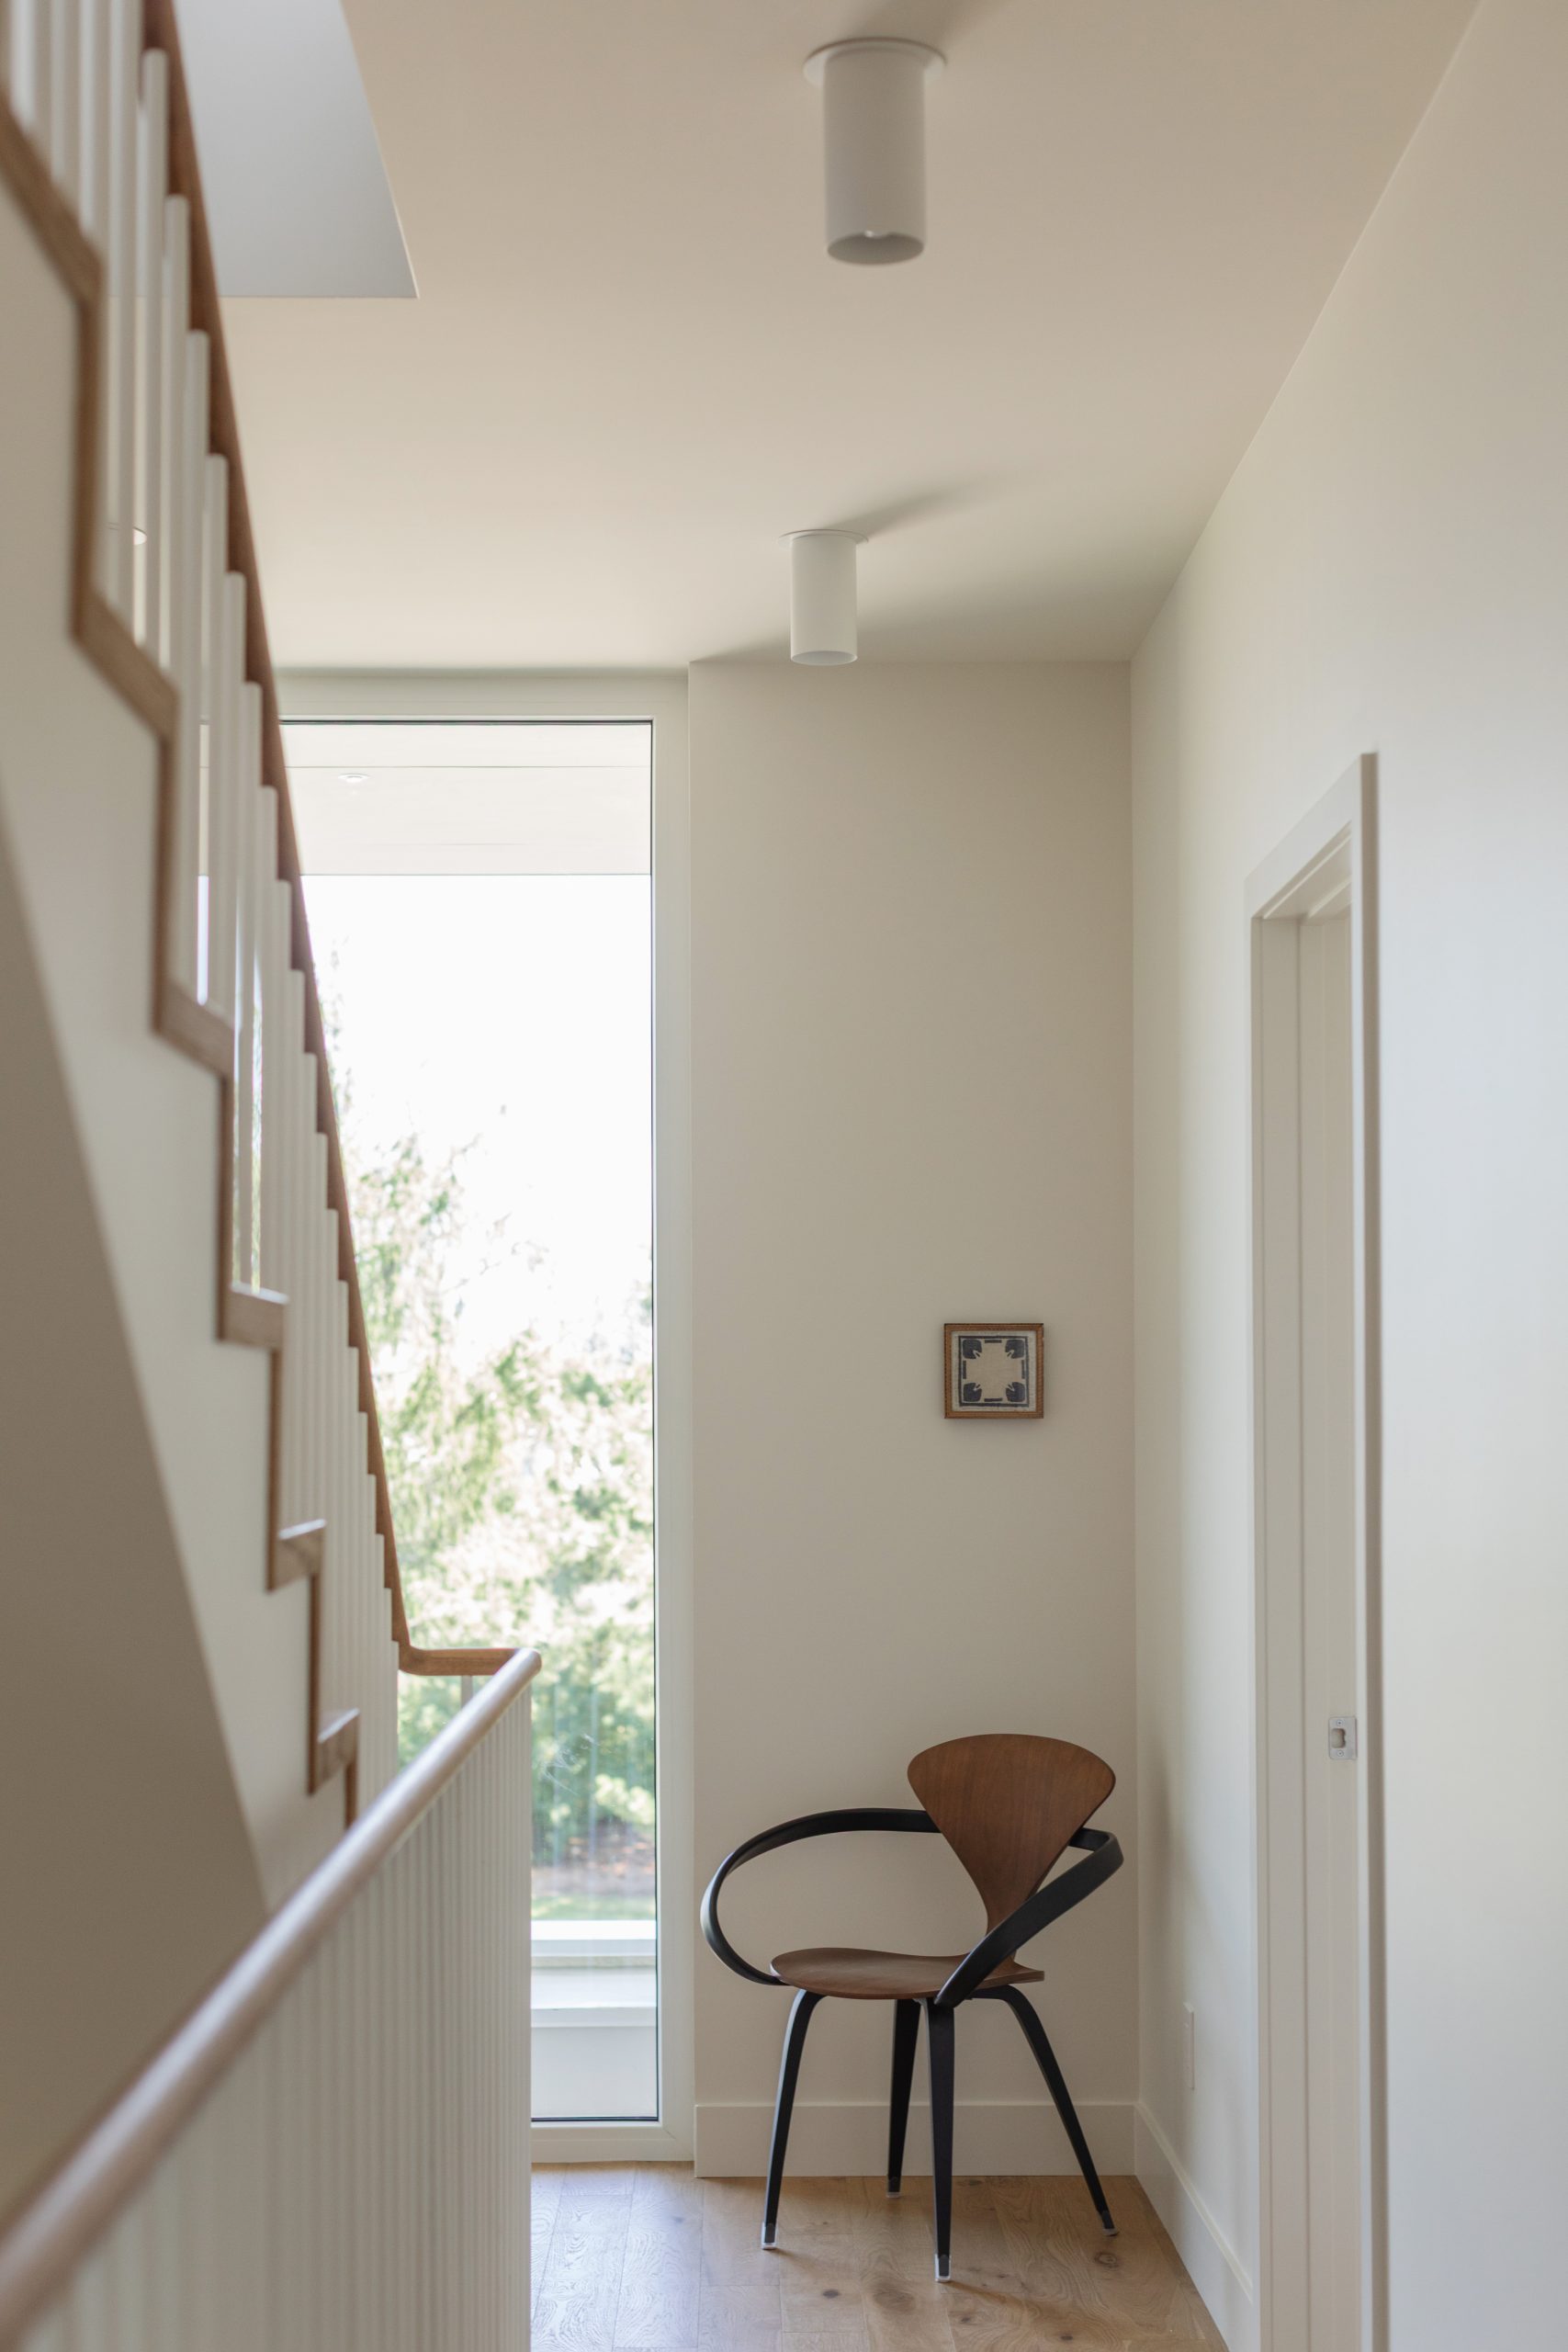
Large windows are incorporated throughout the home to maximize daylight and highlight views of the city and surrounding greenery. Glazing in hallways and stairwells brings brightness to transitional spaces, while the rooftop patio and upper-level sitting area offer additional places to enjoy the elevated views. Thoughtful details, including built-in storage, a glass-enclosed home office, and expansive glazing, support everyday comfort without compromising the home’s streamlined aesthetic.
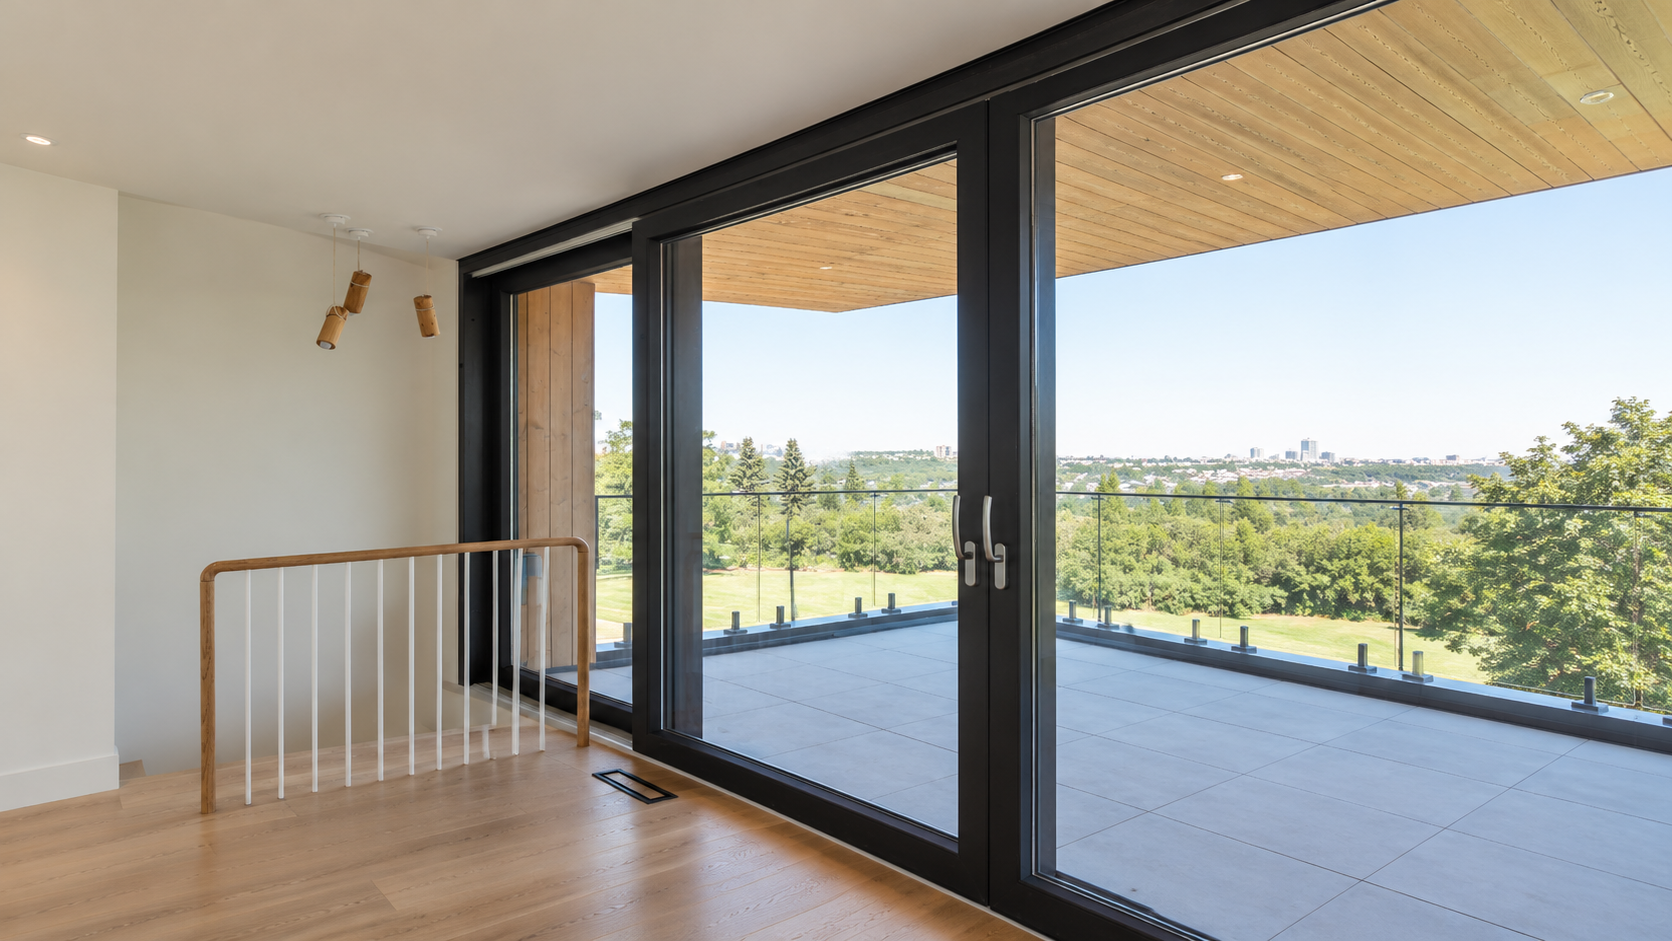

We were able to put some really large windows in and have a patio up top to enjoy those views.”
– Blair Houston, co-owner of Marchand Houston
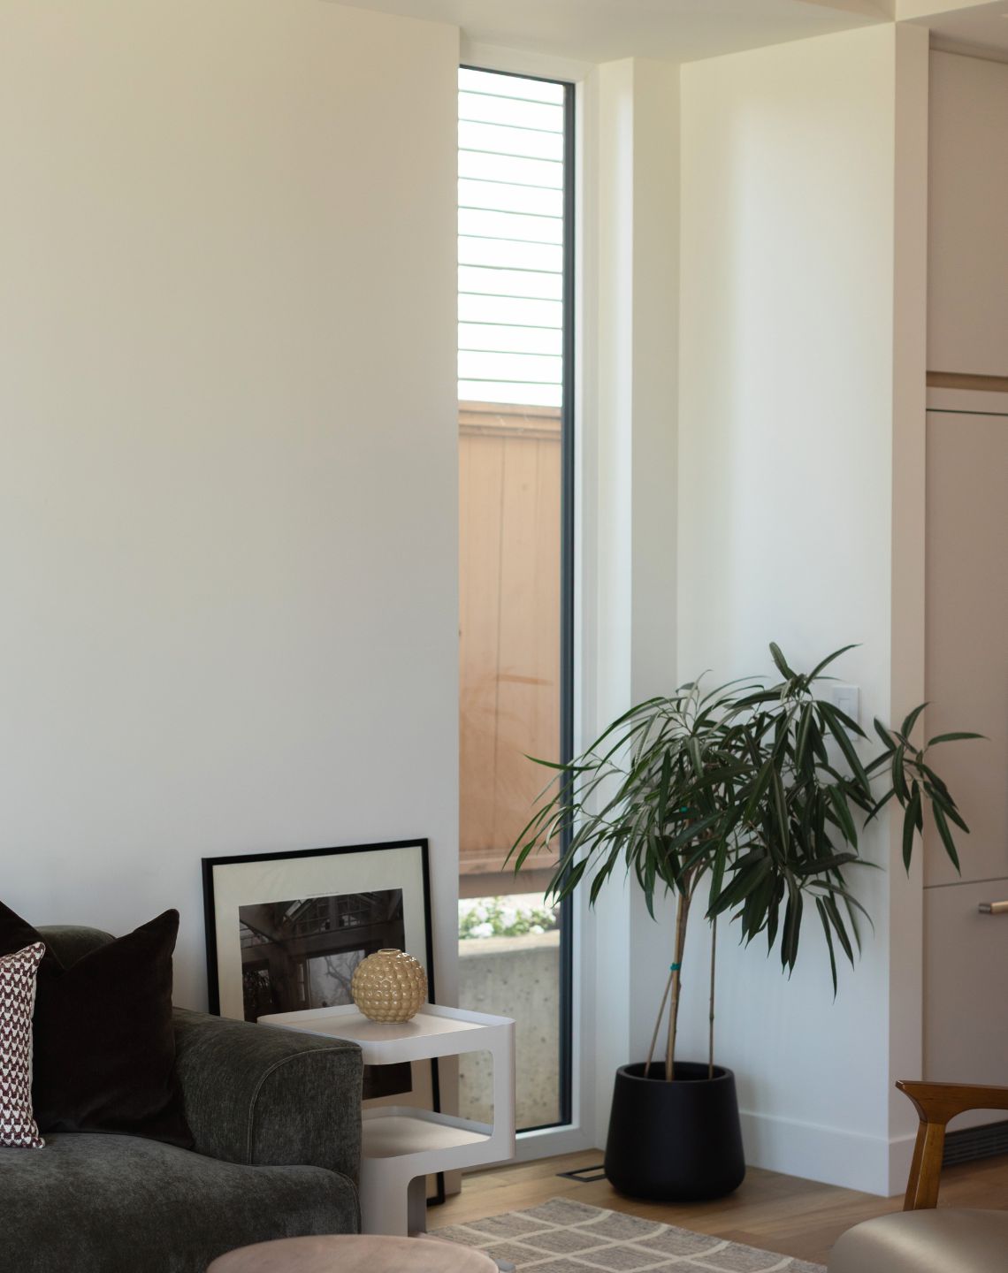
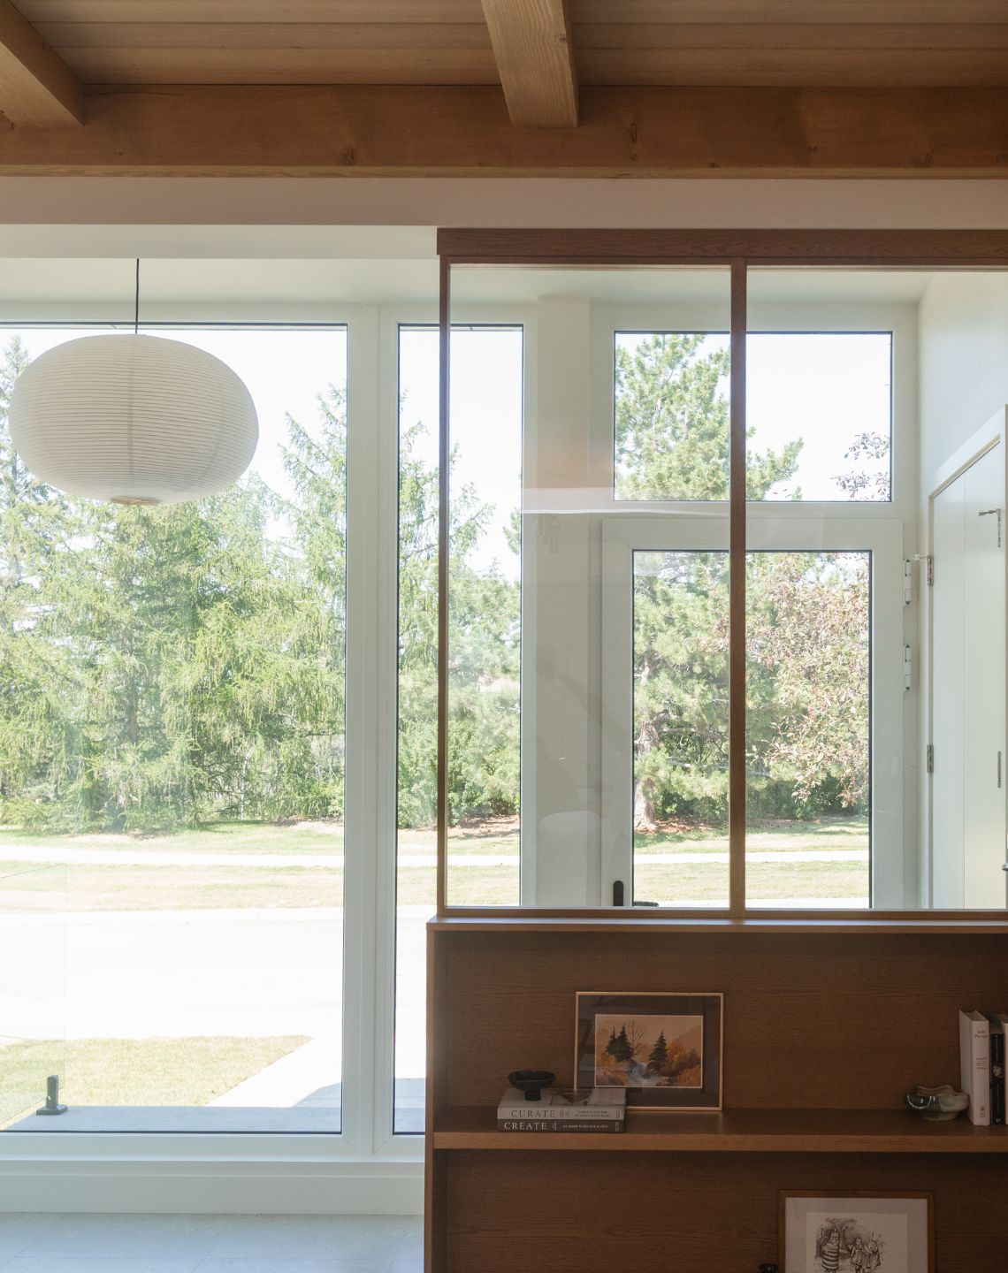
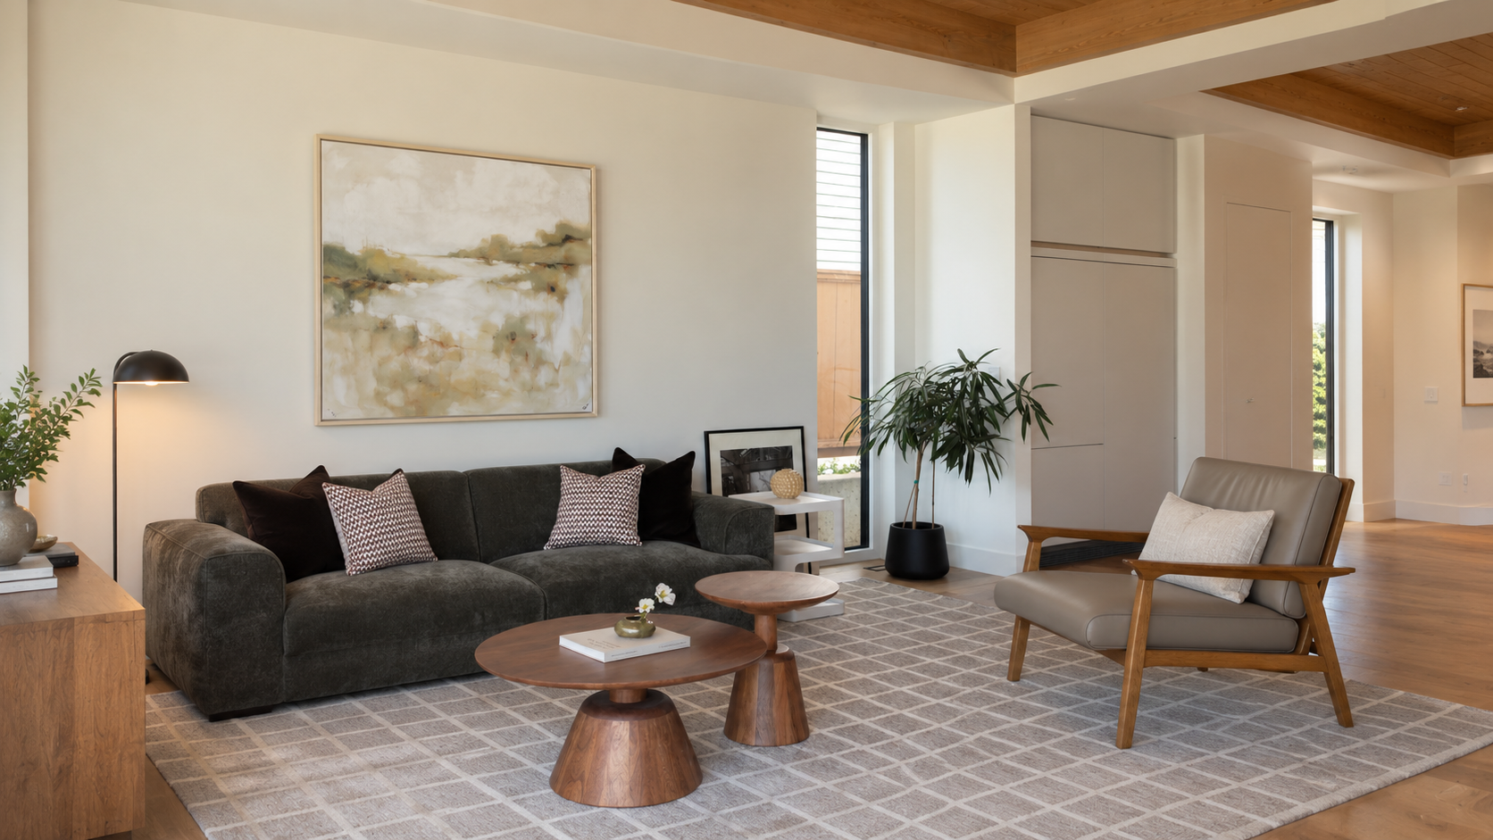
Featured in the 2026 Home Tour in support of Ballet Edmonton, Aspen View showcases how considered architecture and material choices can shape a distinctive contemporary home. Its generous glazing, natural finishes, and panoramic views work together to bring the outdoors into everyday living while creating bright, comfortable spaces throughout.
Photography by: Sharon Litchfield Photography