Bagley Nature Center
project Overview
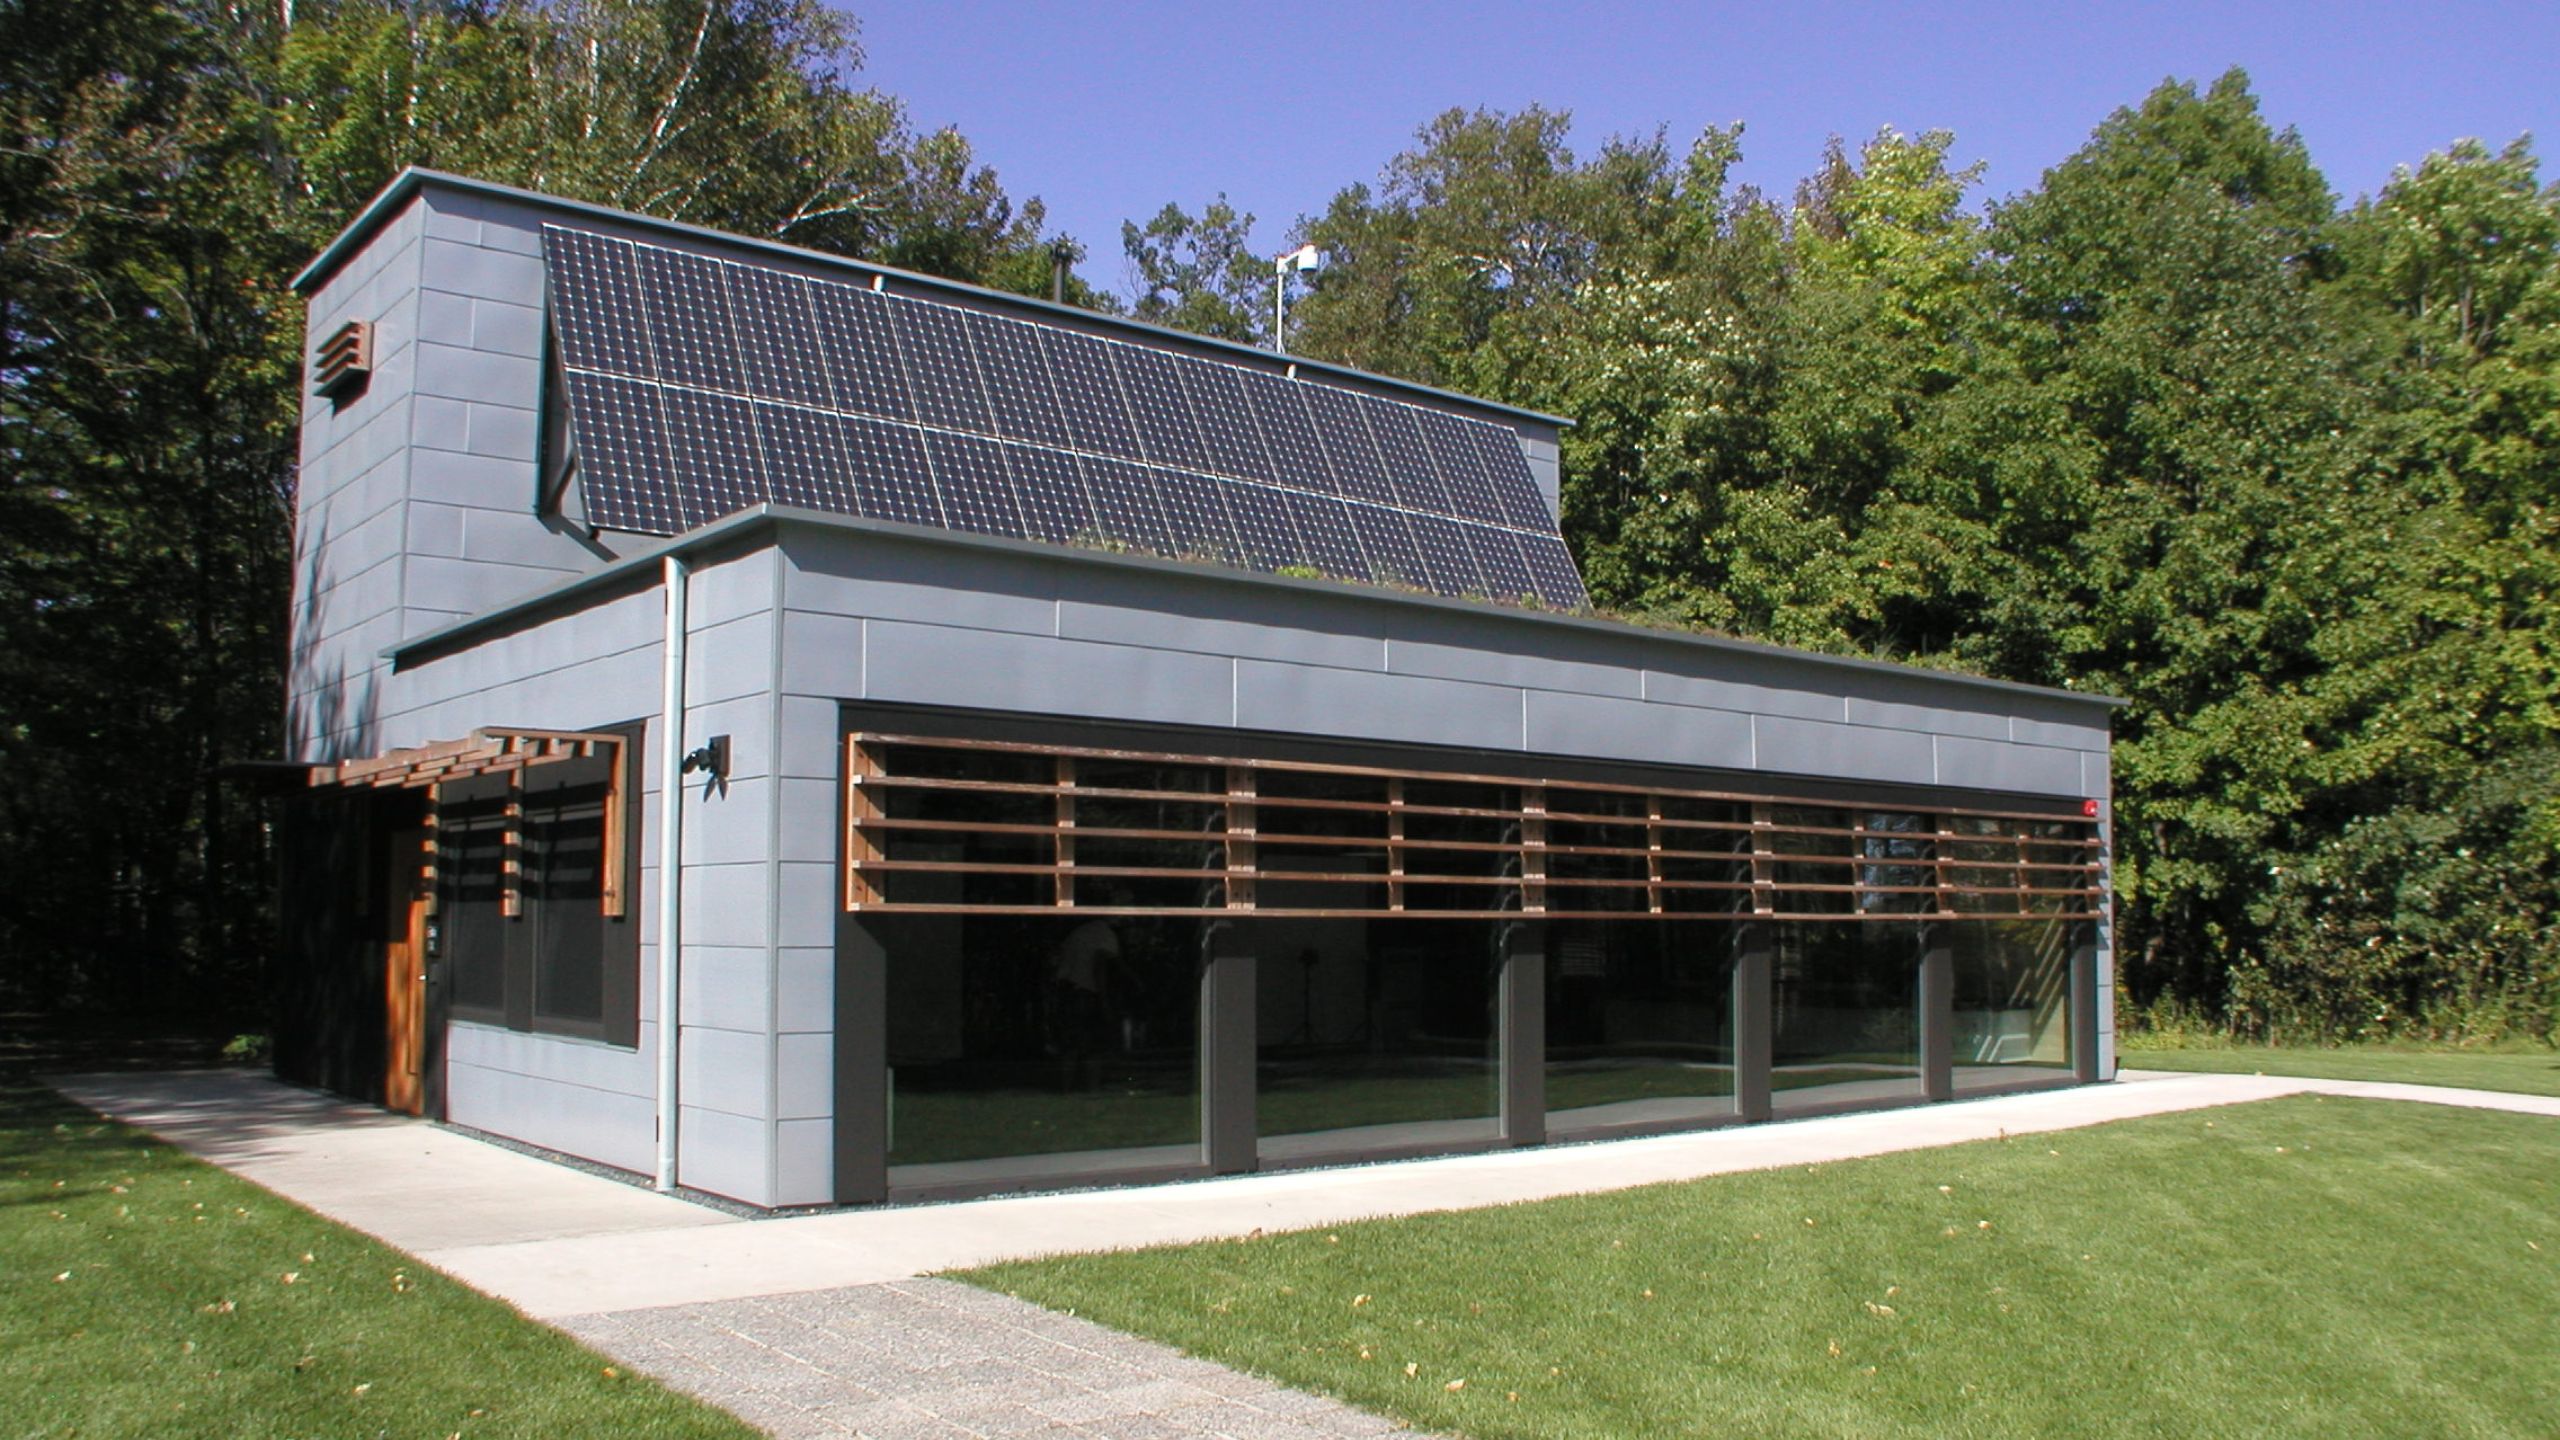
Completed in 2010, the Bagley Nature Center is a LEED® Platinum Certified, Passivhaus Certified and net-zero classroom at the University of Minnesota Duluth. Located on a 55-acre nature preserve in the northwest part of the campus, the classroom was built to offer students a home base while conducting research in the area while demonstrating the university’s leadership in sustainable design and construction.
Quick facts
Duluth, Minnesota
Education
PHI-Certified
LEED® Platinum Certified
Net-Zero
Passive House Certified Classroom
The highly energy efficient 1,500 sq.ft. building was built with an airtight building envelope to perform in Minnesota’s extremely cold winters. The envelope features a continuous thermal break throughout the entire building that includes 12” insulation, and continues past 14” Structurally Insulated Panels (SIPS) panels or Innotech triple glazed windows, and continues below 16” EPS insulation, a heavy membrane and a green roof.
In addition, a 10 mil vapor barrier is sealed around the windows with a liquid applied waterproofing and the joint between above grade structure and foundation is sealed with a gasket. As a result of its airtight construction, Bagley Nature Center achieved an air tightness rating (Blower Door Test) of 0.47 ACH.
The classroom features our triple glazed Defender 76TS windows. The many floor to ceiling windows complete the airtight and thermally efficient building envelope.

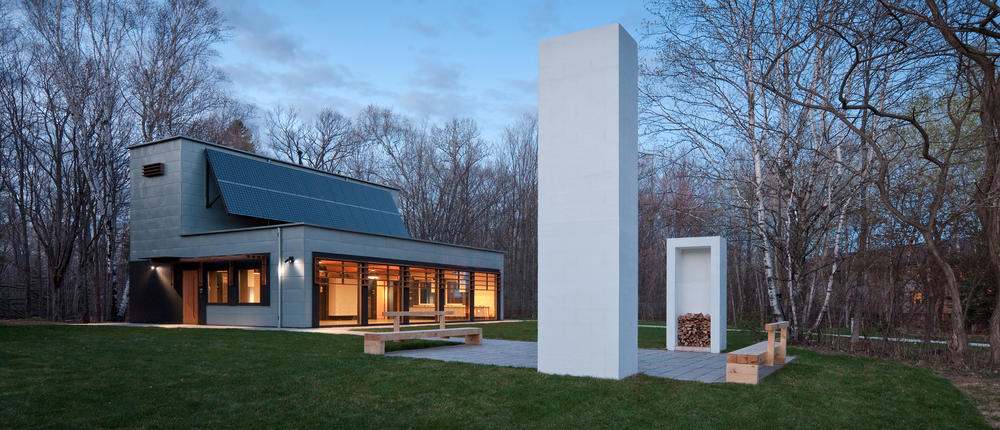
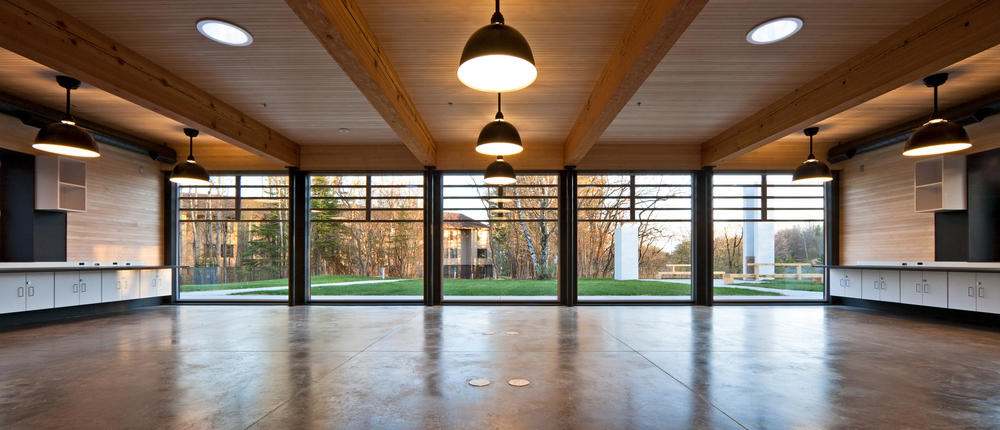

The indoor classroom is a rhythm of exposed recycled timber structure punctuated by large openings to the South that create the connection between the outdoor class-room and indoor space. The East and West facades have large operable windows that naturally ventilate the space. The North form is an armature for renewable energy generation and stack ventilation.
– architizer
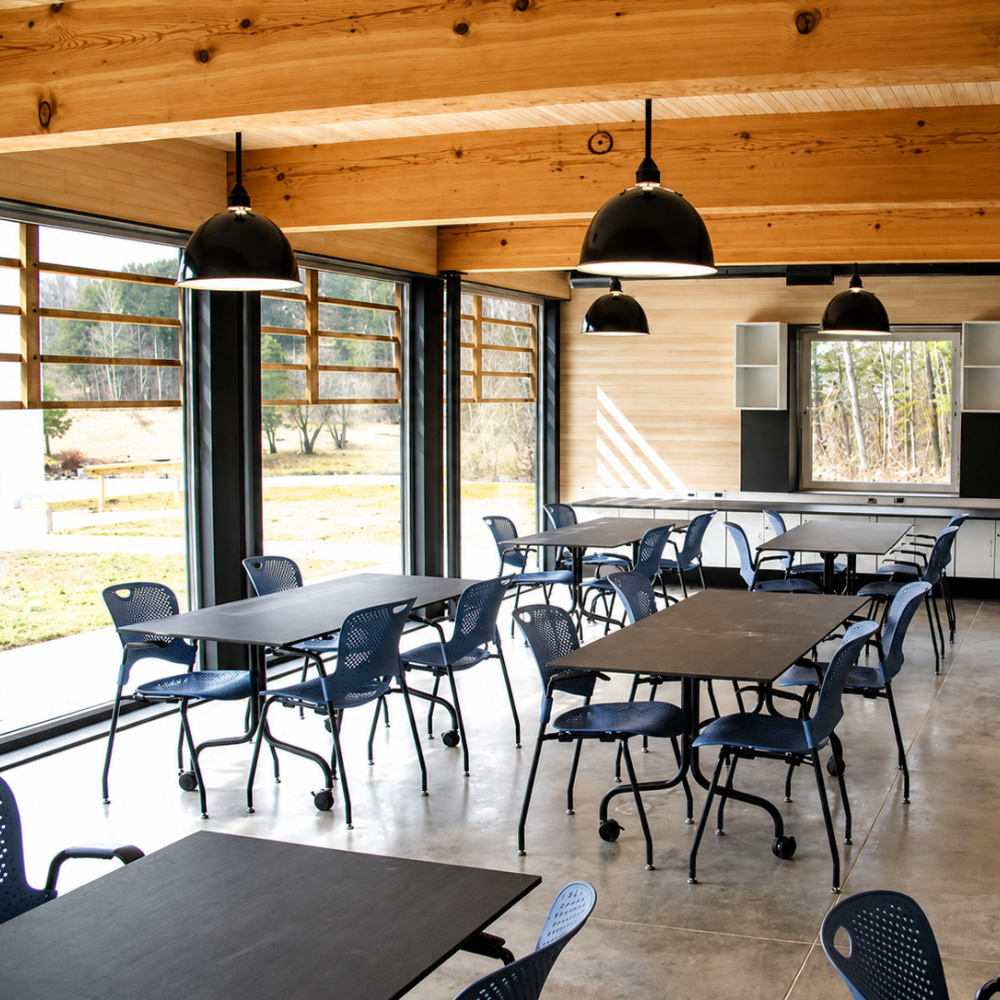
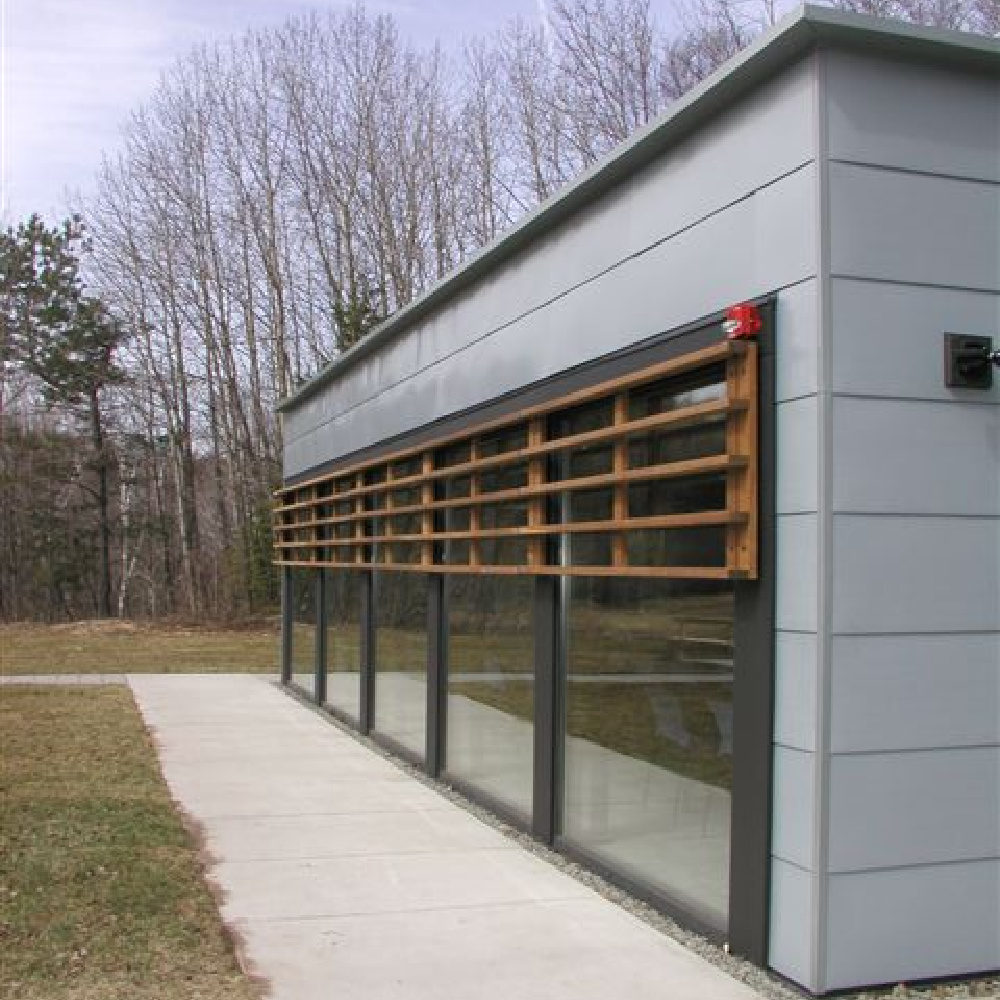
In 2012, the cold-climate classroom was recognized by the American Institute of Architects (AIA) and its Committee on the Environment (COTE) as one of the ten winners of the Top Ten Green Projects Program.
Other sustainable features:
-90% reduction in potable water use with composting toilets and low-flow sensor faucets
-70% reduction in artificial lighting using natural lighting and sensors
-86% FSC wood products
-100% low-VOC and NAUF products
-Balanced HRV system
-Natural ventilation and passive night cooling system
-Integrated photovoltaic array
-Green roof
The Bagley Nature Classroom is an early example of Passive House certified design and construction in the United States. The building has far-surpassed expectations and is consistently described as one of the most favoured buildings on campus.