Vienna House
Project Overview
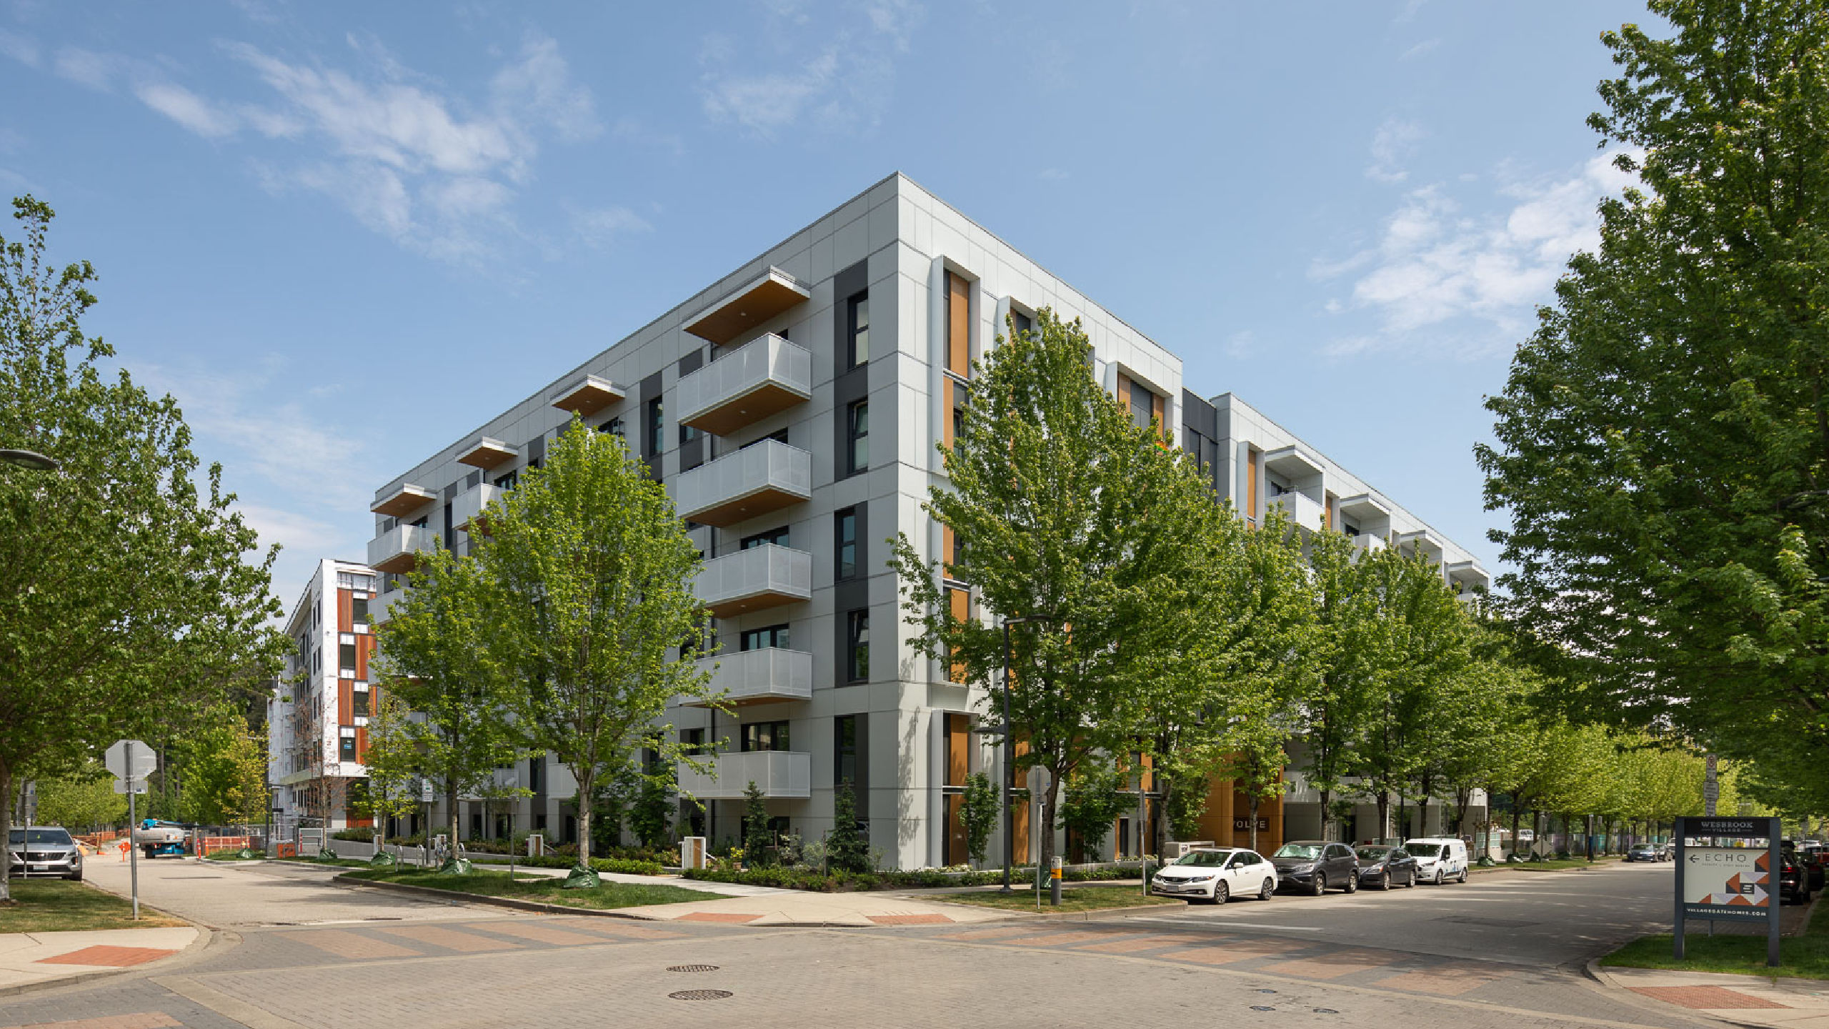
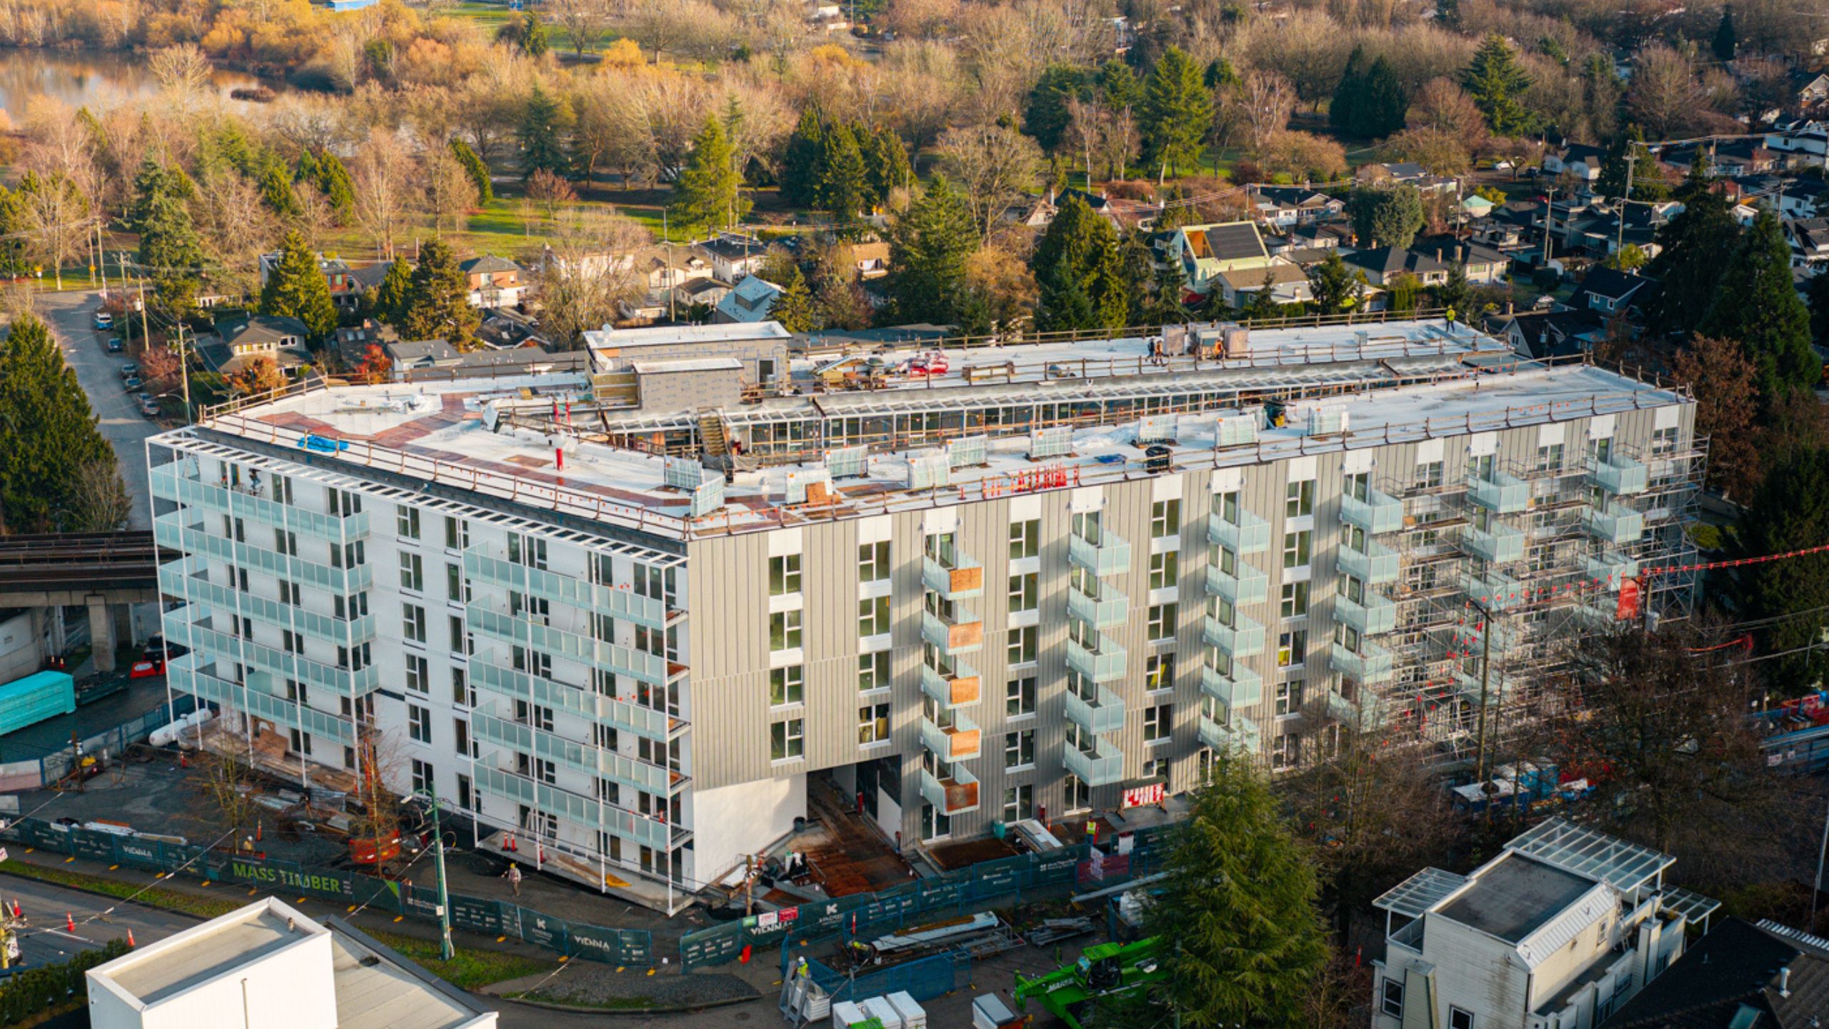
Vienna House is a six-storey, 123-unit affordable housing development that sets a new benchmark for Passive House certified urban housing in Canada. The project combines energy performance, climate-adaptive design, and a focus on occupant wellbeing. It demonstrates what’s possible when high-performance building systems and community-focused design work together.
Quick facts
Vancouver, British Columbia
Passive House
Low + High Rise Housing
Affordable Housing
Targeting PHI Certification
Prefabricated Wall Panels
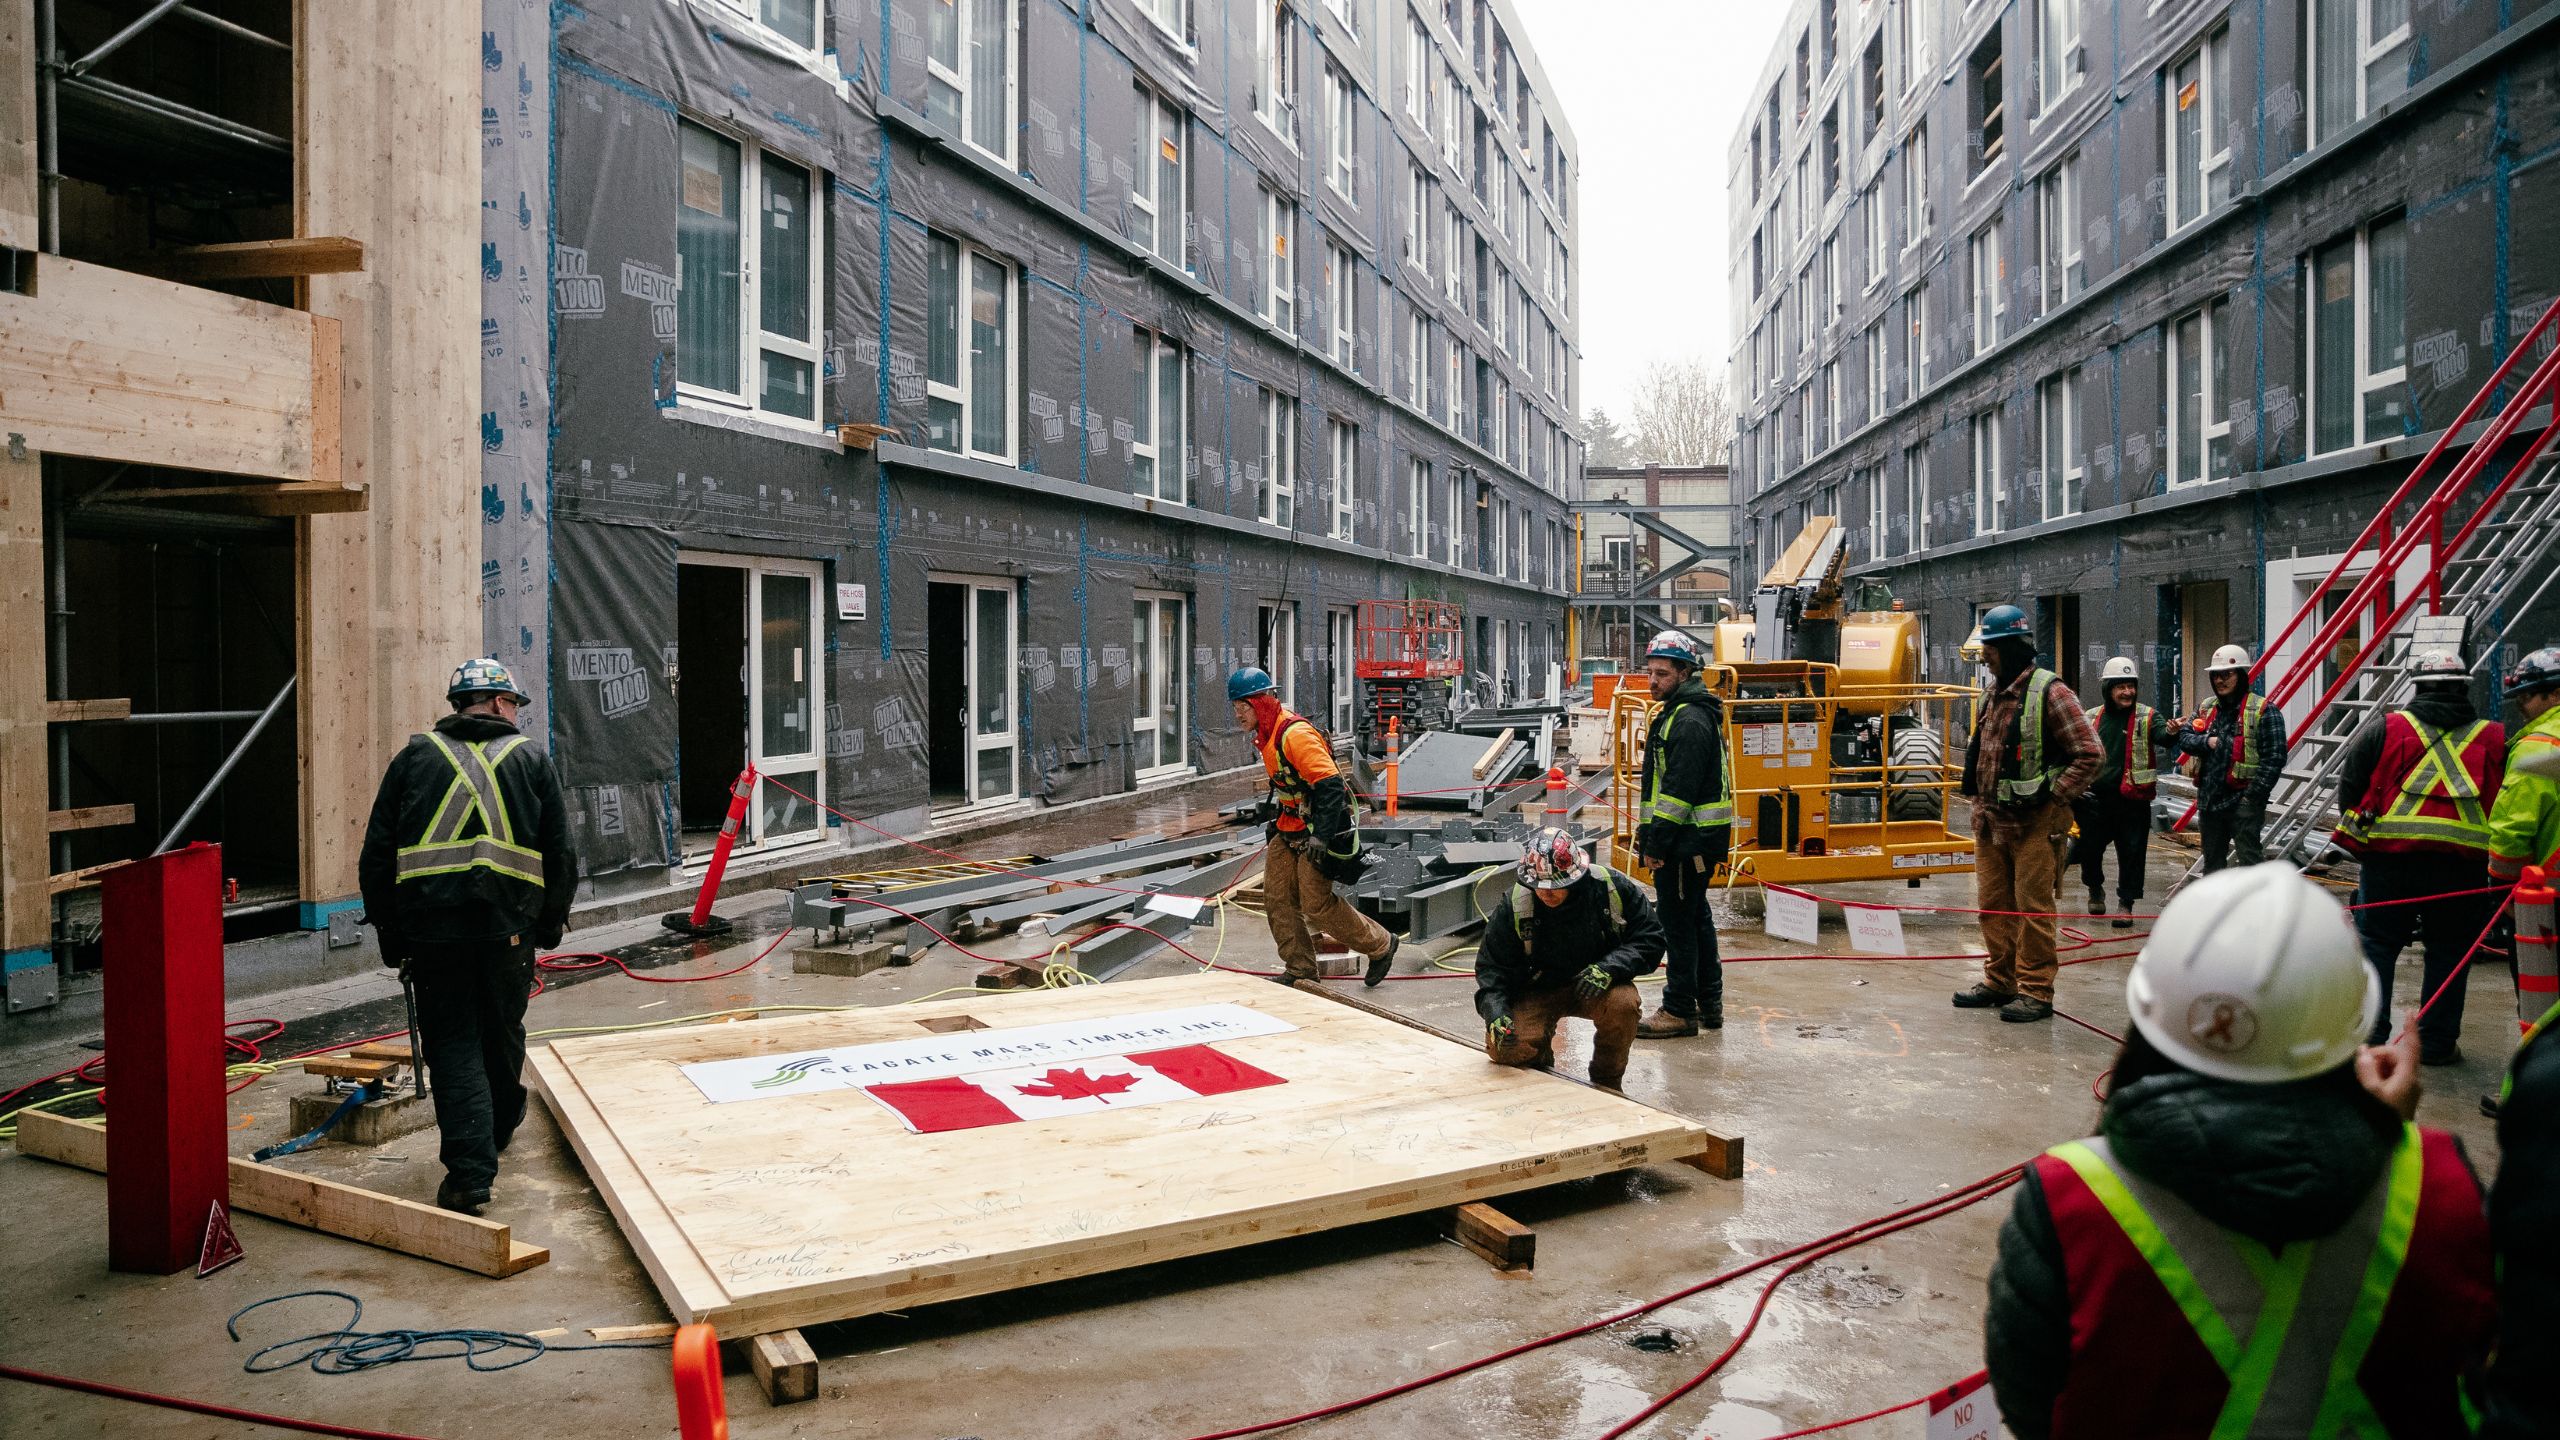
Mass Timber
Thermal Efficiency
Innotech’s Passive House certified windows and doors are integrated throughout the building, playing a central role in achieving the project’s airtightness, thermal efficiency, and occupant comfort targets. Designed for a development where performance, durability, and healthy indoor living are priorities, the systems support the demanding requirements of Passive House affordable housing at scale. The precision fenestration helps contribute to a high-performance, durable building envelope.
Designed in direct response to the 2021 heat dome, the building treats thermal resilience as a public health imperative. Adjustable exterior shading, cross-ventilation, and a high-performance building envelope help maintain comfort and reduce energy demand year-round. The project demonstrates that affordable housing can achieve the same high-performance standards as any residential project.
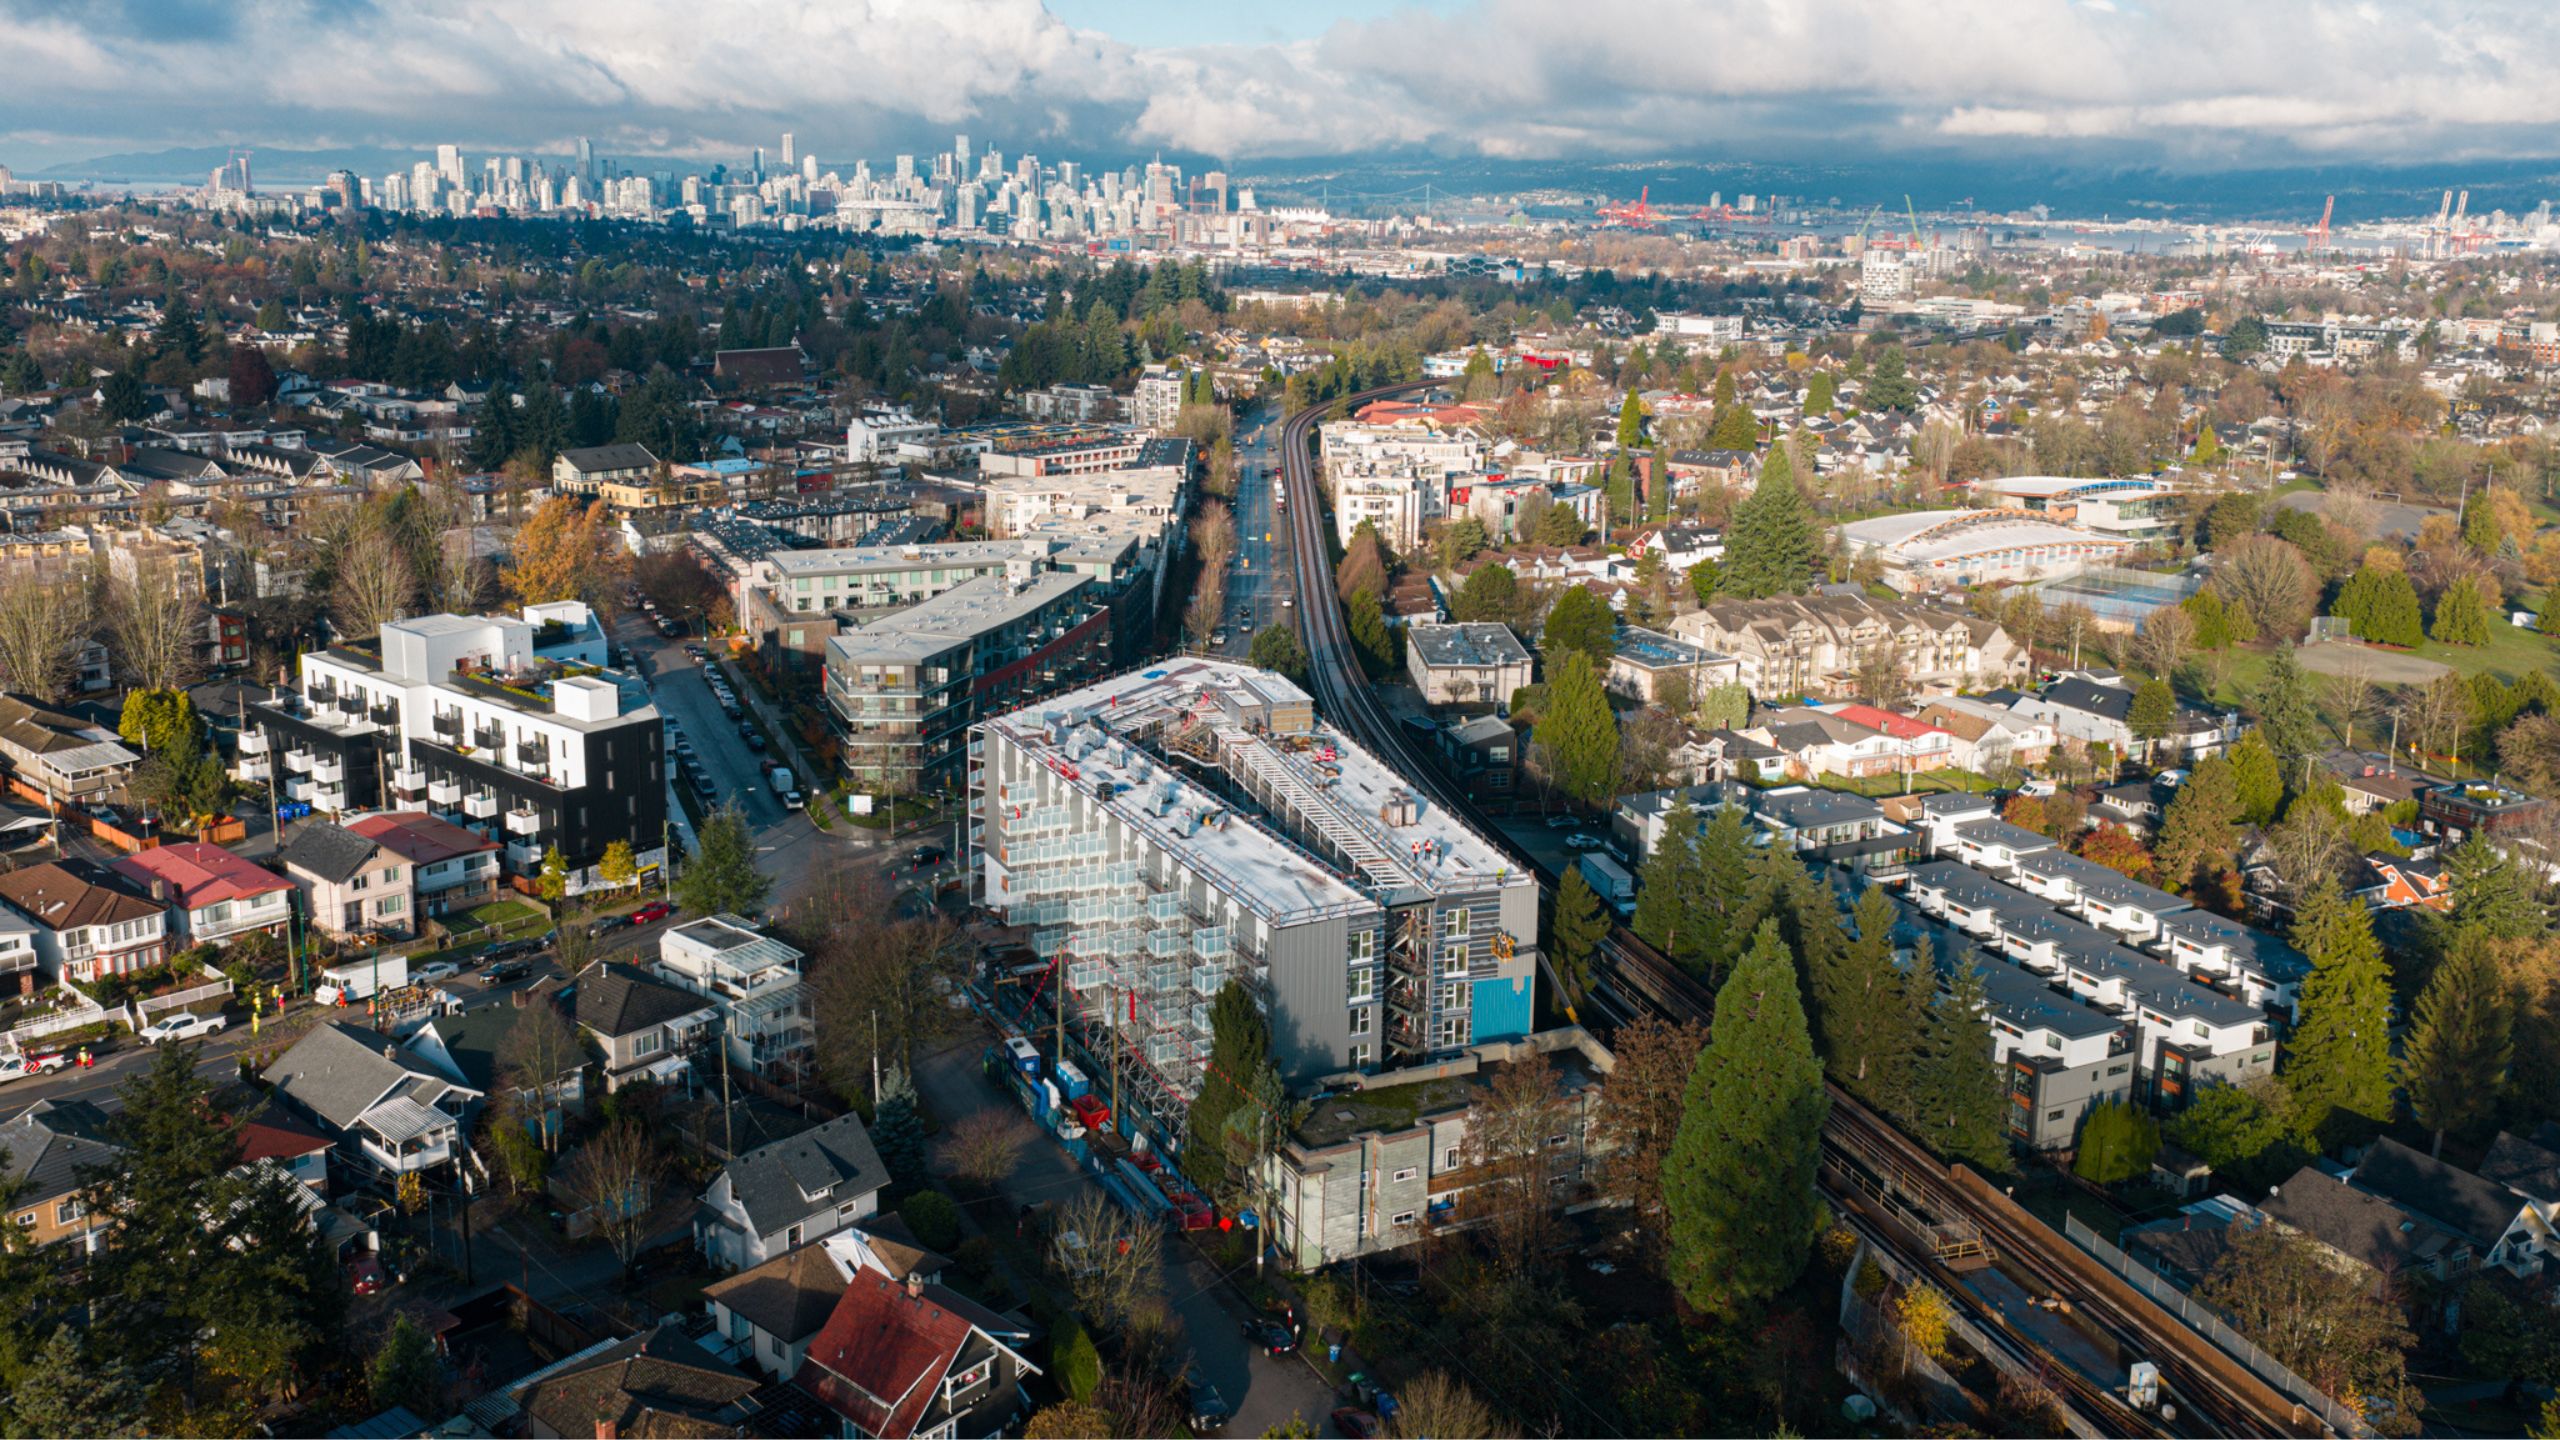

Tenants can also open windows on opposite sides of their units to create a cross-breeze and boost ventilation. As the PHI-certified windows and exterior doors are triple-pane Defender 88PH+ PRO by Innotech Windows + Doors, closing the windows means virtually eliminating outdoor noise, including the train.”
– Passive House Accelerator
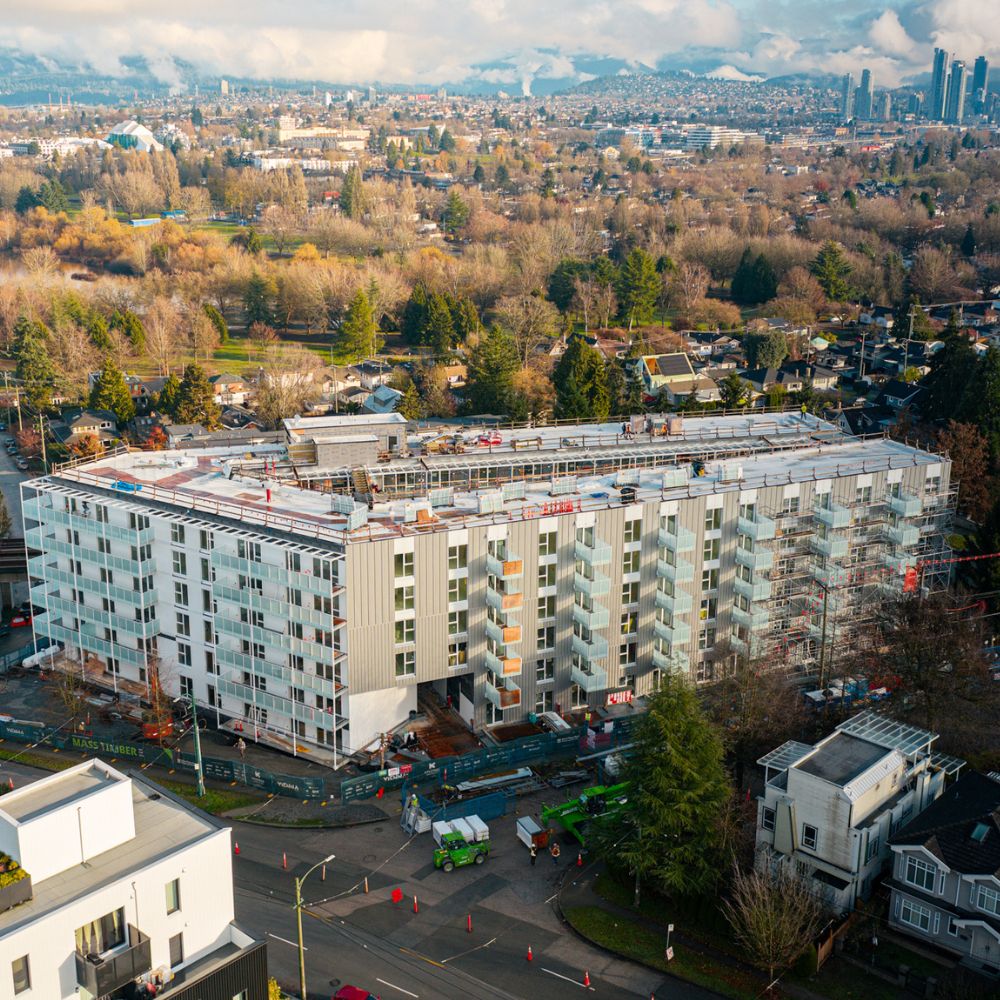
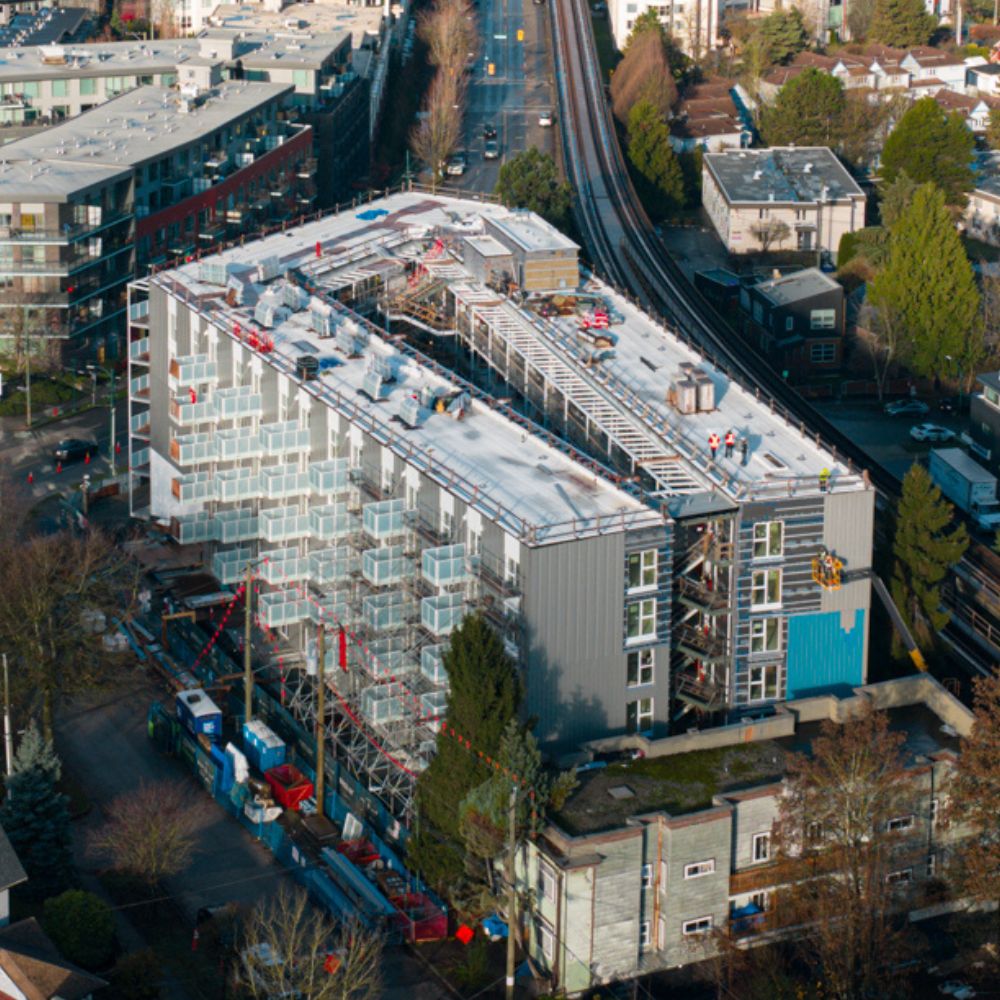
A diverse mix of studio and one to four bedroom homes supports long-term community stability, allowing residents to remain as their needs change over time. Passive House certification helps maintain consistent indoor temperatures, good indoor air quality, and lower energy costs year-round. This approach puts occupant health and comfort at the centre of the building’s design.
Vienna House has attracted significant attention from the Passive House community and building industry, including a sold-out site visit hosted by Passive House Canada. For architects and builders, the project stands as a compelling case study in how high-performance fenestration, thoughtful building systems, and community-centered design can come together to raise the bar for affordable housing across the country.
Photography by Astro Media.